
- Overview
- Description
- Property Details
- Location
- HOA Management
- Facts & Features
- Getting Around
- Nearby Homes
 3D Tour

$424,900
Monthly Est:$2,115
 3 Beds

2 full baths
 2,108sqft
7920 Waterscape Dr, Fort Wayne, IN 46804
$424,900
$2,115/moEst:
Manufactured On Land
Built in 2007
$-- HOA
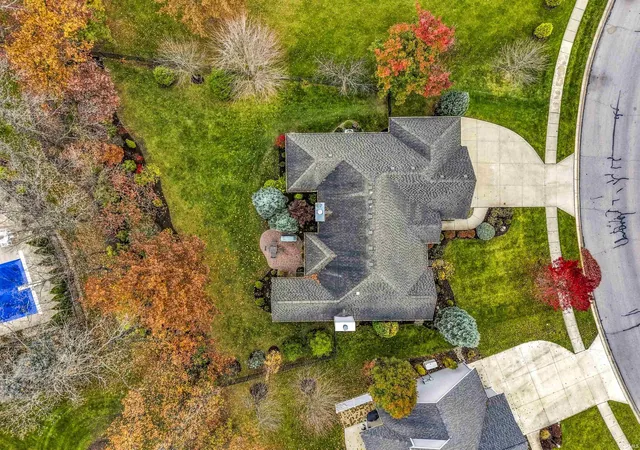
15,246 sqft lot
$202/sq.ft
Description
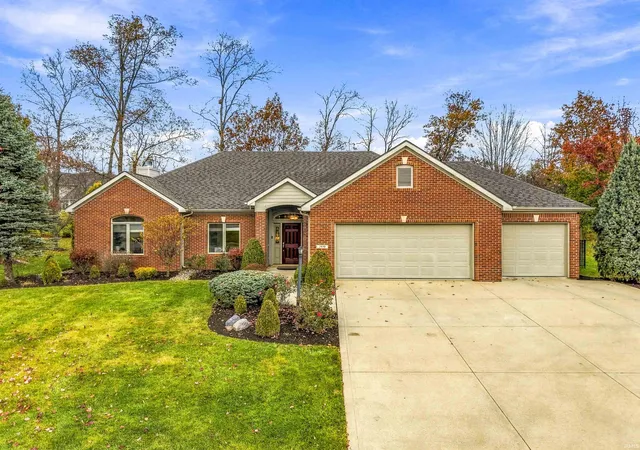
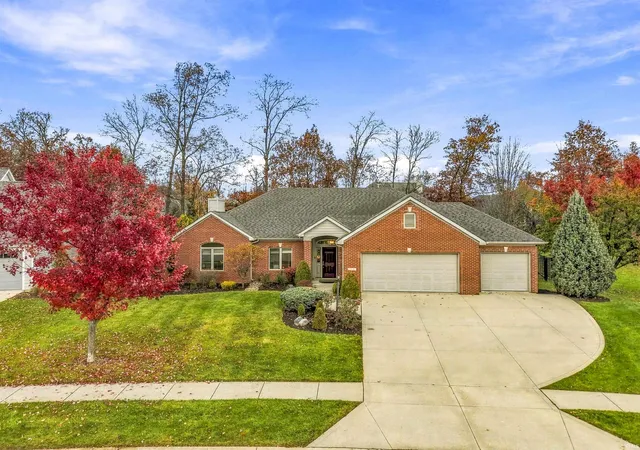
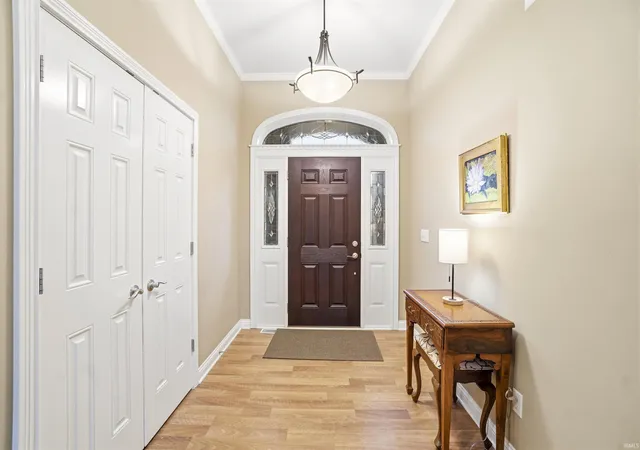
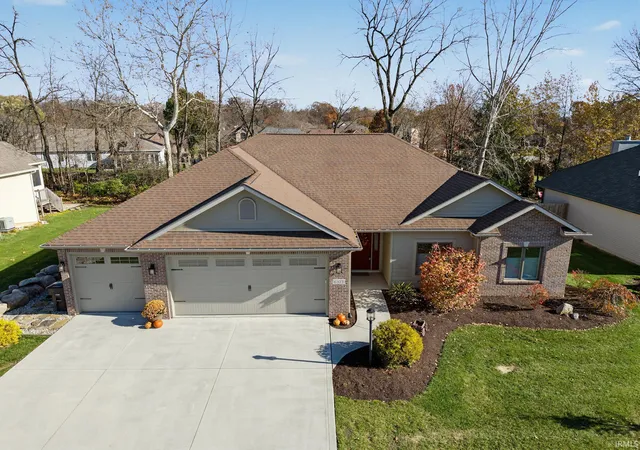
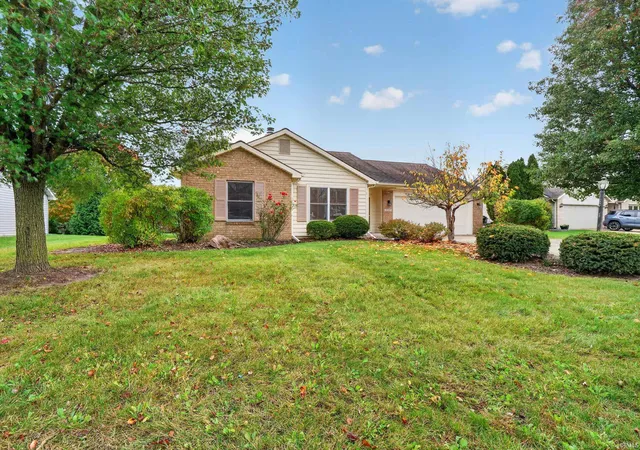
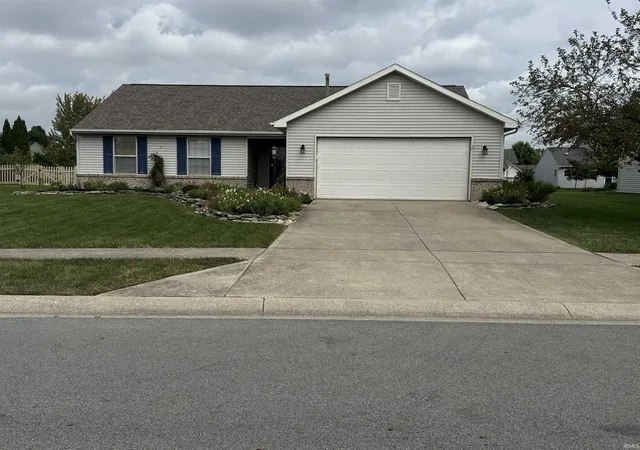
Beautiful split-bedroom ranch in the award-winning Southwest Allen County School District! As you enter, you're greeted by a spacious, open floor plan with a large living room, soaring ceilings, and a beautiful fireplace. The home is filled with natural light and features a wonderful all-season sunroom. The gourmet kitchen offers abundant cabinetry and countertops, with beautiful flooring throughout. A versatile second living area, complete with its own fireplace, can also serve as a formal dining room. The spacious primary suite features an impressive en-suite bath and a nicely sized walk-in closet. Additional highlights include two more bedrooms, a large separate laundry area, and an oversized three-car garage. Outside, enjoy the beautifully landscaped yard, elegantly enclosed by a wrought-iron fence. A wonderful combination of comfort, style, and versatility!
- Houzeo last checked: 9 minutes ago (November 21, 2026 at 7:15 am)
- Listing updated: November 19, 2026 at 9:08 pm
- Listing Provided by: Kerri Morningstar (260) 410-8294 | CENTURY 21 Bradley Realty, Inc
- Source: Indiana Regional MLS-IN | MLS#:

Property Details
Status
Pending
Type
Manufactured Mobile Home
No. of Stories
-
County
--
City
Neighborhood
--
Year Built
2007
HOA Fees
-
Finished Area
2,108 sqft
Lot Size
15,246 sqft lot
Basement Area
- sqft
MLS Name
Indiana Regional MLS
MLS Number
202646878
MLS Status
Pending
Days on Market
6
Continue Your Journey in App
Find your dream home, receive real-time updates, and many more!
Location
HOA Management
N/A
HOA Fees
$400/
Disclaimer: Amenities are based on third-party information and may vary; buyers must independently verify all amenities, as information is deemed reliable but not guaranteed.
Facts & Features
Rooms
Bedrooms & bathrooms
Bedrooms: 3
Bathrooms: 2
Interior
Flooring
Hardwood, Carpet, Vinyl, Ceramic Tile
Cooling
Central Air
Heating
Natural Gas, Forced Air
Interior Features
Attic Pull Down Stairs, Storage, Breakfast Bar, High Ceilings, Tray Ceiling(s), Ceiling Fan(s), Disposal, Entrance Foyer, Garage Door Opener, Garden Tub, Kitchen Island, Landscaped, Patio Open, Range/oven Hook Up Elec, Range/oven Hook Up Gas, Range/oven Hk Up Gas/elec, Six Panel Doors, Split Br Floor Plan, Twin Sink Vanity, Stand Up Shower, Tub And Separate Shower, Tub/shower Combination, Main Level Bedroom Suite, Great Room, Main Floor Laundry
Appliances
Dishwasher, Electric Cooktop, Electric Oven, Range/oven Dual Fuel, Electric Range, Window Treatment Blinds
Sewer
Public Sewer
Construction
Year Built
Year Built: 2007
Home type
Manufactured On Land
Architectural Style
Ranch
Construction Materials
Brick, Vinyl Siding
Roof
Shingle
Utilities & Energy
Basement
Slab
Fireplace Features
Family Room, Great Room, Gas Log
Water Source
Public
Other Features
Subdivision Name
Fountains At Covington
Lot Features
Level
Price History
| Date | Event | Price |
|---|---|---|
11/18/2026 Source: | Pending | $424,900 $202/sqft |
11/07/2024 Source: | Sold | $390,000 $185/sqft |

Find Homes by Property Features in Fort Wayne, IN


IDX information is provided exclusively for consumer's personal, non-commercial use and may not be used for any purpose other than to identify prospective properties that consumers may be interested in purchasing. Data is deemed reliable but is not guaranteed accurate by the MLS.
 Advertising Broker: Jonah Hartsburg | Hoosier Hub Realty