- Overview
- Description
- Property Details
- Location
- HOA Management
- Facts & Features
- Getting Around
- Nearby Homes



$459,000
Monthly Est:$2,285
 3 Beds
 2 Baths
2 full baths
 1,820sqft
7923 Thurmond Ct, Orlando, FL 32817
$459,000
$2,285/moEst:
Get Pre-Approved
Single Family Residence
Built in 1984
$6.67/mo HOA
12,988 sqft lot
$252/sq.ft
Description
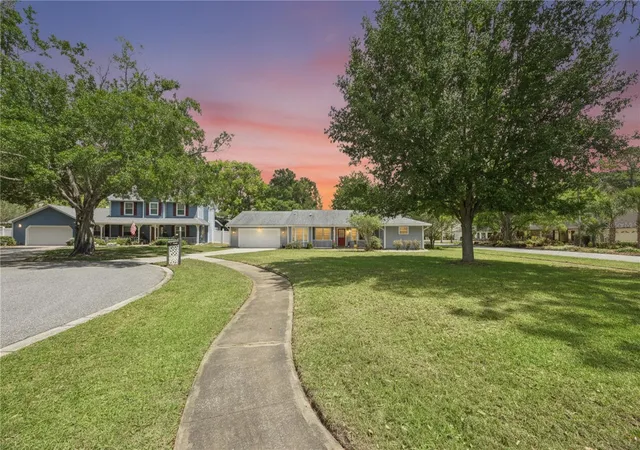
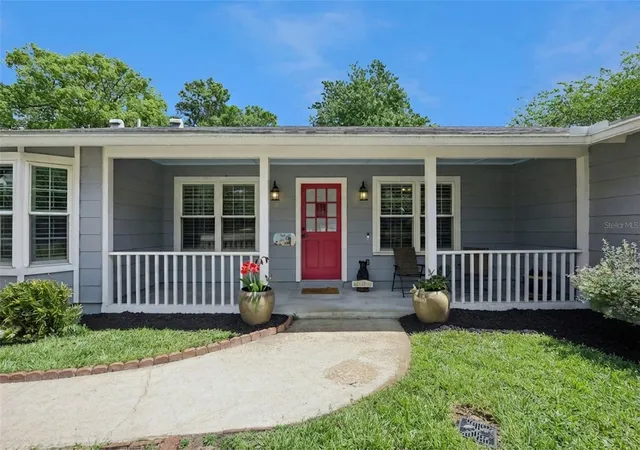
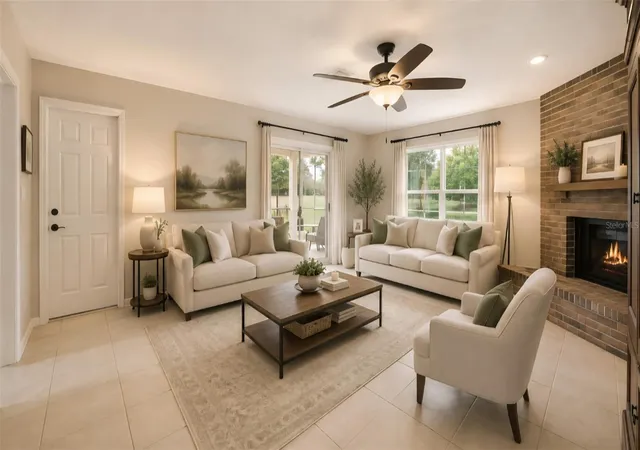
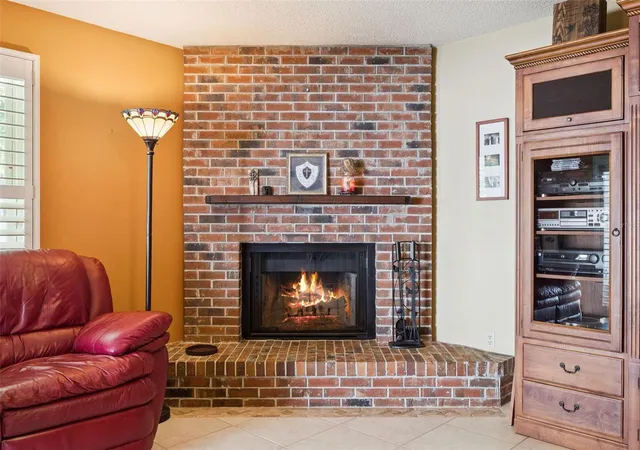
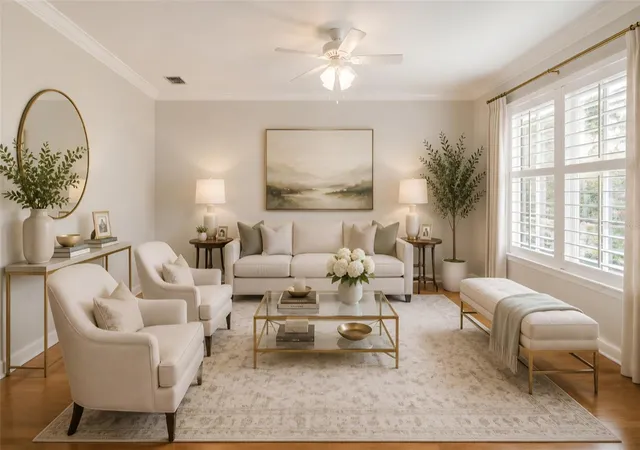
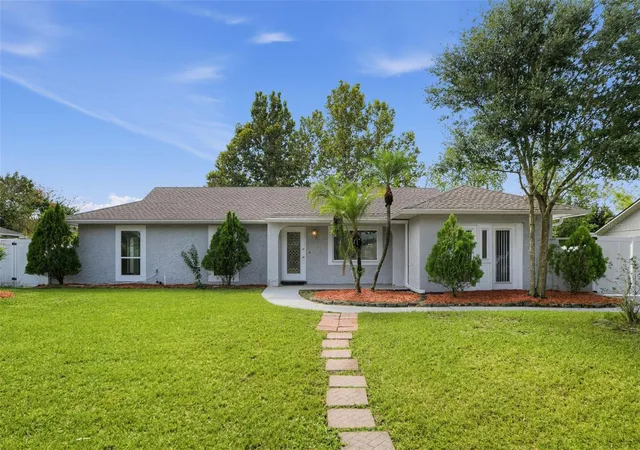
Under contract-accepting backup offers. Large lot, terrific location, top notch schools (Lakemont, Maitland and Winter Park HS), wonderfully maintained 3 bedroom PLUS office is the amazing package this home offers! Home is centrally located making travel to downtown Winter Park or downtown Orlando very convenient. Easy access north and south with the 417 very close by! This home has been very well maintained with a newer roof and the home has been re piped. The floor plan offers 3 generous sized bedrooms, a dedicated office which could be a 4th bedroom, formal dining room, kitchen with an eat in dinette, a generous living room with wood burning fireplace and a screened in lanai to enjoy the weather in fall and spring!! The Kitchen has ample storage with a pantry and cabinets that have pull out shelving. The home has no carpet and features a soft cream tile and bamboo wood flooring. Living areas, kitchen and dining room feature beautiful plantation shutters that bring elegance to these spaces. Home sits on a third of an acre in a small cul de sac corner lot. Plenty of room for a soccer game in the front yard or a pool in the back. There is a quaint front porch to enjoy friends and neighbors and spacious screened in back porch. Plenty of parking with extra long driveway and a 2 car garage. Perfect for the buyer seeking great schools, convenient commuting, and move-in-ready condition.
- Houzeo last checked: 4 minutes ago
- Listing updated: October 13, 2026 at 1:01 pm
- Listing Provided by: Vonda Fields (321) 438-6906 | CHARLES RUTENBERG REALTY ORLANDO (407) 622-2122
- Source: Stellar MLS-FL as distributed by MLS GRID | MLS#: O6399360

Property Details
Status
Active Under Contract
Type
Single Family Residence
No. of Stories
1
County
City
Neighborhood
--
Year Built
1984
HOA Fees
$6.67/mo
Finished Area
1,820 sqft
Lot Size
12,988 sqft lot
Basement Area
- sqft
MLS Name
Stellar MLS
MLS Number
O6399360
MLS Status
Pending
Days on Market
205
Cumulative Days on Market
181

Continue Your Journey in App
Find your dream home, receive real-time updates, and many more!
Continue Your Journey in App
Find your dream home, receive real-time updates, and many more!
Location
HOA Management
alomaestateshoa@yahoo.com
HOA Fees
$80/ Annually
Disclaimer: Amenities are based on third-party information and may vary; buyers must independently verify all amenities, as information is deemed reliable but not guaranteed.
Facts & Features
Rooms
Bedrooms & bathrooms
Bedrooms: 3
Bathrooms: 2
Living Room
Level: First
Area: 323.00 Square Feet
Dimensions: 19x17
Dinette
Level: First
Primary Bedroom
Level: First
Area: 216.00 Square Feet
Dimensions: 18x12
Bedroom 2
Level: First
Area: 180.00 Square Feet
Dimensions: 15x12
Bedroom 3
Level: First
Area: 180.00 Square Feet
Dimensions: 15x12
Office
Level: First
Area: 156.00 Square Feet
Dimensions: 13x12
Dining Room
Level: First
Balcony/Porch/Lanai
Level: First
Area: 253.00 Square Feet
Dimensions: 23x11
Kitchen
Level: First
Area: 88.00 Square Feet
Dimensions: 11x8
Interior
Interior Features
Ceiling Fans(s), Kitchen/family Room Combo, Open Floorplan, Primary Bedroom Main Floor, Solid Surface Counters, Walk In Closet(s)
Appliances
Dishwasher, Microwave, Range, Refrigerator
Heating
Central
Cooling
Central Air
Sewer
Public Sewer
Flooring
Hardwood, Tile
Construction
Year Built
Year Built: 1984
Home type
Single Family Residence
Construction Materials
Hardi Plank Type, Metal Frame, Frame
Roof
Shingle
Foundation Details
Slab
Utilities & Energy
Laundry Features
In Garage
Water Source
Public
Fireplace Features
Living Room, Wood Burning
Utilities
Cable Connected, Electricity Connected, Public, Sewer Connected
Other Features
Subdivision Name
Aloma Estates
Price History
| Date | Event | Price |
|---|---|---|
10/13/2026 Source: | Contingent (Active Under Contract) | $459,000 $252/sqft |
09/16/2026 Source: #MFRO6399360 | Price Decreased | $459,000 -3.37% $252/sqft |
04/15/2026 Source: | Listed for Sale | $475,000 +2.15% $261/sqft |
04/15/2026 Source: | Price Increased | $465,000 +110.41% $255/sqft |
04/13/2009 Source: | Sold | $221,000 $121/sqft |

Nearby Homes
Find Homes by Property Features in Orlando, FL

Based on information from Stellar MLS® through Nov 06, 2026, 11:00PM as submitted to and distributed by MLS GRID. All data is obtained from various sources and may not have been verified by the broker or MLS GRID. Supplied Open House Information is subject to change without notice. All information should be independently reviewed and verified for accuracy. Properties may or may not be listed by the office/agent presenting the information. IDX information is provided exclusively for consumers’ personal non-commercial use. It may not be used for any purpose other than to identify prospective properties consumers may be interested in purchasing. The data is deemed reliable but is not guaranteed by MLS GRID. The use of the MLS GRID Data may be subject to an end-user license agreement prescribed by the Member Participant’s applicable MLS, if any, and as amended from time to time. © 2026 Stellar MLS. All Rights Reserved.
 Advertising Broker: Fred McGill | Simple Showing, Inc
