- Overview
- Description
- Property Details
- Location
- HOA Management
- Facts & Features
- Getting Around
- Nearby Homes



$499,900
Monthly Est:$2,488
 3 Beds
 2 Baths
2 full baths
 2,178sqft
793 Rioja Dr, Minneola, FL 34715
$499,900
$2,488/moEst:
Get Pre-Approved
Single Family Residence
Built in 2022
$93.33/mo HOA
9,730 sqft lot
$230/sq.ft
Description
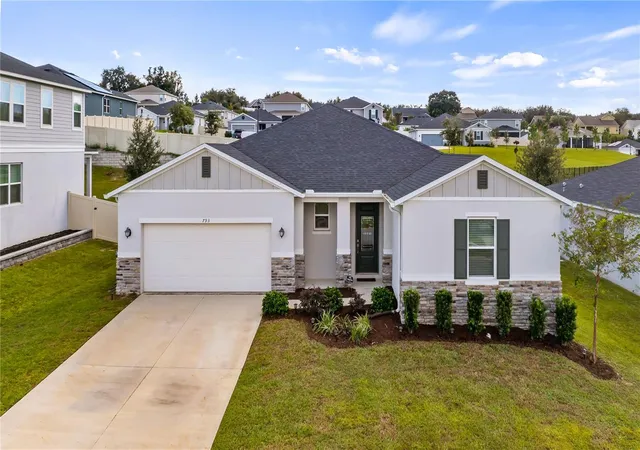
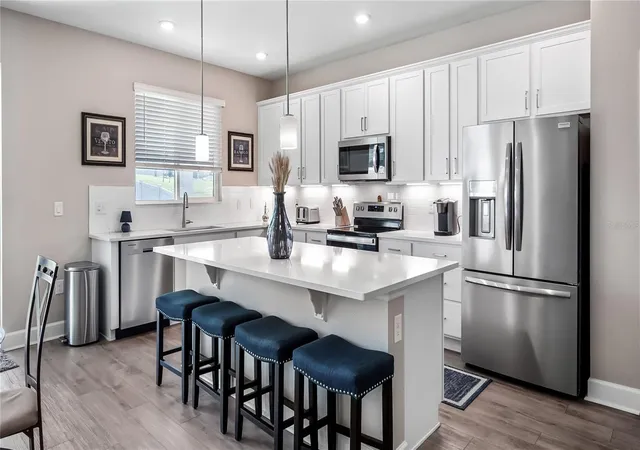
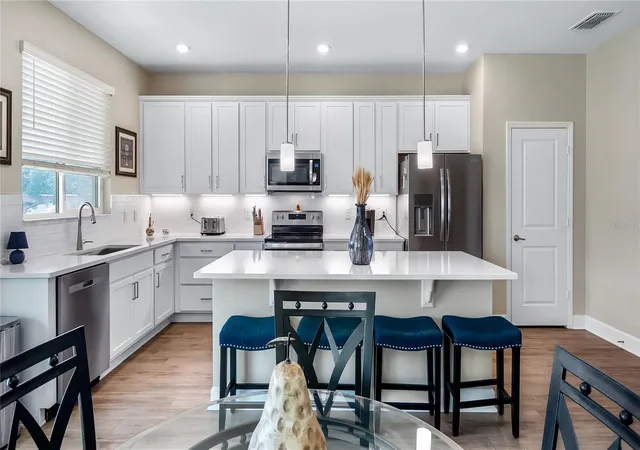
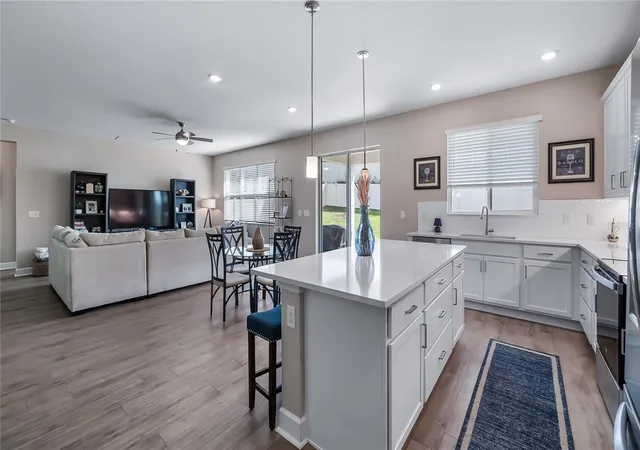
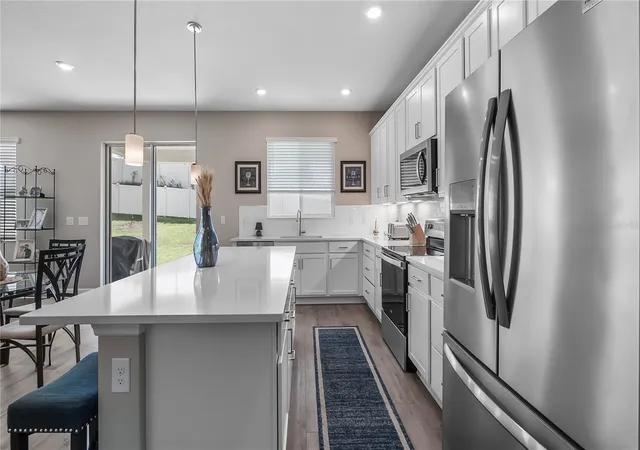
Immaculate interiors, a flexible floor plan and refreshing hilltop breezes make this Minneola home a place you will love coming home to. Tucked into a small community with one entrance and a welcoming neighborhood atmosphere, this beautifully maintained three-bedroom home offers inviting spaces to gather, room to adapt as your needs change and a generous privacy-fenced backyard. The open layout brings the kitchen and spacious family room together, keeping conversations flowing whether you are preparing dinner, hosting friends or enjoying a quiet evening. Wood-look flooring and a soft, neutral palette create a cohesive feel throughout the main living areas, while windows and sliding glass doors bring in natural light. The kitchen pairs crisp white cabinetry with expansive quartz countertops, stainless steel appliances, a tiled backsplash and a large island with breakfast bar seating. Pendant lights define the island, making it an appealing spot for morning coffee, casual meals or company while you cook. A separate dining room provides space for larger gatherings, but its possibilities extend beyond the dinner table. The floor plan was also designed to accommodate a den, office or fourth bedroom in this area, offering the opportunity to configure the home around your lifestyle. Keep the dedicated dining space, create a comfortable work-from-home retreat or explore an additional bedroom as your needs evolve. The spacious primary bedroom offers a peaceful place to unwind, with an exceptionally large walk-in closet that makes everyday organization a pleasure. Its ensuite bath includes a long vanity with generous storage and a separate glass-enclosed shower. Two additional bedrooms provide room for family, guests or hobbies. Enter onto the covered rear porch and enjoy the wonderful breezes that come with this top-of-the-hill setting. There is space to settle into comfortable seating, share an evening meal or simply relax overlooking your own backyard. The privacy fence creates an inviting outdoor retreat with plenty of room for gardening, games and enjoying the Florida sunshine. Beyond the neighborhood, Minneola continues to bring more convenience close to home. Publix at Hills Crossing and the new AdventHealth Minneola hospital add grocery, pharmacy and healthcare options along the growing Hancock Road corridor, while the planned Hills City Center, including Crooked Can Brewery and Food Hall, promises even more places to gather. The Minneola Turnpike interchange at Hancock Road provides a convenient connection for commuting toward Orlando and reaching the region’s employment centers, shopping and attractions. Nearby historic downtown Clermont adds another dimension to everyday life, with independent restaurants, cafés, breweries, boutiques and the popular Sunday farmers market. Enjoy seasonal festivals and community events, enjoy Lake Minneola at Waterfront Park or spend time on the South Lake Trail. From recreation on the Clermont Chain of Lakes to dinner downtown and an easy evening on your own breezy porch, this home brings together comfort, flexibility and the best of South Lake living.
- Houzeo last checked: 0 minutes ago
- Listing updated: October 26, 2026 at 7:56 pm
- Listing Provided by: Dawn Giachetti (352) 874-2100 | PREMIER SOTHEBYS INT'L REALTY (407) 581-7888
- Source: Stellar MLS-FL as distributed by MLS GRID | MLS#: G5119455

Property Details
Status
Active
Type
Single Family Residence
No. of Stories
-
County
City
Neighborhood
--
Year Built
2022
HOA Fees
$93.33/mo
Finished Area
2,178 sqft
Lot Size
9,730 sqft lot
Basement Area
- sqft
MLS Name
Stellar MLS
MLS Number
G5119455
MLS Status
Active
Days on Market
10
Cumulative Days on Market
2

Continue Your Journey in App
Find your dream home, receive real-time updates, and many more!
Continue Your Journey in App
Find your dream home, receive real-time updates, and many more!
Location
HOA Management
George Gamarra
HOA Fees
$280/ Quarterly
Amenities
 Amenities and services may be covered by one or multiple associations and service providers.
 Basket Ball
 Recreational Facilities
Disclaimer: Amenities are based on third-party information and may vary; buyers must independently verify all amenities, as information is deemed reliable but not guaranteed.
Facts & Features
Rooms
Bedrooms & bathrooms
Bedrooms: 3
Bathrooms: 2
Interior
Flooring
Luxury Vinyl, Tile
Cooling
Central Air
Window Features
Blinds
Exterior Features
Rain Gutters, Sidewalk
Sewer
Public Sewer
Interior Features
Ceiling Fans(s), Eat In Kitchen, High Ceilings, Kitchen/family Room Combo, Open Floorplan, Primary Bedroom Main Floor, Split Bedroom, Stone Counters, Walk In Closet(s)
Heating
Central, Electric, Heat Pump
Appliances
Dishwasher, Disposal, Microwave, Range, Refrigerator
Construction
Year Built
Year Built: 2022
Home type
Single Family Residence
Foundation Details
Slab
Construction Materials
Block, Stone, Stucco
Roof
Shingle
Utilities & Energy
Association Amenities
Basketball Court
Parking Features
Garage Door Opener
Water Source
Public
Laundry Features
Inside, Laundry Room
Utilities
Bb/hs Internet Available, Cable Connected, Electricity Connected, Public, Sewer Connected, Underground Utilities, Water Connected
Other Features
Patio And Porch Features
Covered, Porch, Rear Porch
Community Features
Deed Restrictions, Sidewalks, Street Lights
Lot Features
City Limits, Sidewalk, Paved
Subdivision Name
The Reserve At Lake Ridge
Price History
| Date | Event | Price |
|---|---|---|
10/24/2026 Source: | Listed for Sale | $499,900 $230/sqft |

Nearby Homes
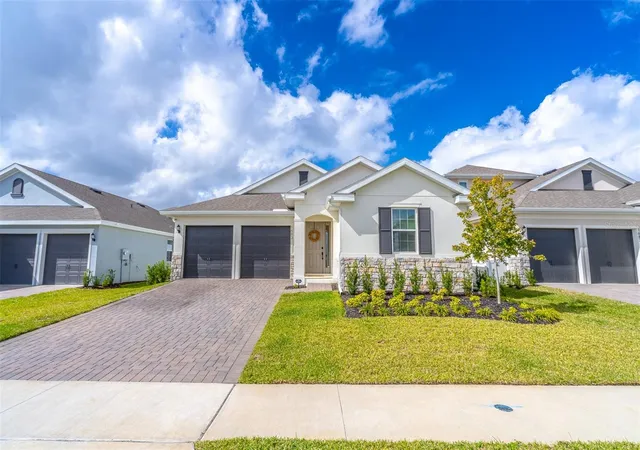
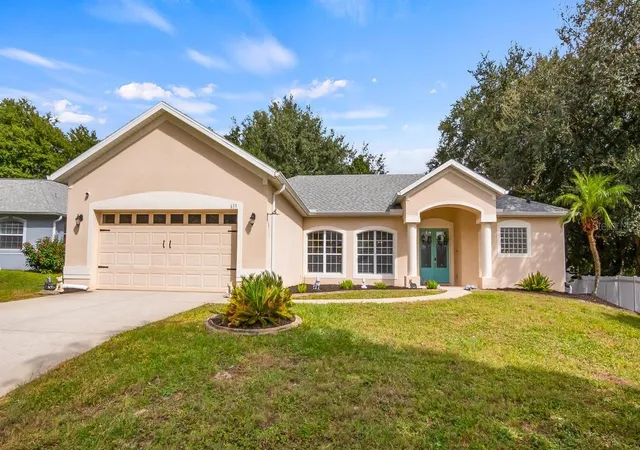
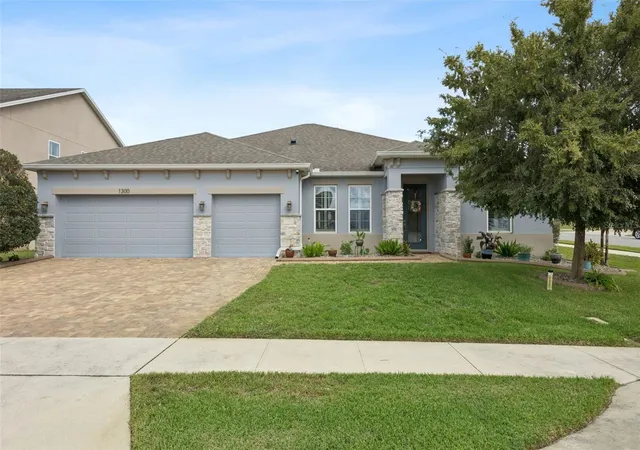
Find Homes by Property Features in Minneola, FL
Nearby New Homes For Sale

Based on information from Stellar MLS® through Nov 04, 2026, 01:45AM as submitted to and distributed by MLS GRID. All data is obtained from various sources and may not have been verified by the broker or MLS GRID. Supplied Open House Information is subject to change without notice. All information should be independently reviewed and verified for accuracy. Properties may or may not be listed by the office/agent presenting the information. IDX information is provided exclusively for consumers’ personal non-commercial use. It may not be used for any purpose other than to identify prospective properties consumers may be interested in purchasing. The data is deemed reliable but is not guaranteed by MLS GRID. The use of the MLS GRID Data may be subject to an end-user license agreement prescribed by the Member Participant’s applicable MLS, if any, and as amended from time to time. © 2026 Stellar MLS. All Rights Reserved.
 Advertising Broker: Fred McGill | Simple Showing, Inc
