- Overview
- Description
- Property Details
- Location
- Facts & Features
- Getting Around
- Nearby Homes


Street View
$1,200,000
Monthly Est:$5,973
 5 Beds
 5 Baths
4 full baths + 1 half bath
 4,727sqft
7936 Park Rd, Charlotte, NC 28210
$1,200,000
$5,973/moEst:
Get Pre-Approved
Single Family Residence
Built in 2006
$-- HOA
0.4 acre lot
$254/sq.ft
Description
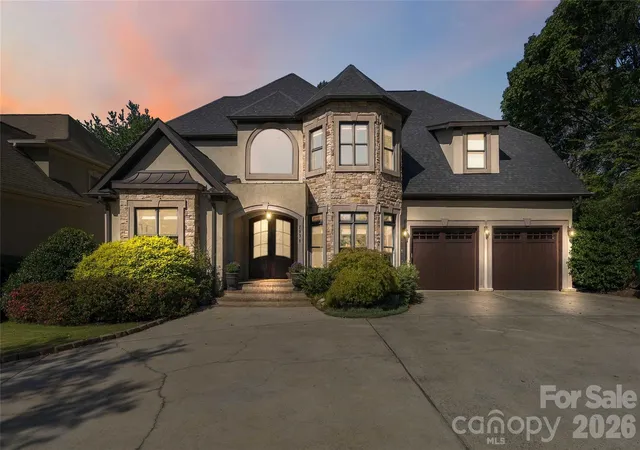
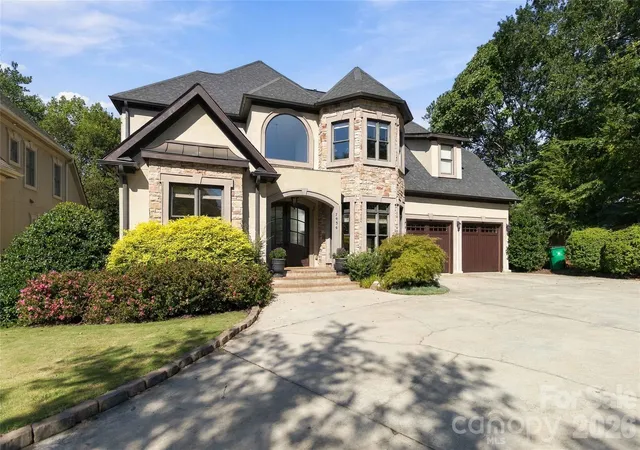
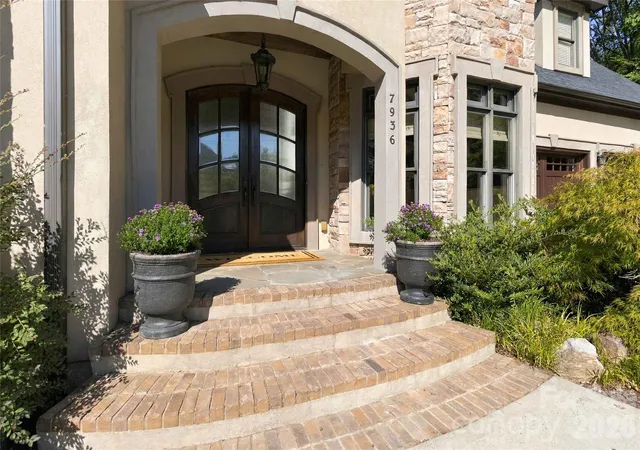
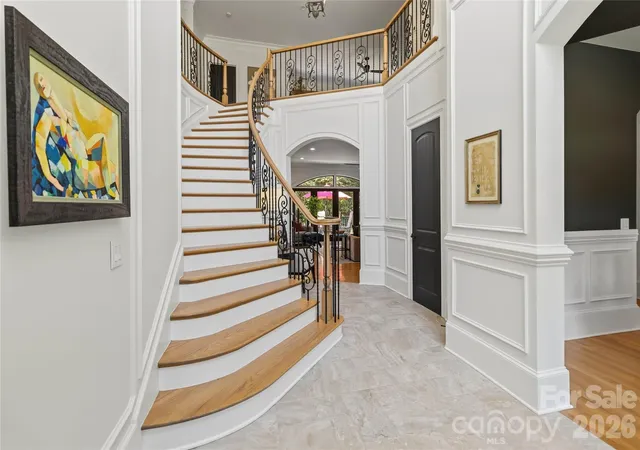
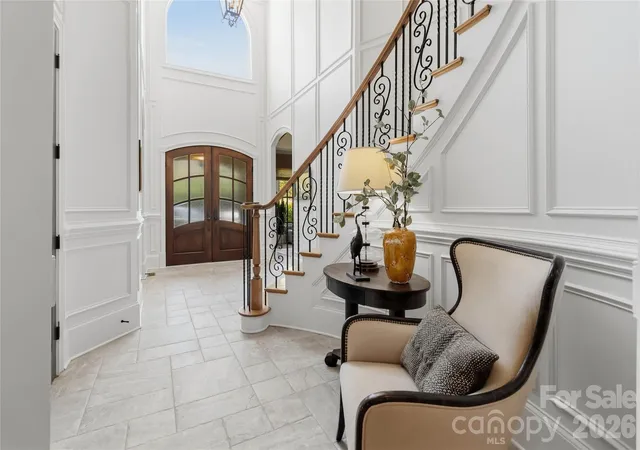
Welcome to 7936 Park Road, a distinctive custom estate home where timeless character meets modern sophistication in Charlotte’s highly desirable SouthPark area. This exceptional residence presents a rare opportunity to own a beautifully reimagined estate, thoughtfully updated throughout to deliver an elevated living experience. From the moment you enter, the grand circular staircase creates an impressive architectural focal point, setting the tone for the elegance and character found throughout the home.
Blending timeless architectural details with the appeal of modern luxury, the residence showcases updated flooring, beautifully renovated bathrooms, a refreshed kitchen, and an array of additional enhancements. Every detail reflects a seamless balance of style, comfort, and functionality, while preserving the distinctive charm and presence of a custom estate. Modern conveniences include a newly installed EV ChargePoint charger in the garage, while the outdoor infrared sauna creates a private wellness retreat, offering the perfect setting to unwind and recharge.
Designed for both elegant entertaining and everyday living, the home offers inviting living spaces, timeless character, and the individuality that sets a custom residence apart. Extensive improvements bring a fresh, contemporary feel while maintaining the warmth and sophistication of estate-style living.
Whether hosting guests, enjoying quiet evenings at home, or indulging in the added luxury of your own outdoor wellness retreat, this property offers a lifestyle that is both refined and welcoming. With so much to appreciate and even more to discover, 7936 Park Road is a rare opportunity to experience custom estate living with today's desired finishes, thoughtful upgrades, and modern conveniences in one of Charlotte's most sought-after locations.
- Houzeo last checked: 10 minutes ago
- Listing updated: October 9, 2026 at 6:37 am
- Listing Provided by: Greg Macaluso (914) 522-4398 | EXP Realty LLC Ballantyne (704) 248-8230
- Source: Canopy MLS | MLS#: 4427314

Property Details
Status
Active
Type
Single Family Residence
No. of Stories
-
County
City
Neighborhood
Year Built
2006
HOA Fees
-
Finished Area
4,727 sqft
Lot Size
0.4 acre lot
Basement Area
- sqft
MLS Name
Canopy MLS
MLS Number
4427314
MLS Status
Active
Days on Market
1

Continue Your Journey in App
Find your dream home, receive real-time updates, and many more!
Download App
Continue Your Journey in App
Find your dream home, receive real-time updates, and many more!
Location
Facts & Features
Rooms
Bedrooms & bathrooms
Bedrooms: 5
Bathrooms: 5
Interior
Flooring
Carpet, Tile, Wood
Interior Features
Cable Prewire, Entrance Foyer, Garden Tub, Kitchen Island, Walk In Closet(s), Walk In Pantry, Wet Bar, Whirlpool
Sewer
Public Sewer
Appliances
Dishwasher, Disposal, Exhaust Hood, Gas Cooktop, Microwave, Oven, Plumbed For Ice Maker
Exterior Features
In Ground Irrigation, Sauna
Heating
Central
Cooling
Ceiling Fan(s), Central Air
Construction
Year Built
Year Built: 2006
Home type
Single Family Residence
Architectural Style
European
Construction Materials
Hard Stucco, Stone
Foundation Details
Crawl Space
Utilities & Energy
Fireplace Features
Gas Log, Living Room
Parking Features
Driveway, Electric Vehicle Charging Station(s), Attached Garage
Laundry Features
Electric Dryer Hookup, Gas Dryer Hookup, Laundry Room, Main Level
Water Source
City
Other Features
Patio And Porch Features
Deck
Lot Features
Private, Wooded
Subdivision Name
None
Price History
| Date | Event | Price |
|---|---|---|
10/09/2026 Source: | Listed for Sale | $1,200,000 $254/sqft |
10/01/2026 Source: | Coming Soon | $1,200,000 +101.34% $254/sqft |
11/09/2016 Source: | Price Decreased | $596,000 -0.50% $126/sqft |
11/09/2016 Source: | Price Increased | $599,000 +17014.29% $127/sqft |
09/16/2015 Source: | Sold | $3,500 -99.39% $1/sqft |

Show more
Nearby Homes
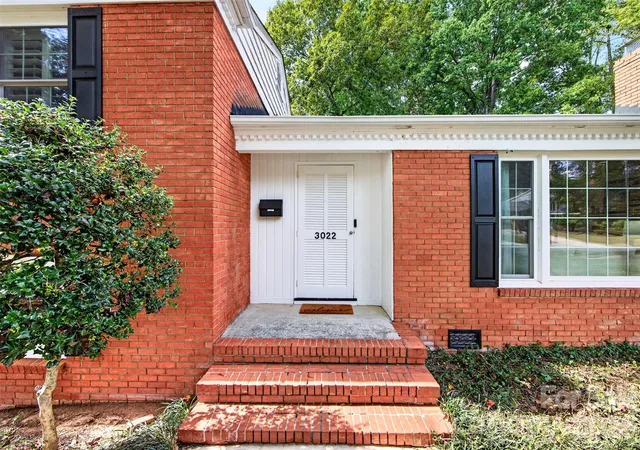
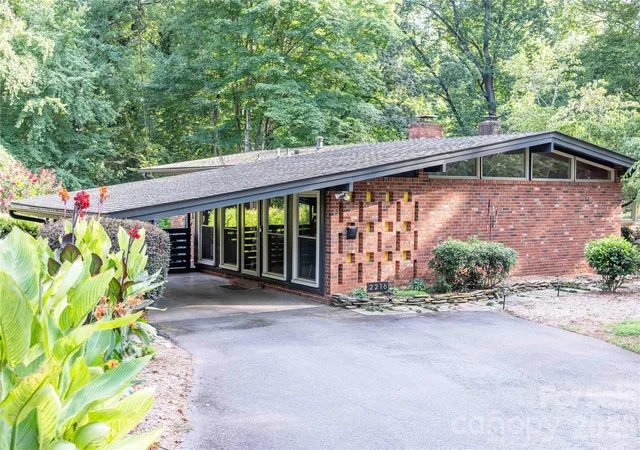
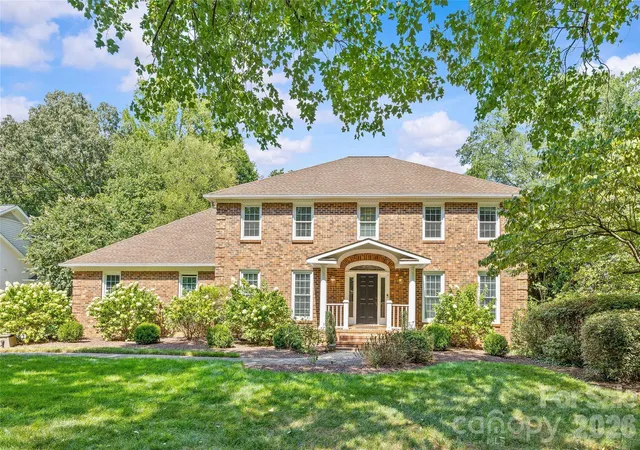
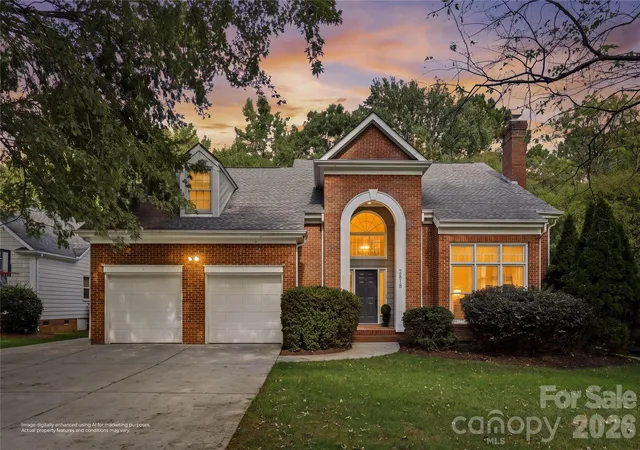
Find Homes by Property Features in Charlotte, NC
Nearby New Homes For Sale

Based on information submitted to the MLS GRID from Canopy MLS through Oct 09, 2026, 10:00AM. All data is obtained from various sources and may not have been verified by the broker or MLS GRID. Supplied Open House Information is subject to change without notice. All information should be independently reviewed and verified for accuracy. Properties may or may not be listed by the office/agent presenting the information. IDX information is provided exclusively for consumers’ personal, noncommercial use. It may not be used for any purpose other than to identify prospective properties which the consumers may be interested in purchasing. The data is deemed reliable but is not guaranteed by MLS GRID. The use of the MLS GRID Data may be subject to an end-user license agreement prescribed by the Member Participant’s applicable MLS, if any, and as amended from time to time. ©2026 Canopy MLS. All Rights Reserved.
 Advertising Broker: Nicholas Huscroft | Chosen Realty