- Overview
- Description
- Property Details
- Location
- HOA Management
- Facts & Features
- Getting Around
- Nearby Homes
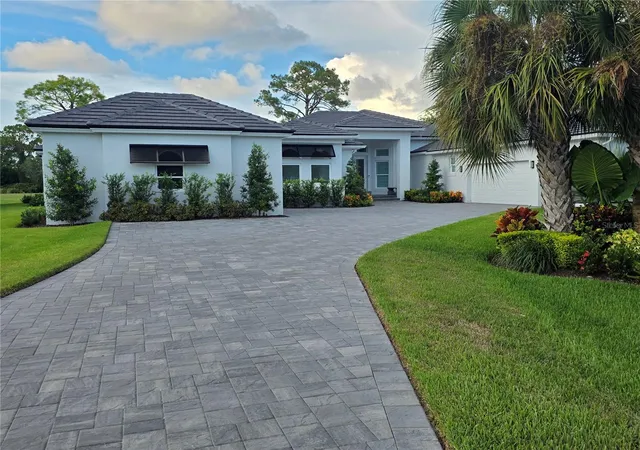
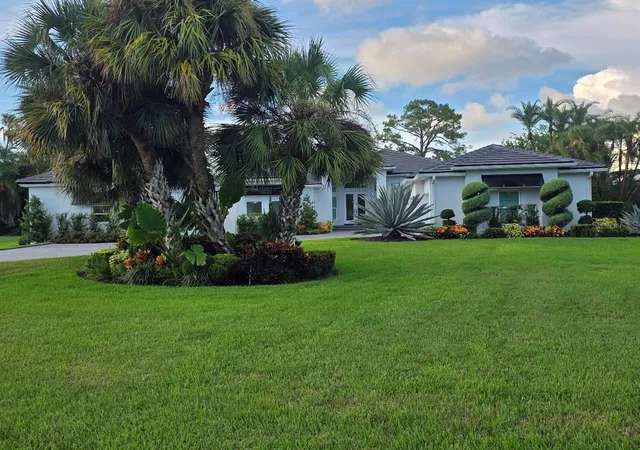

Street View
$2,600,000
Monthly Est:$12,941
 4 Beds
 4 Baths
4 full baths
 4,450sqft
794 Lytham Cir, Osprey, FL 34229
$2,600,000
$12,941/moEst:
Get Pre-Approved
Single Family Residence
Built in 2000
$141.67/mo HOA
28,437 sqft lot
$584/sq.ft
Description
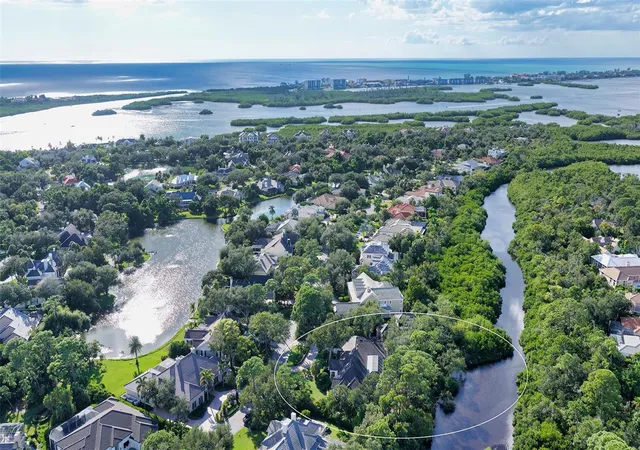
This 4 bedroom, 4 bath gem will please the most discriminating buyer. You will be immediately intrigued when you pull into the pavered circular driveway. Once you enter though the double front doors, you will feel like you’ve stepped into the pages of a magazine. There is no end to the delightful touches you will find; bathrooms with designer tile, walls sanded to a smooth finish and expertly painted, high-end custom light fixtures throughout and the absolutely stunning master bathroom, to name a few. You will be so taken with the interior that you might think the outside cannot be any better, but wait until you see the gorgeous, expanded lanai with summer kitchen, stone pool deck, and resort-like pool. Beautifully landscaped, the lot appeal of this home is incredible. You truly must see all it has to offer to appreciate how special it is. Imagine living in this gracious home behind the gates of The Oaks Club. The Oaks, Sarasota’s premier golf and country club, offers two championship golf courses, pickleball courts, 12 HAR-TRU tennis courts, tournament croquet court, state of the art WellFit Center and a wide variety of dining, recreational and social options. Membership in The Oaks Club is required with homeownership. There is currently no waiting list for either Golf or Sports/Social membership.
- Houzeo last checked: 10 minutes ago
- Listing updated: September 16, 2026 at 3:53 pm
- Listing Provided by: Steve Abbe (941) 400-3969 | COLDWELL BANKER REALTY (941) 383-6411
- Source: Stellar MLS-FL | MLS#: A4705432

Property Details
Status
Pending
Type
Single Family Residence
No. of Stories
-
County
City
Neighborhood
--
Year Built
2000
HOA Fees
$141.67/mo
Finished Area
4,450 sqft
Lot Size
28,437 sqft lot
Basement Area
- sqft
MLS Name
Stellar MLS
MLS Number
A4705432
MLS Status
Pending
Days on Market
32

Continue Your Journey in App
Find your dream home, receive real-time updates, and many more!
Download App
Continue Your Journey in App
Find your dream home, receive real-time updates, and many more!
Location
HOA Management
Asset Management-Sarasota
HOA Fees
$425/ Quarterly
Amenities
 Amenities and services may be covered by one or multiple associations and service providers.
 Tennis
 Security Guard
 Security Gate
Disclaimer: Amenities are based on third-party information and may vary; buyers must independently verify all amenities, as information is deemed reliable but not guaranteed.
Facts & Features
Rooms
Bedrooms & bathrooms
Bedrooms: 4
Bathrooms: 4
Bedroom 2
Level: First
Area: 143.00 Square Feet
Dimensions: 13x11
Bedroom 3
Level: First
Area: 156.00 Square Feet
Dimensions: 13x12
Bedroom 4
Level: First
Area: 132.00 Square Feet
Dimensions: 12x11
Dining Room
Level: First
Area: 176.00 Square Feet
Dimensions: 16x11
Family Room
Level: First
Area: 368.00 Square Feet
Dimensions: 23x16
Kitchen
Level: First
Area: 100.00 Square Feet
Dimensions: 10x10
Living Room
Level: First
Area: 340.00 Square Feet
Dimensions: 20x17
Primary Bedroom
Level: First
Area: 294.00 Square Feet
Dimensions: 21x14
Studio
Level: First
Area: 168.00 Square Feet
Dimensions: 14x12
Interior
Window Features
Blinds, Window Treatments
Appliances
Built In Oven, Dishwasher, Disposal, Electric Water Heater, Refrigerator, Washer
Interior Features
Ceiling Fans(s), Central Vaccum, Crown Molding, Eat In Kitchen, High Ceilings, Kitchen/family Room Combo, Primary Bedroom Main Floor, Solid Surface Counters, Solid Wood Cabinets, Split Bedroom, Stone Counters, Walk In Closet(s), Window Treatments
Flooring
Carpet, Ceramic Tile
Heating
Central, Electric, Zoned
Sewer
Public Sewer
Cooling
Central Air
Construction
Year Built
Year Built: 2000
Home type
Single Family Residence
Roof
Tile
Construction Materials
Block, Stucco
Foundation Details
Slab
Architectural Style
Custom
Utilities & Energy
Security Features
Gated Community, Security System Owned, Smoke Detector(s)
Utilities
Cable Connected, Electricity Connected, Public, Sprinkler Well
Water Source
Public
Pool Features
Heated, Indoor, Other, Salt Water, Screen Enclosure, Vinyl
Association Amenities
Gated, Security, Tennis Court(s)
Laundry Features
Inside
Other Features
Community Features
Buyer Approval Required, Deed Restrictions, Golf, No Truck/rv/motorcycle Parking, Special Community Restrictions, Tennis Court(s), Street Lights
Lot Features
Cul De Sac, In County, On Golf Course, Private
Subdivision Name
Oaks 2 Ph 4c Part 1
Price History
| Date | Event | Price |
|---|---|---|
09/16/2026 Source: | Listed for Sale | $2,600,000 $584/sqft |
09/16/2026 Source: #MFRA4705432 | Pending | $2,600,000 +172.25% $584/sqft |
04/09/2020 Source: | Price Decreased | $955,000 -4.50% $215/sqft |
11/26/2019 Source: | Price Increased | $1,000,000 +88.68% $225/sqft |
10/04/2011 Source: | Sold | $530,000 -39.08% $119/sqft |

Show more
Nearby Homes
Find Homes by Property Features in Osprey, FL

Based on information from Stellar MLS® through Oct 10, 2026, 11:00PM as submitted to and distributed by MLS GRID. All data is obtained from various sources and may not have been verified by the broker or MLS GRID. Supplied Open House Information is subject to change without notice. All information should be independently reviewed and verified for accuracy. Properties may or may not be listed by the office/agent presenting the information. IDX information is provided exclusively for consumers’ personal non-commercial use. It may not be used for any purpose other than to identify prospective properties consumers may be interested in purchasing. The data is deemed reliable but is not guaranteed by MLS GRID. The use of the MLS GRID Data may be subject to an end-user license agreement prescribed by the Member Participant’s applicable MLS, if any, and as amended from time to time. © 2026 Stellar MLS. All Rights Reserved.
 Advertising Broker: Fred McGill | Simple Showing, Inc