- Overview
- Description
- Property Details
- Location
- HOA Management
- Facts & Features
- Getting Around
- Nearby Homes
 Price Drop: $25K (09/28)


Street View
$824,999
Monthly Est:$4,106
 7 Beds
 5 Baths
4 full baths + 1 half bath
 4,030sqft
7945 Heritage Farm Ct, Dawsonville, GA 30534
$824,999
$4,106/moEst:
Get Pre-Approved
Single Family Residence
Built in 2024
$-- HOA
22,215.6 sqft lot
$205/sq.ft
Description
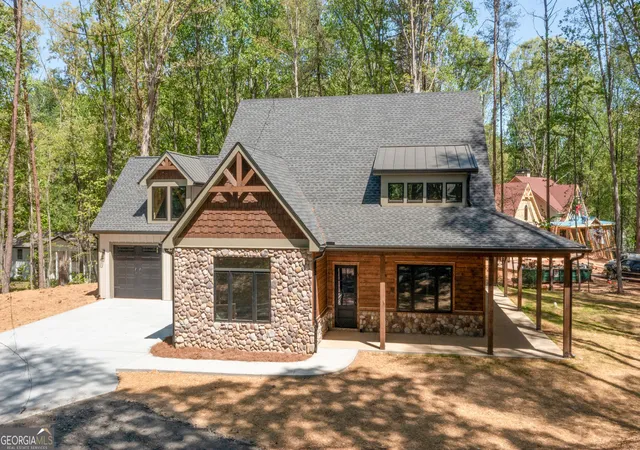
This 2024-built European farmhouse masterpiece offers the rare opportunity to own one of the largest and most PRIVATE, LEVEL BACKYARDS in North Forsyth's coveted Fireside Farms. Move into Instant Equity!! Priced approx $65K below recent Appraisal!! This is a beautiful Home!! Make sure you see this practically brand new and impeccably maintained, this stunning home offers an exceptional opportunity for buyers seeking comfort, space, and thoughtful design in sought-after Forsyth County GA. Huge daylight unfinished basement with a 3rd car garage w/ an amazing backyard are just a few of the wonderful features this home offers. With the sellers reluctantly relocating, this immaculate residence is truly move-in ready and filled with desirable upgrades throughout. A charming covered front porch welcomes you into a bright and inviting two-story family room, where abundant natural light, expansive windows, a cozy fireplace, and ceiling fan create the perfect gathering space for relaxing or entertaining. The open-concept layout flows seamlessly into a chef-inspired kitchen featuring beautiful quartz countertops, richly stained cabinetry, a gas range, and an oversized island with seating for four. A spacious breakfast area overlooks the private, tree-lined backyard, while the butler's pantry adds both elegance and exceptional storage. The main level is thoughtfully designed with three bedrooms, including a luxurious owner's suite complete with trey ceiling, custom paint, ceiling fan, dual vanities, a frameless glass shower, and a generous walk-in closet. Conveniently, the laundry room is located just off the closet. A secondary bedroom features its own private bath and walk-in closet, while the third bedroom offers flexibility as a home office. A stylishly appointed powder room completes the main level. Upstairs, you'll find four additional spacious bedrooms, each offering ample storage, along with a versatile media room that can be tailored to fit your lifestyle-whether as a home theater, playroom, or additional living space. A cozy loft/landing area provides the perfect spot for reading or unwinding. The home is equipped with upgraded media wiring, including internet access in every bedroom, ensuring modern connectivity throughout. Additional highlights include a walk-in attic for easy storage, a full daylight basement stubbed for a bathroom and ready for future customization, and a rare lot that backs to trees for added privacy. The flat driveway leads to a three-car garage, complete with an electric vehicle charger and space for an RV pad if desired. Enjoy outdoor living on the beautifully stained deck overlooking the serene FLAT BACKYARD ideal for morning coffee or evening gatherings. Largest Floorplan in the Community - the Rose Floorplan.Located just minutes from GA-400, shopping, dining, and top amenities, this home combines convenience with luxury living. Award winning schools and homes with basements in this community are rare-don't miss your chance to make this exceptional property your own. Schedule your private showing today. You will love this home
- Houzeo last checked: 1 minute ago
- Listing updated: October 8, 2026 at 6:40 pm
- Listing Provided by: | Keller Williams Realty Atl. Partners (678) 341-2900
- Source: Georgia MLS-GA | MLS#: 10817318

Property Details
Status
Active
Type
Single Family Residence
No. of Stories
-
County
City
Neighborhood
--
Year Built
2024
HOA Fees
-
Finished Area
4,030 sqft
Lot Size
22,215.6 sqft lot
Basement Area
- sqft
MLS Name
Georgia MLS
MLS Number
10817318
MLS Status
Active
Days on Market
68
Cumulative Days on Market
68

Continue Your Journey in App
Find your dream home, receive real-time updates, and many more!
Download App
Continue Your Journey in App
Find your dream home, receive real-time updates, and many more!
Location
HOA Management
N/A
HOA Fees
$700/
Disclaimer: Amenities are based on third-party information and may vary; buyers must independently verify all amenities, as information is deemed reliable but not guaranteed.
Facts & Features
Rooms
Bedrooms & bathrooms
Bedrooms: 7
Bathrooms: 5
Interior
Cooling
Ceiling Fan(s), Central Air, Electric
Flooring
Carpet, Hardwood, Laminate
Interior Features
Double Vanity, High Ceilings, Master On Main Level, Tile Bath, Tray Ceiling(s), Entrance Foyer, Walk In Closet(s)
Appliances
Cooktop, Dishwasher, Disposal, Microwave
Heating
Central, Natural Gas
Sewer
Public Sewer
Construction
Year Built
Year Built: 2024
Home type
Single Family Residence
Architectural Style
Brick Front, Craftsman, Traditional
Property Condition
Resale
Roof
Composition
Construction Materials
Brick, Concrete
Utilities & Energy
Water Source
Public
Fireplace Features
Family Room, Gas Log
Utilities
Cable Available, Electricity Available, High Speed Internet, Natural Gas Available
Electric
220 Volts
Laundry Features
None
Basement
Bath/stubbed, Daylight, Exterior Entry, Full, Interior Entry
Parking Features
Garage, Garage Door Opener, Side/rear Entrance
Other Features
Subdivision Name
Fireside Farms
Community Features
Playground
Lot Features
Level, Private
Patio And Porch Features
Deck, Patio
Price History
| Date | Event | Price |
|---|---|---|
09/25/2026 Source: | Price Decreased | $824,999 -2.94% $205/sqft |
08/06/2026 Source: | Price Change | $849,999 $211/sqft |
08/01/2026 Source: | Listed for Sale | $850,000 -10.52% $211/sqft |
07/31/2026 Source: | Off Market | $949,900 +8.56% $236/sqft |
06/25/2026 Source: | Price Decreased | $874,999 -2.77% $217/sqft |


Show more
Nearby Homes





Find Homes by Property Features in Dawsonville, GA
Nearby New Homes For Sale


Information Deemed Reliable But Not Guaranteed. © 2026 Georgia Multiple Listing Service. All Rights Reserved.
 Advertising Broker: Fred McGill | Simple Showing, Inc