
- Overview
- Description
- Property Details
- Location
- HOA Management
- Facts & Features
- Getting Around
- Nearby Homes
 3D Tour

$360,000
Monthly Est:$1,792
 3 Beds

2 full baths + 1 half bath
 2,184sqft
7947 Shadow Crk, Caseyville, IL 62232
$360,000
$1,792/moEst:
Single Family Residence
Built in -
$20.83/mo HOA
13,068 sqft lot
$165/sq.ft
Description
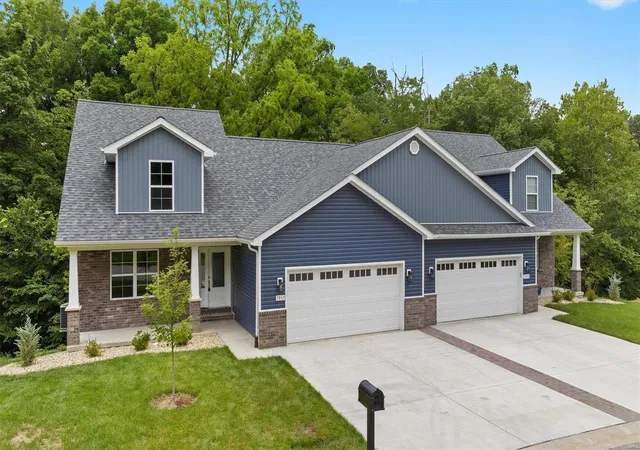
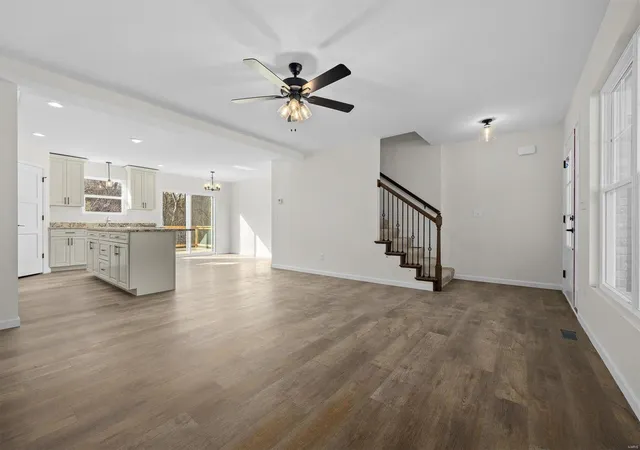
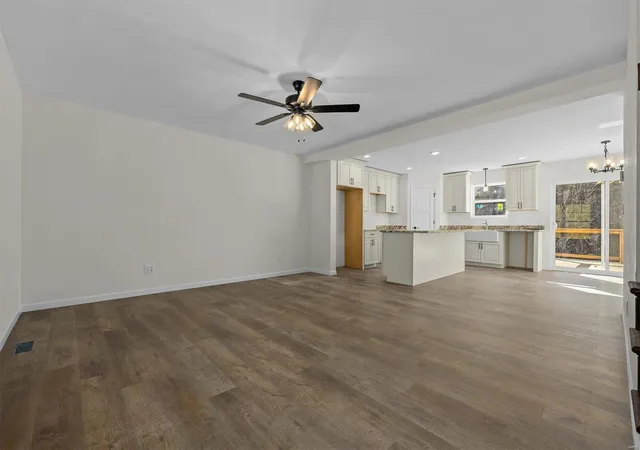
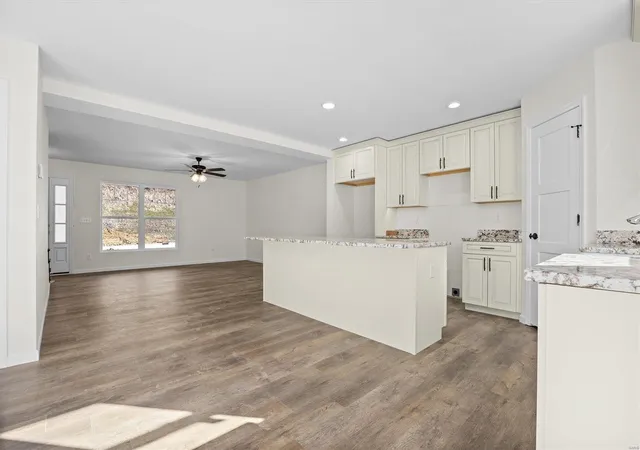
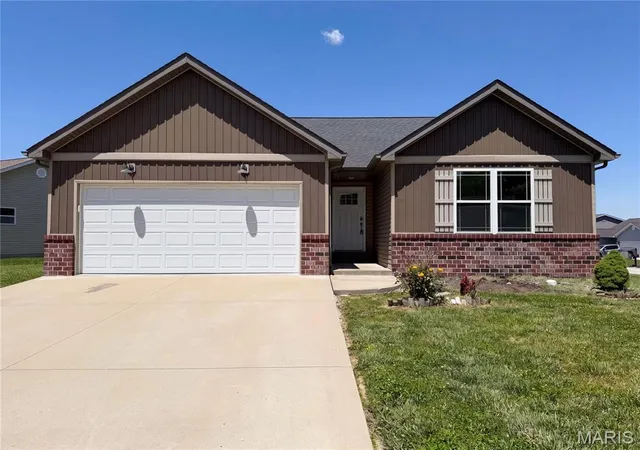
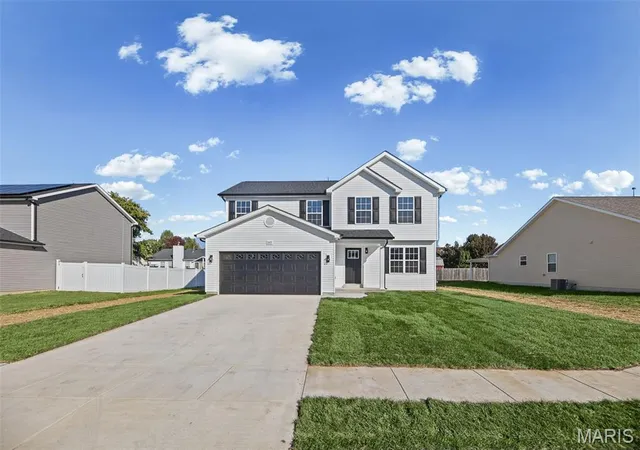
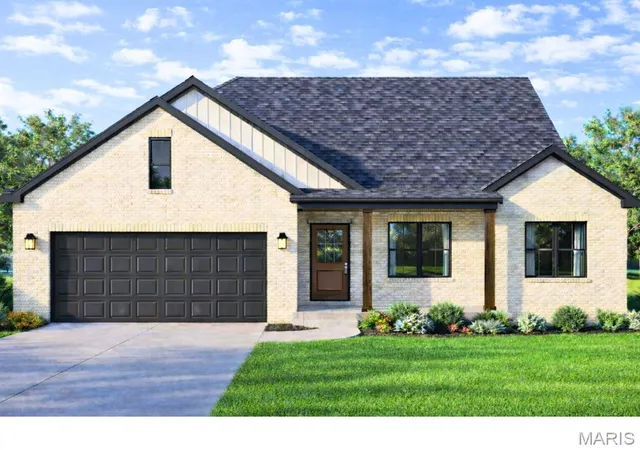
MODERN AND SPACIOUS VILLA in one of Tanglewood’s newest neighborhoods, Shadow Creek. This 3 bed/2.5 bath attached villa boasts 2,184 finished sf and is nestled on a delightful cul-de-sac with incredible back yard wooded views. This popular 1.5 story Bristol plan features a main floor primary suite and laundry, two decks, and open concept living. You’ll love the chef’s kitchen with center island, custom cabinetry, granite counters, and stainless appliances. Upstairs are two bedrooms, a full bath, and a loft for work, play, or to simply unwind. Downstairs, enjoy the enormous family room and 2nd deck overlooking the wooded backyard. Lifetime Waterproof Warranty, 10-Year Builder’s Warranty, energy efficient, and so much more. Enjoy this picturesque neighborhood with nature paths, trails, playground, & stocked ponds. Convenient to freeways & approximately 20 minutes to St. Louis and Scott AFB. Photos are of already built villas and may be different. Construction time is approx. 6-7 months.
- Houzeo last checked: 7 minutes ago
- Listing updated: September 4, 2024 at 12:53 am
- Listing Provided by: Kara Fitterer (618) 830-6303 | Berkshire Hathaway Select (655) 410-0
- Source: MARIS MLS-MO as distributed by MLS GRID | MLS#:

Property Details
Status
Active
Type
Single Family Residence
No. of Stories
-
County
City
Neighborhood
--
Year Built
-
HOA Fees
$20.83/mo
Finished Area
2,184 sqft
Lot Size
13,068 sqft lot
Basement Area
- sqft
MLS Name
MARIS MLS
MLS Number
23051952
Days on Market
1176
Cumulative Days on Market
368
Continue Your Journey in App
Find your dream home, receive real-time updates, and many more!
Location
HOA Management
N/A
HOA Fees
$250/ Annually
Amenities
 Amenities and services may be covered by one or multiple associations and service providers.
Common Area
 Common Area
deck
 deck
Ceiling Fan
Lake
Disclaimer: Amenities are based on third-party information and may vary; buyers must independently verify all amenities, as information is deemed reliable but not guaranteed.
Facts & Features
Rooms
Bedrooms & bathrooms
Bedrooms: 3
Bathrooms: 3
Living Room
Level: Main
Area: 240.00 Square Feet
Dimensions: 16x15
Kitchen
Level: Main
Area: 126.00 Square Feet
Dimensions: 14x9
Dining Room
Level: Main
Area: 120.00 Square Feet
Dimensions: 12x10
Primary Bedroom
Level: Main
Area: 156.00 Square Feet
Dimensions: 13x12
Primary Bathroom
Level: Main
Area: 55.00 Square Feet
Dimensions: 11x5
Laundry
Level: Main
Area: 45.00 Square Feet
Dimensions: 9x5
Bathroom
Level: Main
Area: 24.00 Square Feet
Dimensions: 8x3
Bedroom
Level: Upper
Area: 121.00 Square Feet
Dimensions: 11x11
Bedroom
Level: Upper
Area: 132.00 Square Feet
Dimensions: 12x11
Loft
Level: Upper
Area: 144.00 Square Feet
Dimensions: 18x8
Bathroom
Level: Upper
Area: 50.00 Square Feet
Dimensions: 10x5
Family Room
Level: Lower
Area: 435.00 Square Feet
Dimensions: 29x15
Interior
Interior Features
Open Floorplan, Walk In Closet(s)
Window Features
Low Emissivity Windows, Some Tilt In Windows
Heating
Natural Gas, Forced Air 90+
Cooling
Central Air
Appliances
Dishwasher, Disposal, Microwave, Electric Oven, Refrigerator
Sewer
Public Sewer
Construction
Year Built
-
Home type
Single Family Residence
Roof
Composition
Architectural Style
Traditional
Construction Materials
Brick Veneer, Vinyl Siding
Utilities & Energy
Basement
Concrete, Partially Finished, Bath/stubbed, Sump Pump, Walk Out Access
Parking Features
Attached Garage, Garage Door Opener
Water Source
Public
Association Amenities
Ceiling Fan, Deck, Common Ground, Lake
Fireplace Features
None
Other Features
Lot Features
Backs To Trees/woods, Cul De Sac, Streetlights
Disclosures
Unknown, Code Compliance Reqd
Subdivision Name
Tanglewood
Price History
| Date | Event | Price |
|---|---|---|
09/02/2023 Source: | Listed for Sale | $360,000 $165/sqft |

Find Homes by Property Features in Caseyville, IL
Nearby New Homes For Sale


Based on information from Mid America Regional Information Systems, Inc. through Nov 22, 2026, 12:46AM as submitted to and distributed by MLS GRID. All data is obtained from various sources and may not have been verified by broker or MLS GRID. Supplied Open House Information is
subject to change without notice. All information should be independently reviewed and verified for accuracy. Properties may or may not be listed by the office/agent presenting the information. Some IDX listings have been excluded from this website.
Properties displayed may be listed or sold by various participants in the MLS. Property data presented reflect information otherwise available from public records. The REALTOR® providing this information may not have represented the buyer or seller
in some or all of the transactions.
IDX information is provided exclusively for consumers’ personal noncommercial use, that it may not be used for any purpose other than to identify prospective properties consumers may be interested in purchasing, that the data is deemed reliable but is not guaranteed by MLS GRID, and that the use of the MLS GRID Data may be subject to an end user license agreement prescribed by the Member Participant’s applicable MLS if any and as amended from time to time. © 2026 Mid America Regional Information Systems, Inc. All Rights Reserved.
 Advertising Broker: Nicholas Huscroft | Chosen Realty