- Overview
- Description
- Property Details
- Location
- Facts & Features
- Getting Around
- Nearby Homes


Street View
$9,825,000
Monthly Est:$48,903
 5 Beds
 10 Baths
7 full baths + 3 half baths
 13,646sqft
7948 Daugherty Capley Rd, Primm Springs, TN 38476
$9,825,000
$48,903/moEst:
Get Pre-Approved
Single Family Residence
Built in 2024
$-- HOA
35.7 acres lot
$720/sq.ft
Description
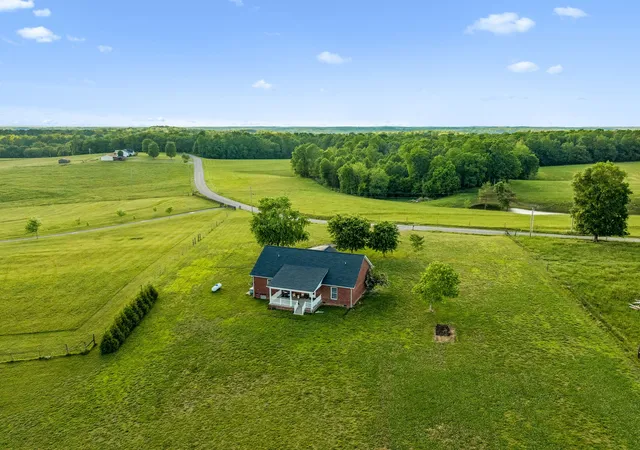
Set privately on gently rolling acres minutes from Leiper's Fork and downtown Franklin, this 13,646 square-foot Mediterranean-inspired estate blends timeless European architecture with exceptional craftsmanship, less than an hour from Nashville. Constructed of brick, stone, and stucco with imported finishes inspired by the great villas of the Mediterranean coast
Hand-laid stonework, soaring vaulted ceilings, and arched colonnades define the dramatic interiors. Five bedrooms, seven full baths, and three powder rooms surround expansive living and entertaining spaces, including a grand great room with one of four fireplaces. The chef's kitchen is finished with honed marble, aged brass, twin crystal chandeliers, and a hand-crafted gold mosaic ceiling.
The primary suite lives as its own retreat, with a coffered ceiling and a wall of windows framing the property. The spa-inspired marble bath features a sculptural soaking tub and an opulent walk-in shower enclosed by a rare imported curved glass wall, book-matched marble, and gold fixtures. Dual dressing rooms are each anchored by marble-topped islands.
The lower level offers a billiards room with full wet bar, a spacious family room with fireplace, a wine cellar, and a private theater. Outdoors, the manor rests among mature hardwoods, walking trails, a stocked pond, and a year-round creek with newly cleared creekside gathering areas. Expansive patios and terraces, gated entry, and five garage bays complete the setting.
Self-sufficiency is built in: two wells, a 10,000-gallon cistern system filled by rain or well, 7,500 gallons of purified water storage, and a new standby generator. One of Middle Tennessee's most distinctive private estates. Website link in Media Section.
- Houzeo last checked: 11 hours ago
- Listing updated: August 27, 2026 at 4:12 pm
- Listing Provided by: Charles (Charlie) Neese (615) 429-3589 DRE #331994 | Zeitlin Sotheby's International Realty (615) 794-0833
- Source: Nashville (RealTracs Mid) MLS-TN | MLS#: 3217092

Property Details
Status
Active
Type
Single Family Residence
No. of Stories
3
County
City
Neighborhood
--
Year Built
2024
HOA Fees
-
Finished Area
13,646 sqft
Lot Size
35.7 acres lot
Basement Area
- sqft
MLS Name
Nashville (RealTracs Mid) MLS
MLS Number
3217092
MLS Status
Active
Days on Market
139

Continue Your Journey in App
Find your dream home, receive real-time updates, and many more!
Download App
Continue Your Journey in App
Find your dream home, receive real-time updates, and many more!
Location
Facts & Features
Rooms
Bedrooms & bathrooms
Bedrooms: 5
Bathrooms: 10
Interior
Interior Features
Built In Features, Elevator, High Ceilings, In Law Floorplan, Smart Thermostat, Walk In Closet(s), Wet Bar
Sewer
Septic Tank
Heating
Central
Flooring
Wood, Tile
Appliances
Built In Gas Range, Dishwasher, Freezer, Microwave, Refrigerator, Water Purifier
Cooling
Central Air
Construction
Year Built
Year Built: 2024
Home type
Single Family Residence
Roof
Tile
Construction Materials
Brick, Stucco
Foundation Details
Concrete Perimeter
Utilities & Energy
Basement
Finished
Water Source
Well
Fireplace Features
Family Room, Living Room, Recreation Room
Parking Features
Garage Faces Front
Other Features
Lot Features
Private, Views, Wooded
Subdivision Name
Williamson County
Patio And Porch Features
Patio, Covered, Porch
Price History
| Date | Event | Price |
|---|---|---|
05/26/2026 Source: | Listed for Sale | $9,894,000 +0.70% $682/sqft |
05/26/2026 Source: | Price Decreased | $9,825,000 -0.70% $678/sqft |
05/20/2026 Source: | Coming Soon | $9,894,000 -1.01% $682/sqft |
06/09/2025 Source: | Off Market | $9,995,000 -16.67% $689/sqft |
06/09/2025 Source: | Listed for Sale | $11,995,000 $827/sqft |

Show more
Nearby Homes
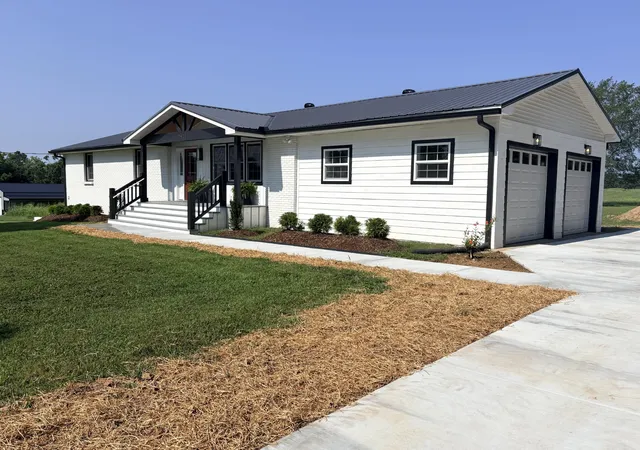
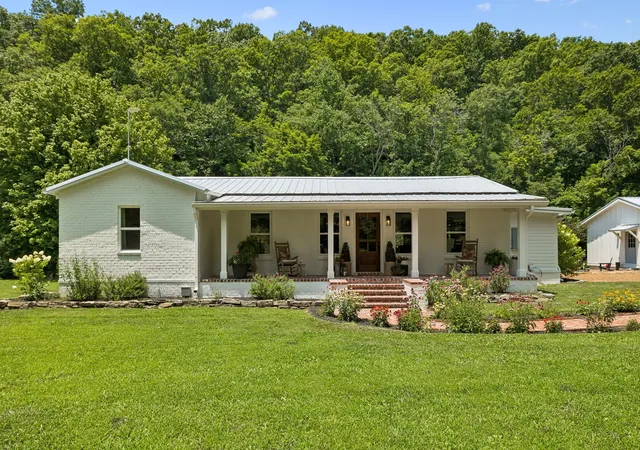
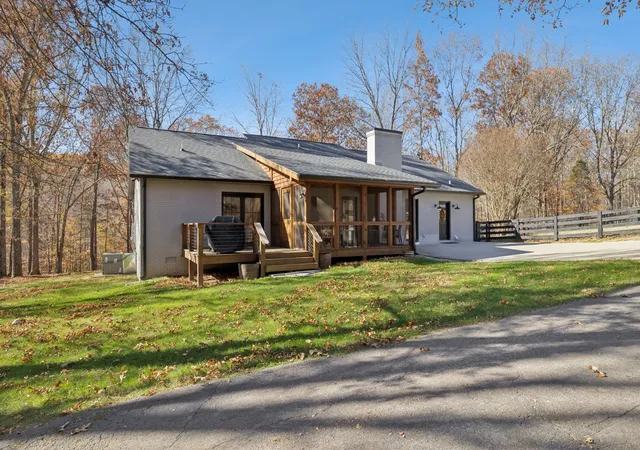
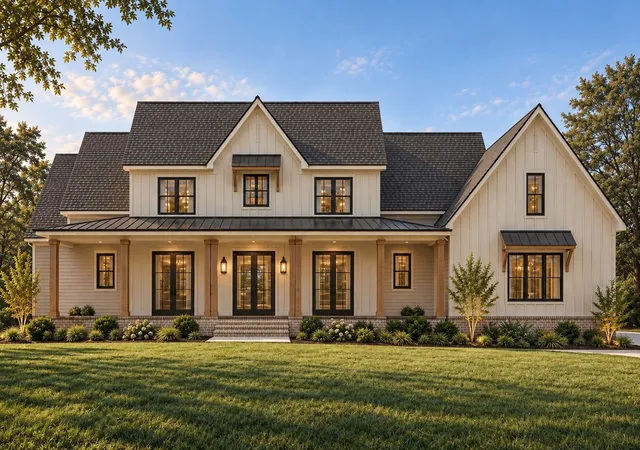

Find Homes by Property Features in Primm Springs, TN
Nearby New Homes For Sale

Based on information from Realtracs® through Oct 12, 2026, 10:30AM. Data courtesy of Realtracs® MLS as distributed by MLS GRID. Some IDX listings have been excluded from this website. All data is obtained from various sources and may not have been verified by the broker or MLS GRID. Supplied Open House Information is subject to change without notice. All information should be independently reviewed and verified for accuracy. Properties may or may not be listed by the office/agent presenting the information. IDX information is provided exclusively for consumers’ personal, noncommercial use. It may not be used for any purpose other than to identify prospective properties consumers may be interested in purchasing. The data is deemed reliable but is not guaranteed by MLS GRID. The use of the MLS GRID Data may be subject to an end-user license agreement prescribed by Realtracs® MLS. © 2026 RealTracs Solutions. All Rights Reserved. Angela Fowler Real Estate, LLC | 423.320.4620 | afowler@catt.com Mailing Address: 452 Kailors Cove Cir, Ringgold, GA 30736
 Advertising Broker: Angela Fowler | Angela Fowler Real Estate, LLC.