- Overview
- Description
- Property Details
- Location
- HOA Management
- Facts & Features
- Getting Around
- Nearby Homes



$460,000
Monthly Est:$2,290
 3 Beds
 2 Baths
2 full baths
 1,553sqft
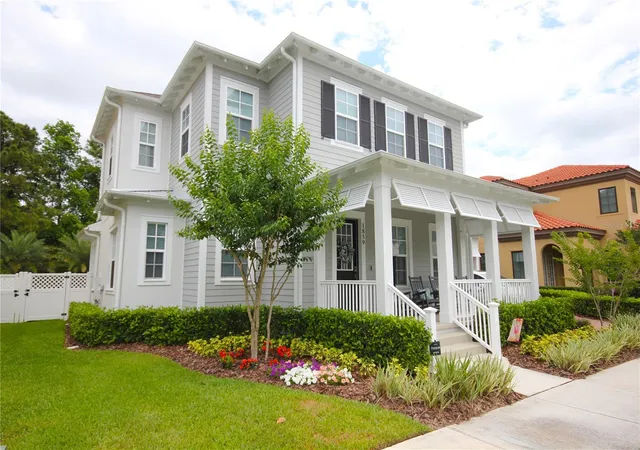
7951 Rumney Ln, Reunion, FL 34747
$460,000
$2,290/moEst:
Get Pre-Approved
Single Family Residence
Built in 2023
$443.25/mo HOA
3,920 sqft lot
$296/sq.ft
Description
Imagine Having a Disney Getaway That Helps Pay for Itself!
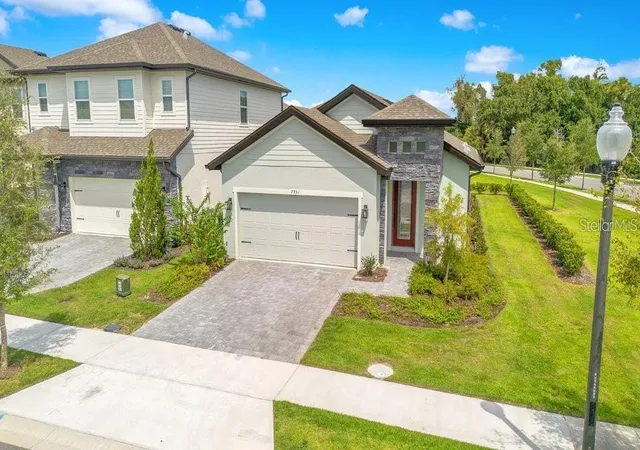
Welcome to this beautiful, fully furnished 2022 home in Reunion Village — a place where family vacations, resort living, and income potential come together. Already operating as a successful short-term rental, this property is ready for its next owner, and the best part is there's no management contract, giving you the freedom to manage it your way from day one.
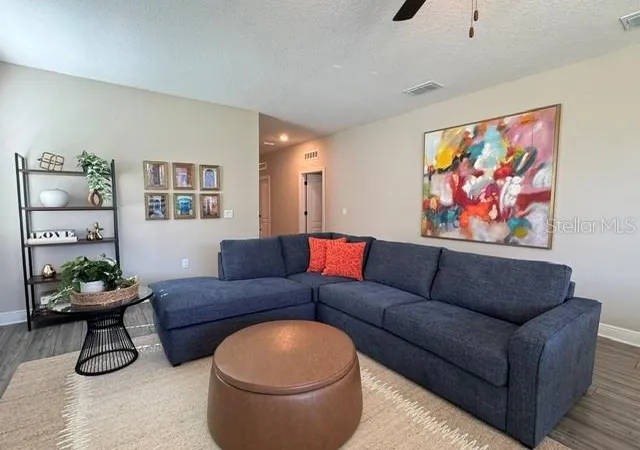
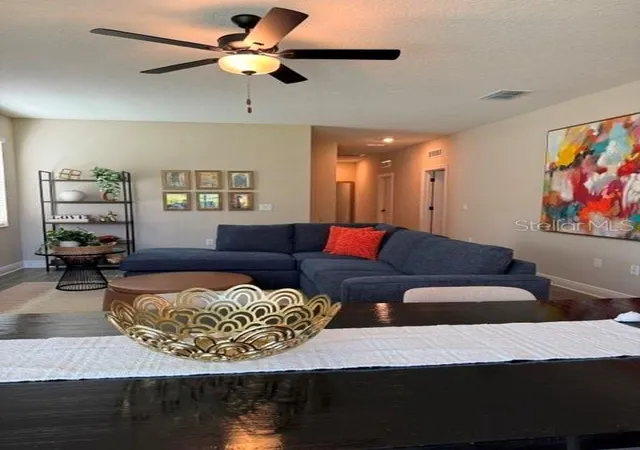
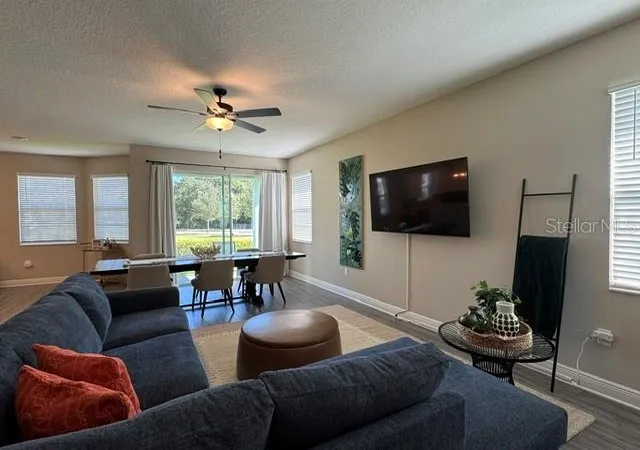
Step inside and you'll find a bright, open floor plan that's perfect for relaxing after a day of adventure. The kitchen features granite countertops, stainless steel appliances, and a spacious island that's great for family meals, game nights, or planning your next park visit.
The home comes completely furnished and ready to enjoy. The themed bedrooms add a fun and memorable touch that guests love, while the converted garage game room.
Whether you're looking for a vacation retreat, an investment property, or a little of both, this home gives you plenty of flexibility:
Continue earning income through short-term rentals. Enjoy it as your own vacation home
Mix business and pleasure by using it when you want and renting it when you're away
Why you'll love it:
Built in 2022 with modern finishes and newer systems
Fully furnished and move-in ready
Popular game room for extra guest appeal Located in a golf cart-friendly resort community
No management contract restrictions
As a resident and guest, you'll have access to fantastic resort amenities, including:
Private water park
Resort-style pools
Fitness center
Sports courts,
24-hour gated security
- Houzeo last checked: 7 minutes ago
- Listing updated: September 11, 2026 at 5:49 pm
- Listing Provided by: Victor Lardani (407) 625-8327 | PARK PLACE REALTY & INVESTMENT (407) 625-8327
- Source: Stellar MLS-FL | MLS#: O6418084

Property Details
Status
Active
Type
Single Family Residence
No. of Stories
-
County
City
Neighborhood
--
Year Built
2023
HOA Fees
$443.25/mo
Finished Area
1,553 sqft
Lot Size
3,920 sqft lot
Basement Area
- sqft
MLS Name
Stellar MLS
MLS Number
O6418084
MLS Status
Active
Days on Market
106
Cumulative Days on Market
75

Continue Your Journey in App
Find your dream home, receive real-time updates, and many more!
Download App
Continue Your Journey in App
Find your dream home, receive real-time updates, and many more!
Location
HOA Management
Artemis Lifestyles
HOA Fees
$5,319/ Annually
Amenities
 Amenities and services may be covered by one or multiple associations and service providers.
 Spa
Spa
 Pool
Pool
 Park Playground
 Internet
 Basket Ball
 Gym
Gym
 Golf
Golf
 Security Gate
 Maintenance
 Cable TV
 Tennis
 Security Guard
 Elevator
 Pest Control
 Club House
 Bike Trails
 wheel Chair
Recreational Facilities
Disclaimer: Amenities are based on third-party information and may vary; buyers must independently verify all amenities, as information is deemed reliable but not guaranteed.
Facts & Features
Rooms
Bedrooms & bathrooms
Bedrooms: 3
Bathrooms: 2
Primary Bedroom
Level: First
Area: 144.00 Square Feet
Dimensions: 12x12
Bedroom 2
Level: First
Area: 121.00 Square Feet
Dimensions: 11x11
Bedroom 3
Level: First
Area: 120.00 Square Feet
Dimensions: 12x10
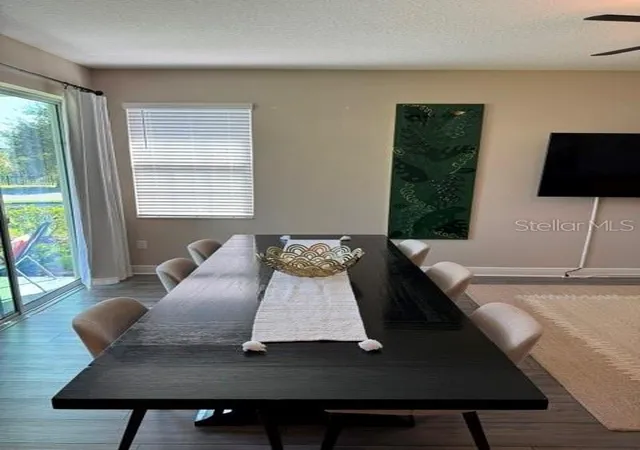
Dining Room
Level: First
Area: 108.00 Square Feet
Dimensions: 9x12
Living Room
Level: First
Area: 330.00 Square Feet
Dimensions: 15x22
Utility Room
Level: First
Area: 25.00 Square Feet
Dimensions: 5x5
Kitchen
Level: First
Area: 108.00 Square Feet
Dimensions: 9x12
Interior
Cooling
Central Air, Attic Fan
Window Features
Double Pane Windows, Energy Star Qualified Windows, Insulated Windows, Window Treatments
Appliances
Built In Oven, Cooktop, Dishwasher, Exhaust Fan, Microwave, Range, Range Hood, Refrigerator, Tankless Water Heater
Interior Features
Ceiling Fans(s), Kitchen/family Room Combo, Living Room/dining Room Combo, Open Floorplan, Thermostat, Walk In Closet(s), Window Treatments
Flooring
Laminate
Exterior Features
Private Mailbox, Rain Gutters, Sidewalk, Sprinkler Metered, Tennis Court(s)
Sewer
Public Sewer
Heating
Central, Heat Pump
Construction
Year Built
Year Built: 2023
Home type
Single Family Residence
Property Condition
Completed
Foundation Details
Slab
Construction Materials
Block, Concrete, Stone, Stucco, Vinyl Siding
Roof
Shingle
Architectural Style
Florida, Traditional
Utilities & Energy
Association Amenities
Basketball Court, Cable Tv, Clubhouse, Elevators, Fitness Center, Gated, Golf Course, Maintenance, Park, Playground, Pool, Sauna, Security, Spa/hot Tub, Tennis Court(s), Trail(s), Wheelchair Access
Laundry Features
Inside, Laundry Room
Utilities
Bb/hs Internet Available, Cable Available, Cable Connected, Electricity Available, Electricity Connected, Fire Hydrant, Natural Gas Available, Natural Gas Connected, Phone Available, Public, Sewer Connected, Sprinkler Meter, Water Available, Water Connected
Water Source
Public
Other Features
Lot Features
Corner Lot, Landscaped, Level, Near Golf Course, On Golf Course, Private, Sidewalk, Paved, Zoned For Horses
Patio And Porch Features
Covered, Rear Porch
Community Features
Clubhouse, Community Mailbox, Deed Restrictions, Fitness Center, Gated Community Guard, Golf Carts Ok, Golf, Park, Playground, Pool, Restaurant, Sidewalks, Tennis Court(s), Wheelchair Access, Street Lights
Vegetation
Trees/landscaped
Subdivision Name
Reunion Vlg Ph 3 Replat
Price History
| Date | Event | Price |
|---|---|---|
06/28/2026 Source: | Listed for Sale | $460,000 $296/sqft |
06/25/2026 Source: | Coming Soon | $460,000 +12.47% $296/sqft |
04/26/2024 Source: | Price Decreased | $409,000 -1.45% $263/sqft |
02/14/2024 Source: | Sold | $415,000 $267/sqft |

Nearby Homes



Find Homes by Property Features in Reunion, FL
Nearby New Homes For Sale

Based on information from Stellar MLS® through Oct 10, 2026, 01:15PM as submitted to and distributed by MLS GRID. All data is obtained from various sources and may not have been verified by the broker or MLS GRID. Supplied Open House Information is subject to change without notice. All information should be independently reviewed and verified for accuracy. Properties may or may not be listed by the office/agent presenting the information. IDX information is provided exclusively for consumers’ personal non-commercial use. It may not be used for any purpose other than to identify prospective properties consumers may be interested in purchasing. The data is deemed reliable but is not guaranteed by MLS GRID. The use of the MLS GRID Data may be subject to an end-user license agreement prescribed by the Member Participant’s applicable MLS, if any, and as amended from time to time. © 2026 Stellar MLS. All Rights Reserved.
 Advertising Broker: Fred McGill | Simple Showing, Inc