- Overview
- Description
- Property Details
- Location
- HOA Management
- Facts & Features
- Getting Around
- Nearby Homes



$474,900
Monthly Est:$2,364
 4 Beds
 3 Baths
2 full baths + 1 half bath
 1,817sqft
7962 Haverhill Way, Reunion, FL 34747
$474,900
$2,364/moEst:
Get Pre-Approved
Single Family Residence
Built in 2022
$562/mo HOA
4,356 sqft lot
$261/sq.ft
Description
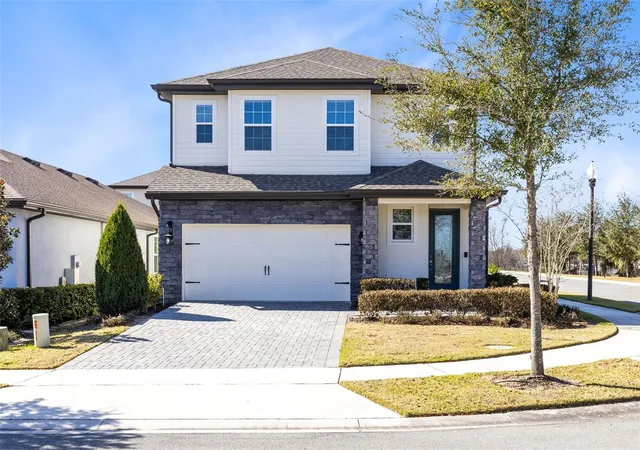
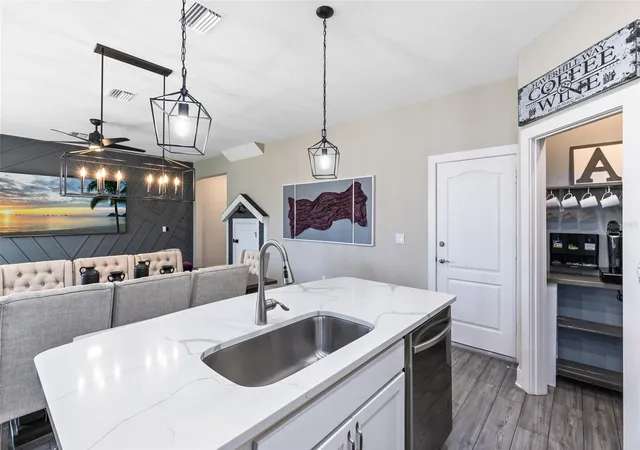
Discover a turnkey, fully furnished home built in 2023, offering the perfect blend of modern comfort and resort-style living just outside Orlando. Located minutes from dining, shopping, and entertainment—and a quick drive to Disney—this property also provides access to Encore and Reunion Resort amenities, including a water park, multiple pools, fitness center, and sports courts.
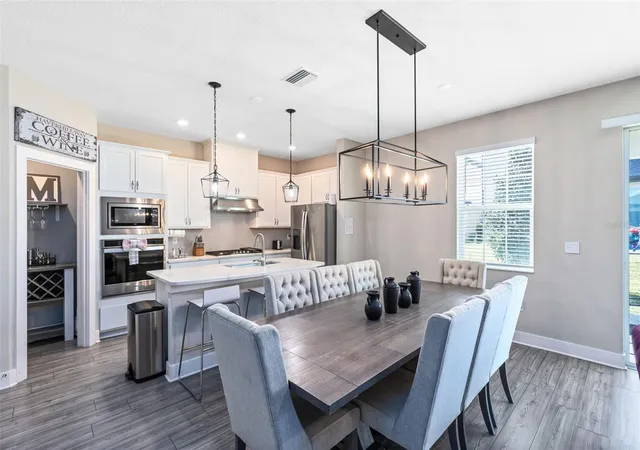
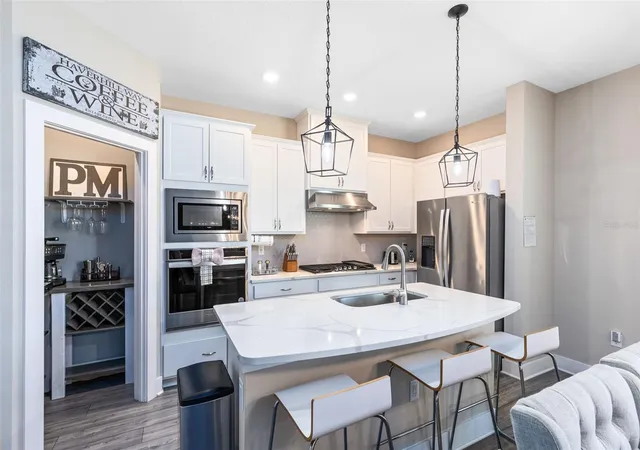
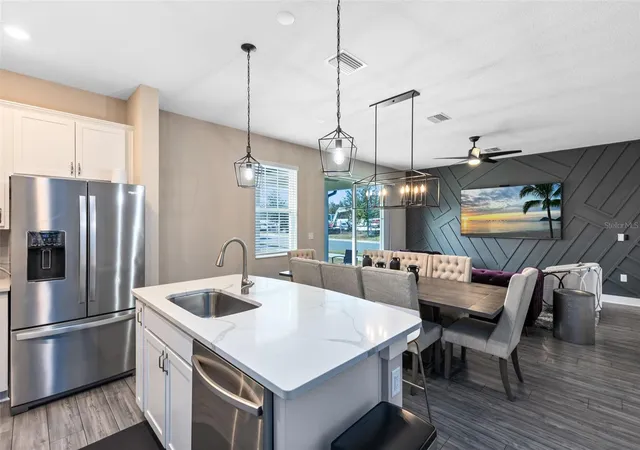
The home features an inviting two-story layout with an upstairs bonus loft and flexible living spaces designed for both everyday living and hosting guests. Designed to accommodate up to 11 guests, this home works beautifully as a primary residence, second home, or short- or long-term rental. At the heart of the home is a contemporary kitchen finished with quartz countertops and Whirlpool® appliances, opening into spacious gathering areas ideal for entertaining.
Private bedrooms offer generous space and storage, highlighted by a serene primary suite complete with a walk-in closet and ensuite bath. Covered front and back porches extend the living space outdoors, while thoughtful upgrades such as a Wi-Fi–enabled garage door opener and manicured landscaping add everyday convenience.
With immediate income potential and a prime location near I-4, this is an opportunity you won’t want to miss. Schedule your showing today.
- Houzeo last checked: 1 minute ago
- Listing updated: July 28, 2026 at 3:59 pm
- Listing Provided by: Abby Nelson (407) 571-1445 | RE/MAX 200 REALTY (407) 629-6330
- Source: Stellar MLS-FL | MLS#: O6379647

Property Details
Status
Active
Type
Single Family Residence
No. of Stories
2
County
City
Neighborhood
--
Year Built
2022
HOA Fees
$562/mo
Finished Area
1,817 sqft
Lot Size
4,356 sqft lot
Basement Area
- sqft
MLS Name
Stellar MLS
MLS Number
O6379647
MLS Status
Active
Days on Market
245
Cumulative Days on Market
173

Continue Your Journey in App
Find your dream home, receive real-time updates, and many more!
Download App
Continue Your Journey in App
Find your dream home, receive real-time updates, and many more!
Location
HOA Management
Artemis Lifestyles/John Kingsley
HOA Fees
$562/ Monthly
Amenities
 Amenities and services may be covered by one or multiple associations and service providers.
 Maintenance
 Cable TV
 Pool
Pool
 Security Guard
 Pest Control
 Trash Pickup
 Internet
 Recreational Facilities
Disclaimer: Amenities are based on third-party information and may vary; buyers must independently verify all amenities, as information is deemed reliable but not guaranteed.
Facts & Features
Rooms
Bedrooms & bathrooms
Bedrooms: 4
Bathrooms: 3
Living Room
Level: First
Area: 391.00 Square Feet
Dimensions: 23x17
Primary Bedroom
Level: Second
Area: 182.00 Square Feet
Dimensions: 13x14
Primary Bathroom
Level: Second
Area: 80.00 Square Feet
Dimensions: 10x8
Kitchen
Level: First
Area: 119.00 Square Feet
Dimensions: 7x17
Bedroom 2
Level: Second
Area: 100.00 Square Feet
Dimensions: 10x10
Bedroom 3
Level: Second
Area: 156.00 Square Feet
Dimensions: 13x12
Interior
Exterior Features
Lighting, Sliding Doors
Sewer
Public Sewer
Interior Features
Ceiling Fans(s), High Ceilings, Living Room/dining Room Combo, Open Floorplan, Stone Counters, Thermostat, Walk In Closet(s), Window Treatments
Heating
Central
Flooring
Carpet, Hardwood, Vinyl
Appliances
Built In Oven, Cooktop, Dishwasher, Dryer, Electric Water Heater, Exhaust Fan, Freezer, Microwave, Refrigerator, Tankless Water Heater, Washer
Cooling
Central Air
Construction
Year Built
Year Built: 2022
Home type
Single Family Residence
Foundation Details
Slab
Roof
Shingle
Construction Materials
Block, Concrete, Stucco
Utilities & Energy
Water Source
Private
Utilities
Bb/hs Internet Available, Cable Connected, Electricity Connected, Fiber Optics, Fire Hydrant, Sewer Connected, Underground Utilities, Water Connected
Laundry Features
Inside
Other Features
Subdivision Name
Reunion Village Ph 3 Rep
Community Features
Clubhouse, Dog Park, Fitness Center, Gated Community Guard, Golf Carts Ok, Park, Playground, Pool, Restaurant, Sidewalks, Tennis Court(s), Street Lights
Price History
| Date | Event | Price |
|---|---|---|
02/05/2026 Source: #MFRO6379647 | Listed for Sale | $474,900 +13468.57% $261/sqft |
01/06/2025 Source: | Listing Removed | $3,500 $2/sqft |

Getting Around 7962 Haverhill Way
Bike Score®

Somewhat Bikeable
43/100
Walk Score®

Car-Dependent
8/100
Data provided by Redfin
Nearby Homes
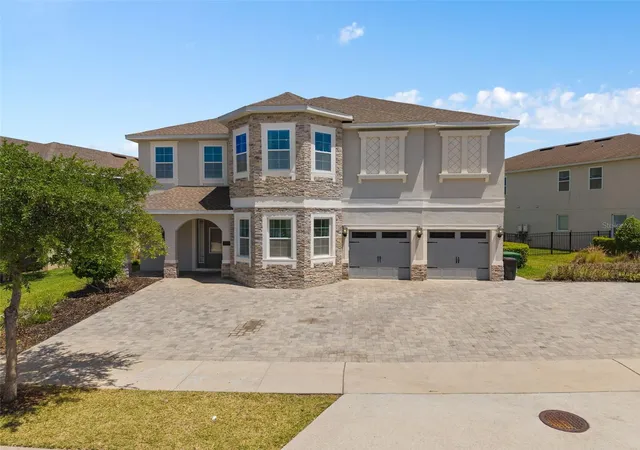
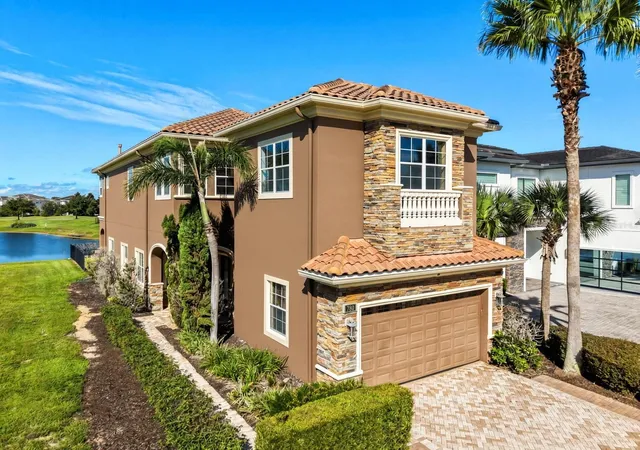
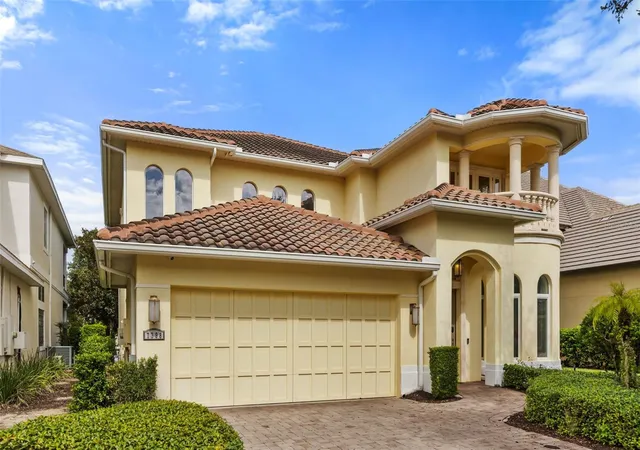
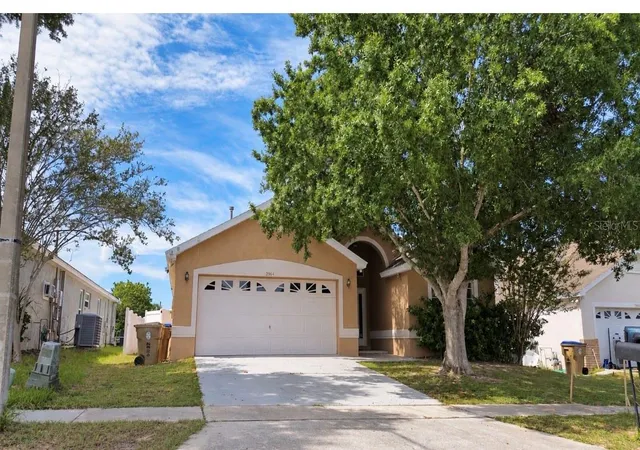

Find Homes by Property Features in Reunion, FL
Nearby New Homes For Sale

Based on information from Stellar MLS® through Oct 09, 2026, 12:00AM as submitted to and distributed by MLS GRID. All data is obtained from various sources and may not have been verified by the broker or MLS GRID. Supplied Open House Information is subject to change without notice. All information should be independently reviewed and verified for accuracy. Properties may or may not be listed by the office/agent presenting the information. IDX information is provided exclusively for consumers’ personal non-commercial use. It may not be used for any purpose other than to identify prospective properties consumers may be interested in purchasing. The data is deemed reliable but is not guaranteed by MLS GRID. The use of the MLS GRID Data may be subject to an end-user license agreement prescribed by the Member Participant’s applicable MLS, if any, and as amended from time to time. © 2026 Stellar MLS. All Rights Reserved.
 Advertising Broker: Fred McGill | Simple Showing, Inc