
- Overview
- Description
- Property Details
- Location
- Facts & Features
- Getting Around
- Nearby Homes



$219,900
Monthly Est:$1,095
 3 Beds
 1 Bath
1 full bath
 1,025sqft
7970 Steuben St, Holland Patent, NY 13354
$219,900
$1,095/moEst:
Get Pre-Approved
Single Family Residence
Built in 1967
$-- HOA
0.29 acre lot
$215/sq.ft
Description
Nestled in the lovely village of Holland Patent sets this enchanting, single story, ranch residence. Certainly, close to village amenities, yet offering a lifestyle in a highly sought -after neighborhood renowned for its walkability and charm. Ultimately, this home offers an unparalleled blend of comfort and location convenience being a quick 15 minute commute to the main city hubs of Utica and Rome, Wynn Hospital, and The Griffiss Business Park.
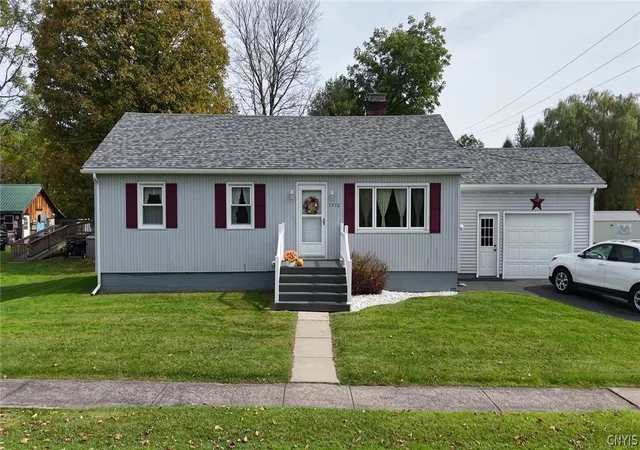
The curb appeal is spot on! Lovely landscaping, large, level back yard, extra wide paved driveway. All on an ample third of an acre. Attached single stall garage make bringing in groceries super convenient in inclement weather.
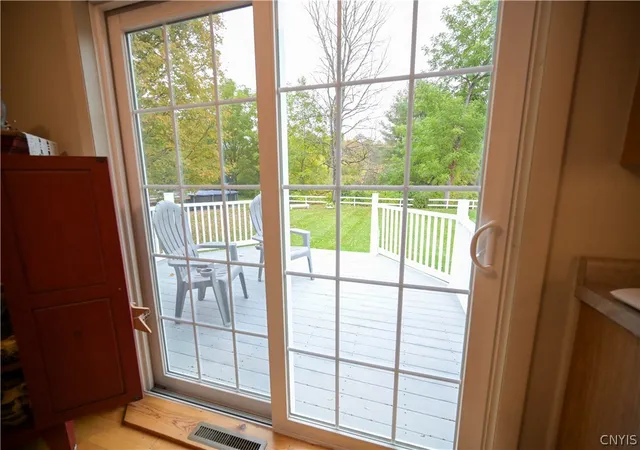
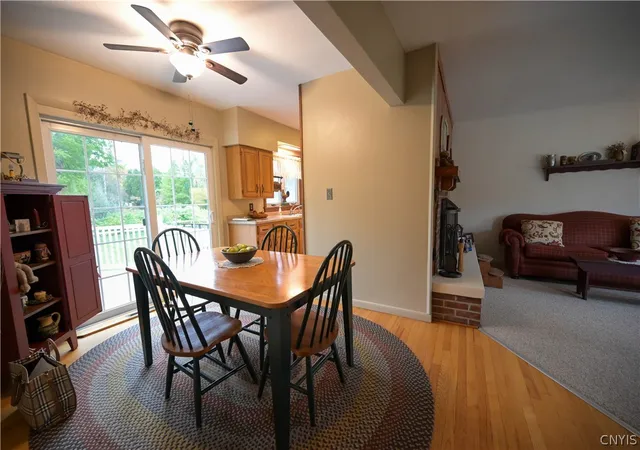
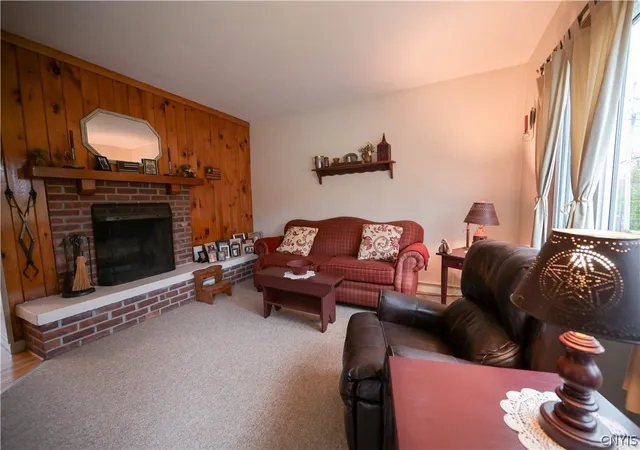
Step inside to discover a thoughtfully designed layout that is surprisingly open considering the 1,025 square footage. Amazing Hardwood floors adorn much of the home. Energy efficient replacement windows infuse the interior with great light. A wood burning fireplace centers the heart of the home and beckons one to a cozy read on a blustery day. The living room opens up to the dining area with large glass sliders looking over the lawns and border trees offering a superb, private view. Large deck off the back of the home complete the comfortable outdoor living spaces.
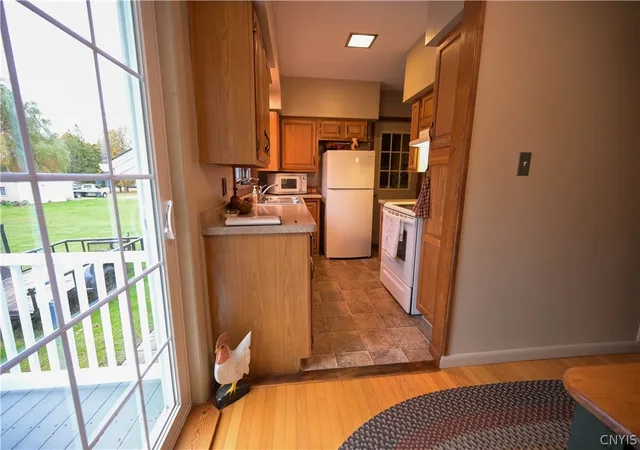
Galley kitchen offers all the space the resident chef needs. This room leads to the attached garage.
The sleeping quarters offer 3 bedrooms and large full bath.
Pride of ownership is evident in this home! A calming color palette and 'ease of flow' floor plan. Notable updates include a brand new roof! Public water and sewer make for easy living.
This home is certainly 'move in ready'! easy to maintain and lovely to look at! A 40 page information book will be offered to all potential buyers at private showings detailing the homes features and benefits, utility billings, floorplan, taxes and more! Incredible price for a great home!
- Houzeo last checked: 1 minute ago
- Listing updated: October 20, 2026 at 1:07 pm
- Listing Provided by: Robin Mongeau (315) 868-6719 DRE #10491202123 | River Hills Properties LLC Barn (315) 896-1009
- Source: New York State Alliance of MLSs, Buffalo-NY | MLS#: S1722012

Property Details
Status
Pending
Type
Single Family Residence
No. of Stories
1
County
City
Neighborhood
--
Year Built
1967
HOA Fees
-
Finished Area
1,025 sqft
Lot Size
0.29 acre lot
Basement Area
- sqft
MLS Name
New York State Alliance of MLSs, Buffalo
MLS Number
S1722012
MLS Status
Pending
Days on Market
26
Cumulative Days on Market
6

Continue Your Journey in App
Find your dream home, receive real-time updates, and many more!
Continue Your Journey in App
Find your dream home, receive real-time updates, and many more!
Location
Facts & Features
Rooms
Bedrooms & bathrooms
Bedrooms: 3
Bathroom: 1
Interior
Window Features
Thermal Windows
Flooring
Carpet, Hardwood, Varies
Appliances
Electric Oven, Electric Range, Electric Water Heater, Refrigerator
Heating
Gas, Forced Air
Exterior Features
Blacktop Driveway, Deck
Sewer
Connected
Interior Features
Separate Formal Living Room, Galley Kitchen, Living Dining Room, Bedroom On Main Level
Construction
Year Built
Year Built: 1967
Home type
Single Family Residence
Property Condition
Resale
Roof
Asphalt
Foundation Details
Block
Construction Materials
Blown In Insulation, Frame, Spray Foam Insulation
Architectural Style
Ranch
Utilities & Energy
Parking Features
Attached, Garage, Storage, Workshop In Garage, Garage Door Opener
Laundry Features
In Basement
Basement
Partial, Sump Pump
Utilities
Cable Available, Electricity Connected, High Speed Internet Available, Sewer Connected, Water Connected
Water Source
Connected, Public
Other Features
Lot Features
Near Public Transit, Rectangular, Rectangular Lot, Residential Lot
Subdivision Name
Holland Patent
Patio And Porch Features
Deck
Price History
| Date | Event | Price |
|---|---|---|
10/20/2026 Source: | Pending | $219,900 $215/sqft |
10/13/2026 Source: | Off Market | $219,900 $215/sqft |
10/13/2026 Source: | Listed for Sale | $219,900 $215/sqft |

Nearby Homes
Find Homes by Property Features in Holland Patent, NY

Based on data from the New York State Alliance of MLSs (CNYIS, Inc., UNYREIS and WNYREIS) through Nov 09, 2026, 12:30PM.. All information is provided exclusively for consumers’ personal, non-commercial use. It may not be used for any purpose other than to identify prospective properties consumers may be interested in purchasing. The data is deemed reliable by is not guaranteed accurate by the MLS. This website may not include listings or property addresses of sellers who have directed their listing brokers to withhold their listing or their property address from display on the Internet. All information provided is deemed reliable but is not guaranteed and should be independently verified. © 2026 the New York State Alliance of MLSs. All Rights Reserved.
 Advertising Broker: Derek Greene | The Greene Realty Group
