- Overview
- Description
- Property Details
- Location
- Facts & Features
- Getting Around
- Nearby Homes

Street View
$1,150,000
Monthly Est:$5,724
 7 Beds
 6 Baths
5 full baths + 1 half bath
 4,960sqft
798 Sherwood Rd, Gainesville, GA 30501
$1,150,000
$5,724/moEst:
Get Pre-Approved
Single Family Residence
Built in 2026
$-- HOA
1.76 acres lot
$232/sq.ft
Description
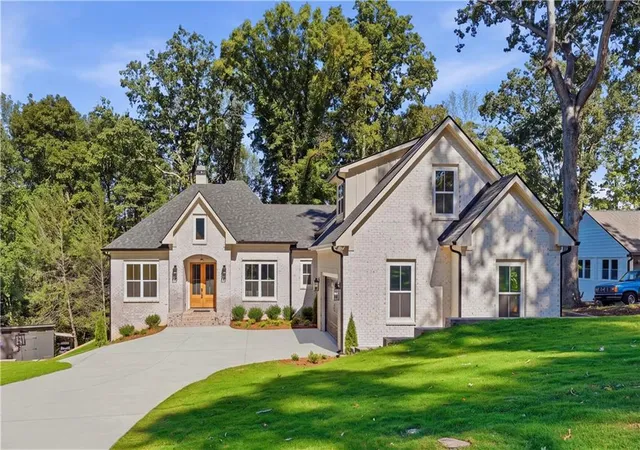
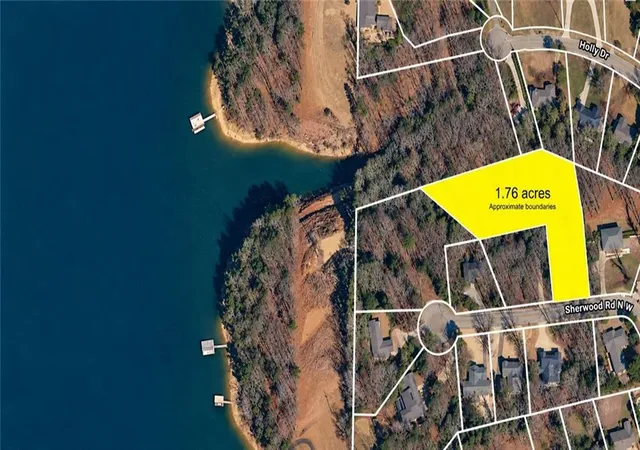
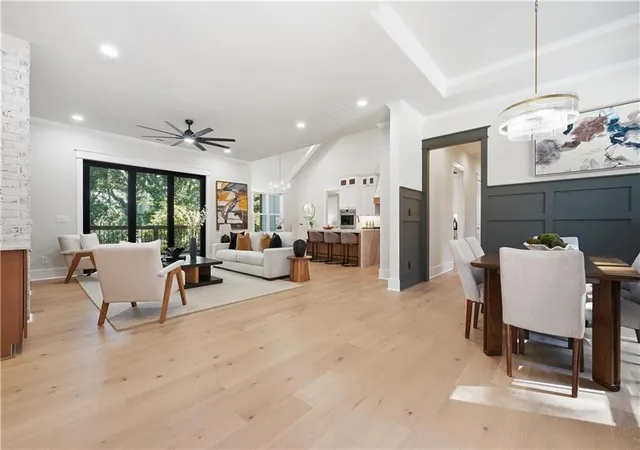
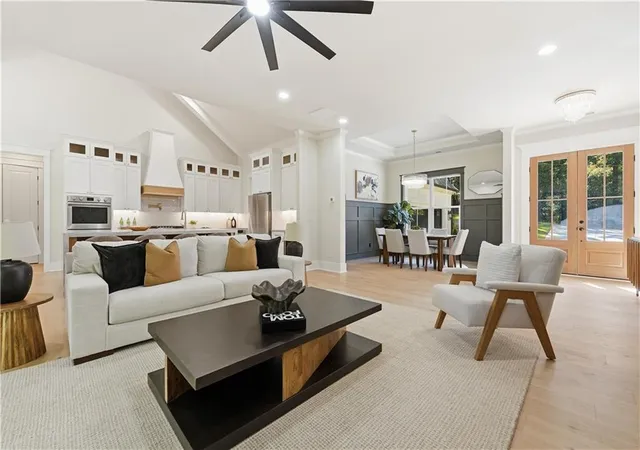
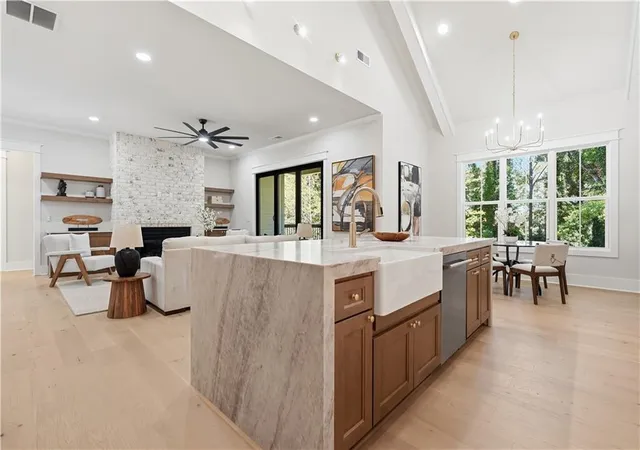
New construction on 1.76 acres backing up to Lake Lanier, primary suite on the main, finished basement, and no HOA. This is the one! Tucked into a quiet neighborhood just minutes from Downtown Gainesville, Northeast Georgia Medical Center, parks, schools, shopping, and Lake Lanier, this thoughtfully designed home offers 4,960 square feet of beautifully finished, flexible living space. The open-concept main level is designed for comfortable everyday living and entertaining. The spacious primary suite features a spa-like bath with a frameless glass shower, soaking tub, elegant tile work, and oversized walk-in closet with custom built-ins. At the heart of the home, the designer kitchen makes a statement with a dramatic waterfall island wrapped in Taj Mahal quartz beneath a soaring 17-foot vaulted coffered ceiling, abundant custom cabinetry, upscale appliances, double ovens, and plenty of room to gather. The adjoining living area features a gas fireplace and opens to a covered deck overlooking peaceful wooded views. Also on the main level are two additional bedrooms with a full bath and a spacious private office. Plenty of room for guests, family, or working from home without sacrificing the convenience of main-level living. Upstairs, a large loft within plenty natural light and its own full bath creates another flexible space for guests, hobbies, a media room, or whatever fits your lifestyle. Then there’s the finished basement, it’s essentially another home under your home. A second full kitchen features a massive quartz island, soft-close cabinetry, tile backsplash, and a full suite of appliances. The spacious family room enjoys beautiful wooded views, while a second primary suite offers a soaking tub, frameless glass shower, custom tile work, and walk-in closet. Just outside the suite is a dedicated gym area. On the opposite end of the basement, you’ll find another bedroom, full bath, office, second laundry room, and ample storage. Few homes offer this kind of flexibility. Enjoy everyday living primarily on the main level while keeping an entire finished lower level ready for visiting family, extended stays, multigenerational living, entertaining, hobbies, or simply room to spread out. Quality craftsmanship, thoughtful finishes, flexible living spaces, 1.76 acres, no HOA, and an unbeatable Gainesville location, welcome home!
- Houzeo last checked: 38 minutes ago
- Listing updated: October 31, 2026 at 6:09 pm
- Listing Provided by: Trong Kevin Tran (404) 452-8379 | Virtual Properties Realty.com (770) 495-5050
- Source: First Multiple Listing Service-GA | MLS#: 7856969

Property Details
Status
Active
Type
Single Family Residence
No. of Stories
-
County
City
Neighborhood
--
Year Built
2026
HOA Fees
-
Finished Area
4,960 sqft
Lot Size
1.76 acres lot
Basement Area
- sqft
MLS Name
First Multiple Listing Service
MLS Number
7856969
MLS Status
Active
Days on Market
17

Continue Your Journey in App
Find your dream home, receive real-time updates, and many more!
Continue Your Journey in App
Find your dream home, receive real-time updates, and many more!
Location
Facts & Features
Rooms
Bedrooms & bathrooms
Bedrooms: 7
Bathrooms: 6
Interior
Exterior Features
Private Yard, Rain Gutters
Heating
Central
Cooling
Central Air
Appliances
Dishwasher, Disposal, Double Oven, Gas Cooktop, Gas Water Heater, Microwave, Range Hood, Refrigerator, Tankless Water Heater
Window Features
None
Sewer
Public Sewer
Flooring
Laminate
Interior Features
Beamed Ceilings, Double Vanity, High Ceilings 9 Ft Lower, High Ceilings 10 Ft Main, Vaulted Ceiling(s), Walk In Closet(s)
Construction
Year Built
Year Built: 2026
Home type
Single Family Residence
Roof
Composition
Foundation Details
Concrete Perimeter
Construction Materials
Brick 3 Sides, Hardi Plank Type
Architectural Style
Traditional
Property Condition
New Construction
Utilities & Energy
Fireplace Features
Brick, Gas Log
Laundry Features
In Basement, Main Level
Parking Features
Attached, Driveway, Garage
Pool Features
None
Water Source
Public
Basement
Daylight, Exterior Entry, Finished, Walk Out Access
Electric
110 Volts, 220 Volts In Garage
Security Features
Carbon Monoxide Detector(s), Smoke Detector(s)
Utilities
Electricity Available, Natural Gas Available, Sewer Available, Underground Utilities, Water Available
Other Features
Lot Features
Back Yard
Patio And Porch Features
Covered
Subdivision Name
Forest Hills
Community Features
None
Price History
| Date | Event | Price |
|---|---|---|
10/21/2026 Source: | Listed for Sale | $1,150,000 +874.58% $232/sqft |
09/11/2025 Source: | Price Decreased | $118,000 -0.67% $24/sqft |
09/08/2025 Source: | Sold | $118,800 $24/sqft |
08/13/2025 Source: | Pending | $118,800 $24/sqft |
08/06/2025 Source: | Price Decreased | $118,800 -0.59% $24/sqft |


Show more
Nearby Homes
Find Homes by Property Features in Gainesville, GA
Nearby New Homes For Sale

Listings identified with the FMLS IDX logo come from FMLS and are held by brokerage firms other than the owner of this website. The listing brokerage is identified in any listing details. Information is deemed reliable but is not guaranteed. If you believe any FMLS listing contains material that infringes your copyrighted work, please click here to review our DMCA policy and learn how to submit a takedown request. © 2026 First Multiple Listing Service, Inc.
The listing broker’s offer of compensation is made only to participants of the MLS where the listing is filed.
 Advertising Broker: Fred McGill | Simple Showing, Inc
