- Overview
- Description
- Property Details
- Location
- HOA Management
- Facts & Features
- Getting Around
- Nearby Homes



$799,000
Monthly Est:$3,977
 4 Beds
 5 Baths
4 full baths + 1 half bath
 2,250sqft
7980 Shaker St, Kissimmee, FL 34747
$799,000
$3,977/moEst:
Get Pre-Approved
Single Family Residence
Built in 2018
$527/mo HOA
1,742 sqft lot
$355/sq.ft
Description
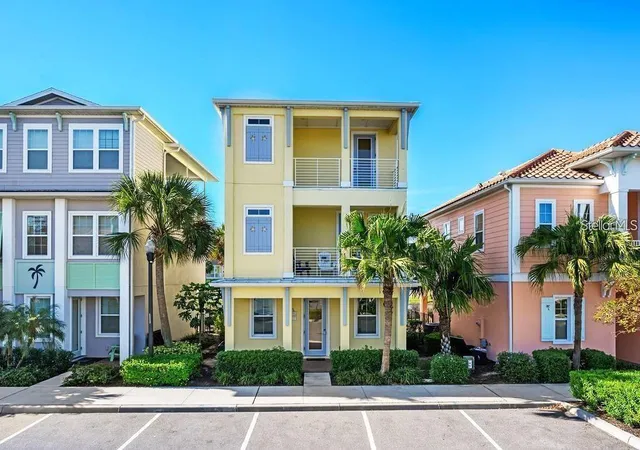
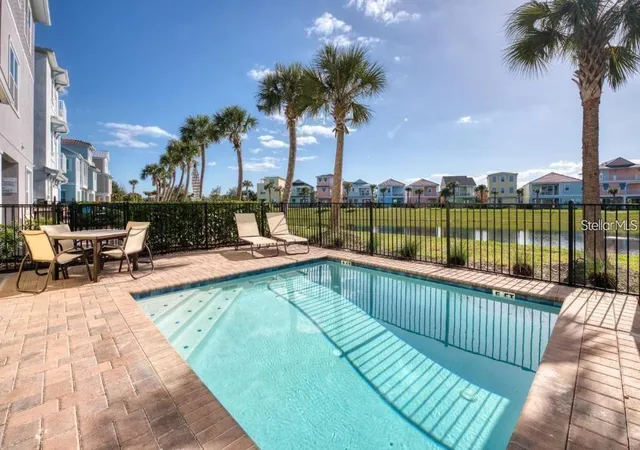
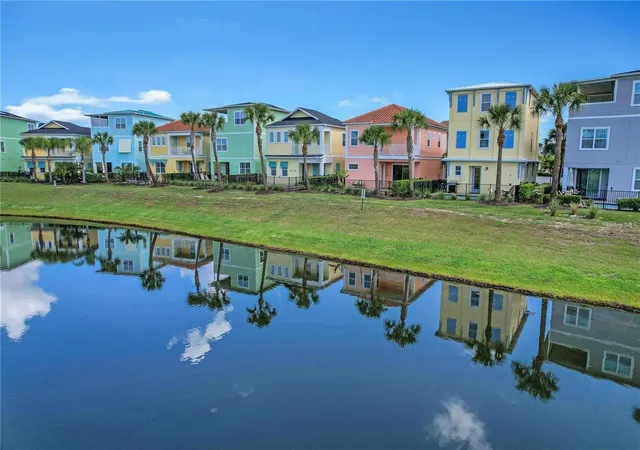
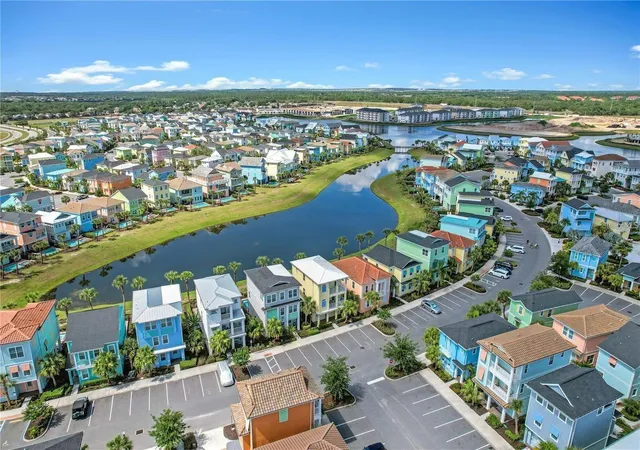
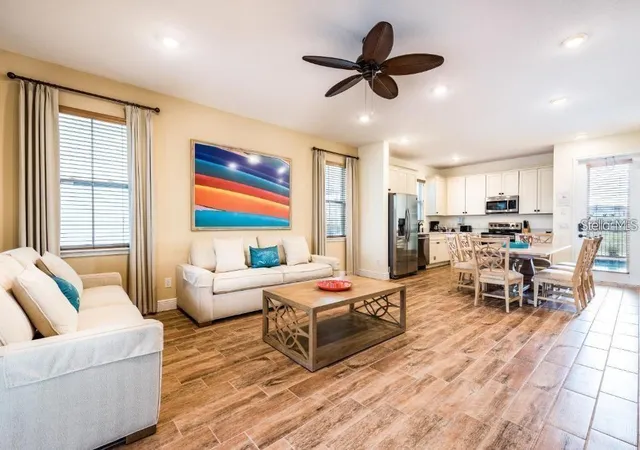
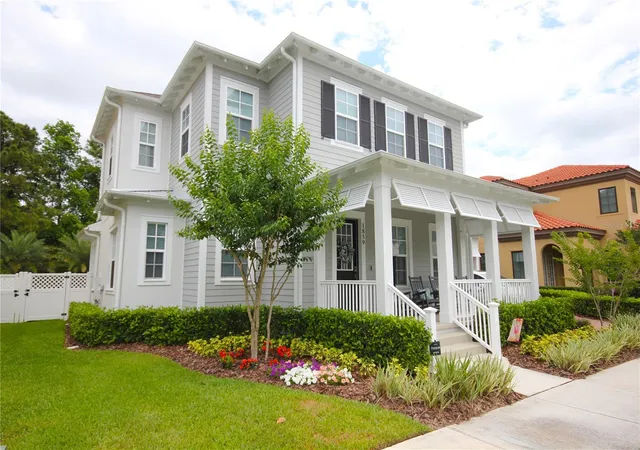
BRAND NEW AC with 10 YEAR TRANSFERABLE WARRANTY! 5.99 INTEREST RATE for qualified buyers who use our preferred lender! PHASE 1 WATERFRONT 4 bedroom cottage in the heart of Margaritaville Resort located just 5 minutes from Disney! Just steps from the resort amenity area, this immaculately kept cottage is fully equip with Margaritaville Resort approved furnishings by Ethan Allen. This spacious open floorplan home has 4 bedrooms, all with their own en suite bathrooms and separate thermostats for each level, along with high end wood look tile, quartz countertops, wooden stairs, private owners closet, high ceilings, multiple private balconies, an outdoor shower, and so much more! The large fenced in patio features a private, heated pool, ample eating and entertaining space, and sweeping lagoon views. This property can be used as a full time residence, second home, or short term rental property. This resort style community features two large swimming pools, multiple restaurants and bars, fitness center, full service spa, lush and tranquil walking trails to all ends of the community, as well as a moments walk to all of the restaurants, bars, shops and entertainment that Sunset Walk has Low maintenance resort living includes fully maintained grounds, home exterior, lawn care, and 24/7 roaming security.
- Houzeo last checked: 12 hours ago
- Listing updated: September 19, 2026 at 10:51 am
- Listing Provided by: Jenna Palmero (407) 697-8727 | COLDWELL BANKER REALTY (407) 352-1040
- Source: Stellar MLS-FL | MLS#: O6297192

Property Details
Status
Pending
Type
Single Family Residence
No. of Stories
3
County
City
Neighborhood
--
Year Built
2018
HOA Fees
$527/mo
Finished Area
2,250 sqft
Lot Size
1,742 sqft lot
Basement Area
- sqft
MLS Name
Stellar MLS
MLS Number
O6297192
MLS Status
Pending
Days on Market
550
Cumulative Days on Market
271

Continue Your Journey in App
Find your dream home, receive real-time updates, and many more!
Download App
Continue Your Journey in App
Find your dream home, receive real-time updates, and many more!
Location
HOA Management
Amanda Narehood - Artemis Lifestyles
HOA Fees
$527/ Monthly
Amenities
 Amenities and services may be covered by one or multiple associations and service providers.
 Pool
Pool
 Insurance
 Spa
Spa
 Trash Pickup
 Gym
Gym
 Pest Control
 Internet
 Maintenance
 Security Gate
 Security Guard
 Cable TV
 Sewer
Sewer
 Bike Trails
 Park Playground
 Sports Court
wheel Chair
Common Area Taxes
Recreational Facilities
Escrow Reserves Fund
Recreation Facilities
Disclaimer: Amenities are based on third-party information and may vary; buyers must independently verify all amenities, as information is deemed reliable but not guaranteed.
Facts & Features
Rooms
Bedrooms & bathrooms
Bedrooms: 4
Bathrooms: 5
Kitchen
Level: First
Area: 120.00 Square Feet
Dimensions: 10x12
Primary Bedroom
Level: First
Area: 210.00 Square Feet
Dimensions: 15x14
Living Room
Level: First
Area: 288.00 Square Feet
Dimensions: 16x18
Interior
Cooling
Central Air
Window Features
Window Treatments
Appliances
Dishwasher, Disposal, Dryer, Gas Water Heater, Microwave, Range, Refrigerator, Tankless Water Heater, Washer
Interior Features
Ceiling Fans(s), Eat In Kitchen, High Ceilings, In Wall Pest System, Kitchen/family Room Combo, Living Room/dining Room Combo, Open Floorplan, Primary Bedroom Upstairs, Solid Surface Counters, Solid Wood Cabinets, Walk In Closet(s), Window Treatments
Flooring
Tile, Wood
Exterior Features
Lighting, Sprinkler Metered
Sewer
Public Sewer
Heating
Central
Construction
Year Built
Year Built: 2018
Home type
Single Family Residence
Property Condition
Completed
Foundation Details
Slab
Construction Materials
Stucco
Roof
Shingle
Utilities & Energy
Association Amenities
Cable Tv, Fitness Center, Gated, Maintenance, Park, Playground, Pool, Recreation Facilities, Security, Shuffleboard Court, Spa/hot Tub, Trail(s), Wheelchair Access
Laundry Features
Laundry Room
Utilities
Cable Connected, Electricity Connected, Sewer Connected, Sprinkler Meter, Water Connected
Pool Features
Heated, In Ground, Tile
Security Features
Fire Alarm, Gated Community, Key Card Entry, Security Gate, Security Lights, Security System, Smoke Detector(s), Touchless Entry
Water Source
Public
Other Features
Community Features
Dog Park, Fitness Center, Gated Community No Guard, Golf Carts Ok, Park, Playground, Pool, Sidewalks, Wheelchair Access
Subdivision Name
Rolling Oaks Ph 5
Price History
| Date | Event | Price |
|---|---|---|
08/31/2025 Source: | Pending | $799,000 -20.09% $355/sqft |
08/30/2025 Source: | Listing Removed | $999,900 +25.14% $444/sqft |
08/26/2025 Source: | Listed for Sale | $799,000 $355/sqft |
07/15/2025 Source: | Price Decreased | $799,000 -5.89% $355/sqft |
07/03/2025 Source: | Price Decreased | $849,000 -3.96% $377/sqft |

Show more
Nearby Homes


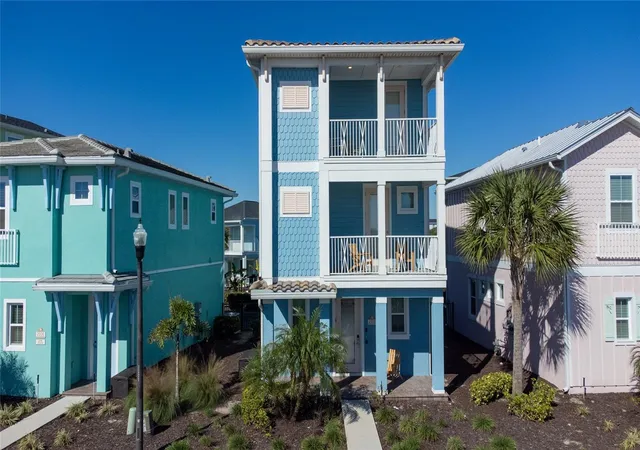

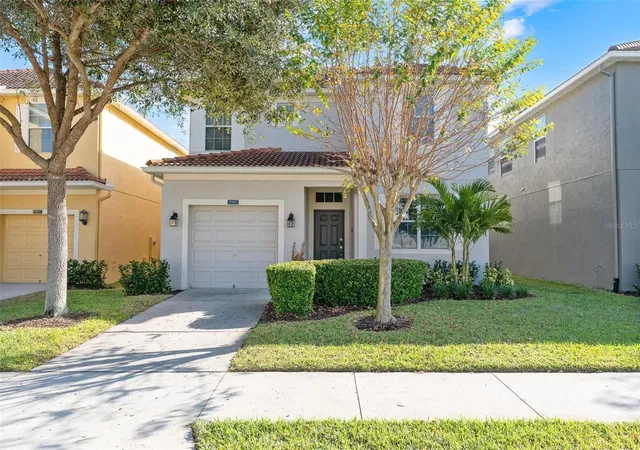
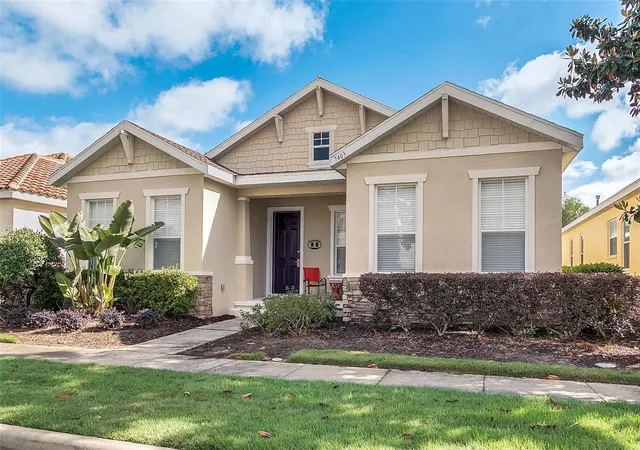
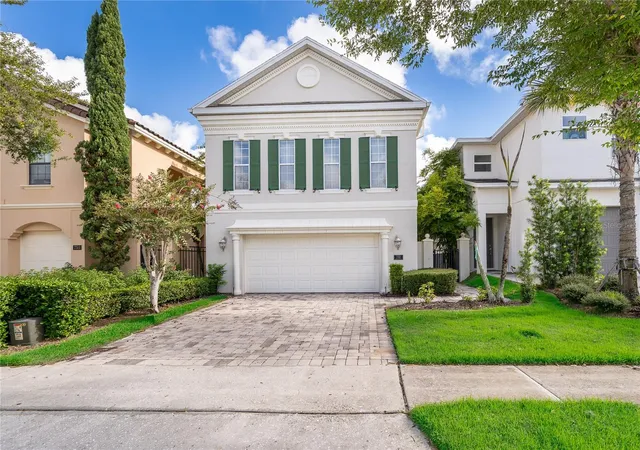
Find Homes by Property Features in Kissimmee, FL
Nearby New Homes For Sale

Based on information from Stellar MLS® through Oct 09, 2026, 02:30PM as submitted to and distributed by MLS GRID. All data is obtained from various sources and may not have been verified by the broker or MLS GRID. Supplied Open House Information is subject to change without notice. All information should be independently reviewed and verified for accuracy. Properties may or may not be listed by the office/agent presenting the information. IDX information is provided exclusively for consumers’ personal non-commercial use. It may not be used for any purpose other than to identify prospective properties consumers may be interested in purchasing. The data is deemed reliable but is not guaranteed by MLS GRID. The use of the MLS GRID Data may be subject to an end-user license agreement prescribed by the Member Participant’s applicable MLS, if any, and as amended from time to time. © 2026 Stellar MLS. All Rights Reserved.
 Advertising Broker: Fred McGill | Simple Showing, Inc