- Overview
- Description
- Property Details
- Location
- Facts & Features
- Getting Around
- Nearby Homes

 No HOA

Street View
$865,000
Monthly Est:$4,305
 4 Beds
 3 Baths
3 full baths
 3,189sqft
7990 Cochran Ml Rd, Palmetto, GA 30268
$865,000
$4,305/moEst:
Get Pre-Approved
Single Family Residence
Built in 2004
$-- HOA
6 acres lot
$271/sq.ft
Description
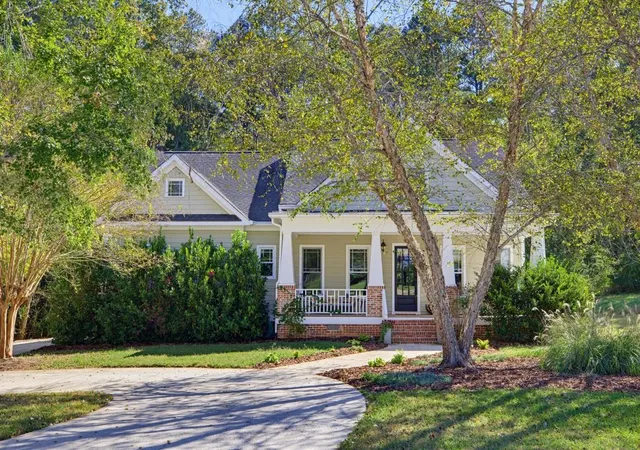
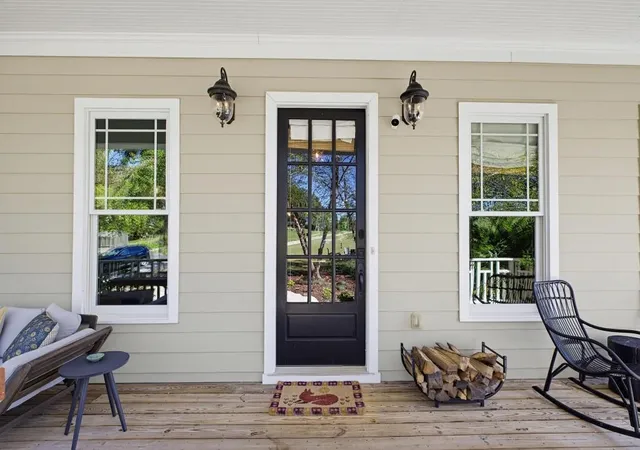
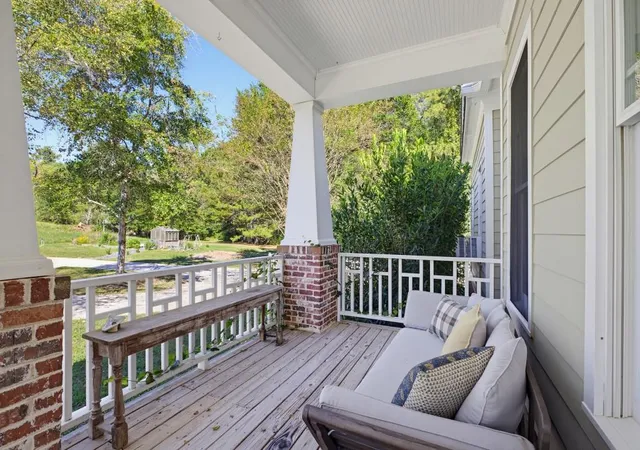
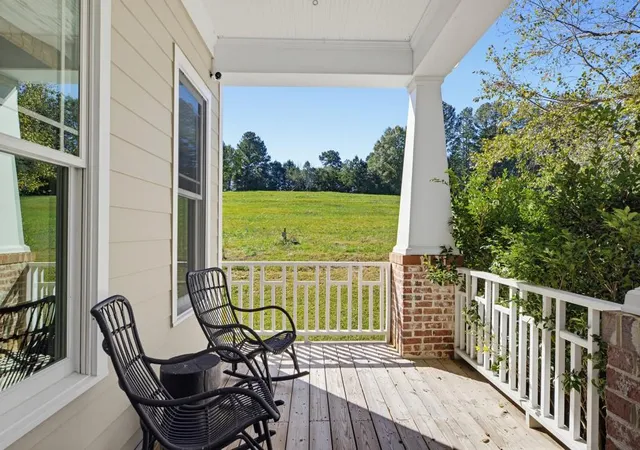
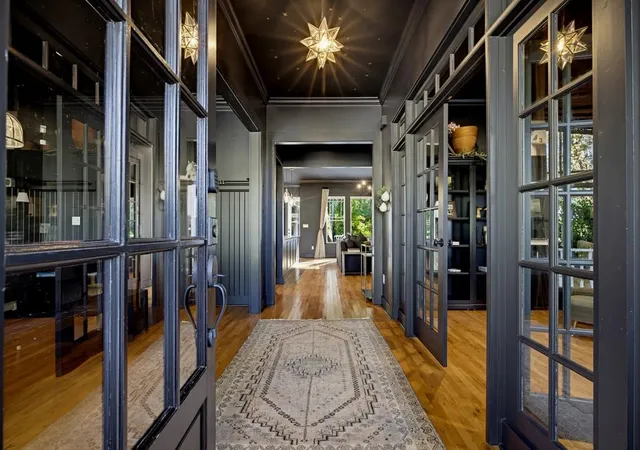
Welcome to this absolutely beautiful Southern Craftsman home nestled on 6 private acres in the heart of Chattahoochee Hills! Surrounded by an expansive pasture, forest and open greenspace, this property is a quintessential country retreat close to big city amenities. Boasting two gracious porches front and back ideal for entertaining or simply lounging peacefully listening the bird song. A wide entryway opens to a spacious and elegant dining room perfect for hosting gatherings and dinner parties. Across the entry hall and through the French doors you will find a large office with views to the surrounding pasture. The newly renovated designer eat-in kitchen is an absolute dream, complete with a top of the line Thermador appliance package, quartz counter tops, custom shaker cabinets with polished nickel hardware, a built-in vent hood, an extra-large center island with a copper farm sink, Kohler faucets, a separate beverage bar with a second sink and additional refrigerator, and a spacious walk-in pantry with a built-in wine cooler. You'll never want to leave the open and stunning fireside living room with custom built-ins, and views to the forest beyond offering a cozy retreat for relaxation. Adjacent to the kitchen through the French doors you will find a light-filled sunroom which would make a lovely second office, playroom or nursery. Additionally on the main floor is a large owner's suite complete with a newly renovated en-suite with a spa-inspired double shower room including Ann Sacks fixtures, glass subway tile and a marble hex floor, a double vanity, separate water closet with additional custom built-in cabinets for an abundance of storage. The large walk-in wardrobe room completes the owner's wing. Down the hallway conveniently located is the laundry room with easy access to the three car garage. Ascend the staircase and you will find three additional bedrooms, a Jack and Jill bath with two sinks and an enormous amount of storage. The third largest bedroom would also make a perfect family/media room. This wonderful home truly has it all: stunning design, high-end finishes, and a prime location that puts you 5 minutes from Serenbe and Cochran Mill Park, 30 minutes to Atlanta Hartsfield Airport and 40 minutes to Metro Atlanta!
- Houzeo last checked: 3 hours ago
- Listing updated: October 28, 2026 at 11:04 am
- Listing Provided by: Amy Whist (626) 616-1123 | Atlanta Fine Homes Sotheby's International (404) 874-0300
- Source: First Multiple Listing Service-GA | MLS#: 7860029

Property Details
Status
Active
Type
Single Family Residence
No. of Stories
-
County
City
Neighborhood
--
Year Built
2004
HOA Fees
-
Finished Area
3,189 sqft
Lot Size
6 acres lot
Basement Area
- sqft
MLS Name
First Multiple Listing Service
MLS Number
7860029
MLS Status
Active
Days on Market
2

Continue Your Journey in App
Find your dream home, receive real-time updates, and many more!
Continue Your Journey in App
Find your dream home, receive real-time updates, and many more!
Location
Facts & Features
Rooms
Bedrooms & bathrooms
Bedrooms: 4
Bathrooms: 3
Interior
Interior Features
Bookcases, Disappearing Attic Stairs, Double Vanity, Entrance Foyer, High Ceilings 10 Ft Main, High Speed Internet, Walk In Closet(s), Wet Bar
Window Features
Double Pane Windows
Cooling
Ceiling Fan(s), Central Air, Electric, Heat Pump, Window Unit(s)
Appliances
Dishwasher, Double Oven, Dryer, Electric Water Heater, Gas Oven, Microwave, Range Hood, Refrigerator, Self Cleaning Oven, Tankless Water Heater, Washer
Exterior Features
Gas Grill, Private Yard, Rain Gutters, Rear Stairs, Storage
Heating
Central, Electric, Forced Air
Sewer
Septic Tank
Flooring
Carpet, Hardwood, Tile
Construction
Year Built
Year Built: 2004
Home type
Single Family Residence
Property Condition
Updated/remodeled
Architectural Style
Bungalow, Craftsman, Farmhouse
Foundation Details
Block
Roof
Composition
Construction Materials
Concrete, Hardi Plank Type
Utilities & Energy
Fireplace Features
Family Room, Living Room
Pool Features
None
Electric
110 Volts
Basement
None
Parking Features
Attached, Garage, Garage Door Opener, Garage Faces Side
Security Features
Carbon Monoxide Detector(s), Smoke Detector(s)
Laundry Features
Laundry Room, Main Level
Water Source
Public
Utilities
Cable Available, Electricity Available, Sewer Available, Water Available
Other Features
Lot Features
Back Yard, Front Yard, Pasture, Private, Sloped, Wooded
Subdivision Name
None
Community Features
Dog Park, Fitness Center, Near Schools, Park, Pickleball, Restaurant, Stable(s), Tennis Court(s)
Patio And Porch Features
Front Porch
Price History
| Date | Event | Price |
|---|---|---|
10/27/2026 Source: | Listed for Sale | $865,000 $271/sqft |

Nearby Homes




Find Homes by Property Features in Palmetto, GA
Nearby New Homes For Sale

Listings identified with the FMLS IDX logo come from FMLS and are held by brokerage firms other than the owner of this website. The listing brokerage is identified in any listing details. Information is deemed reliable but is not guaranteed. If you believe any FMLS listing contains material that infringes your copyrighted work, please click here to review our DMCA policy and learn how to submit a takedown request. © 2026 First Multiple Listing Service, Inc.
The listing broker’s offer of compensation is made only to participants of the MLS where the listing is filed.
 Advertising Broker: Fred McGill | Simple Showing, Inc
