- Overview
- Description
- Property Details
- Location
- HOA Management
- Facts & Features
- Getting Around
- Nearby Homes
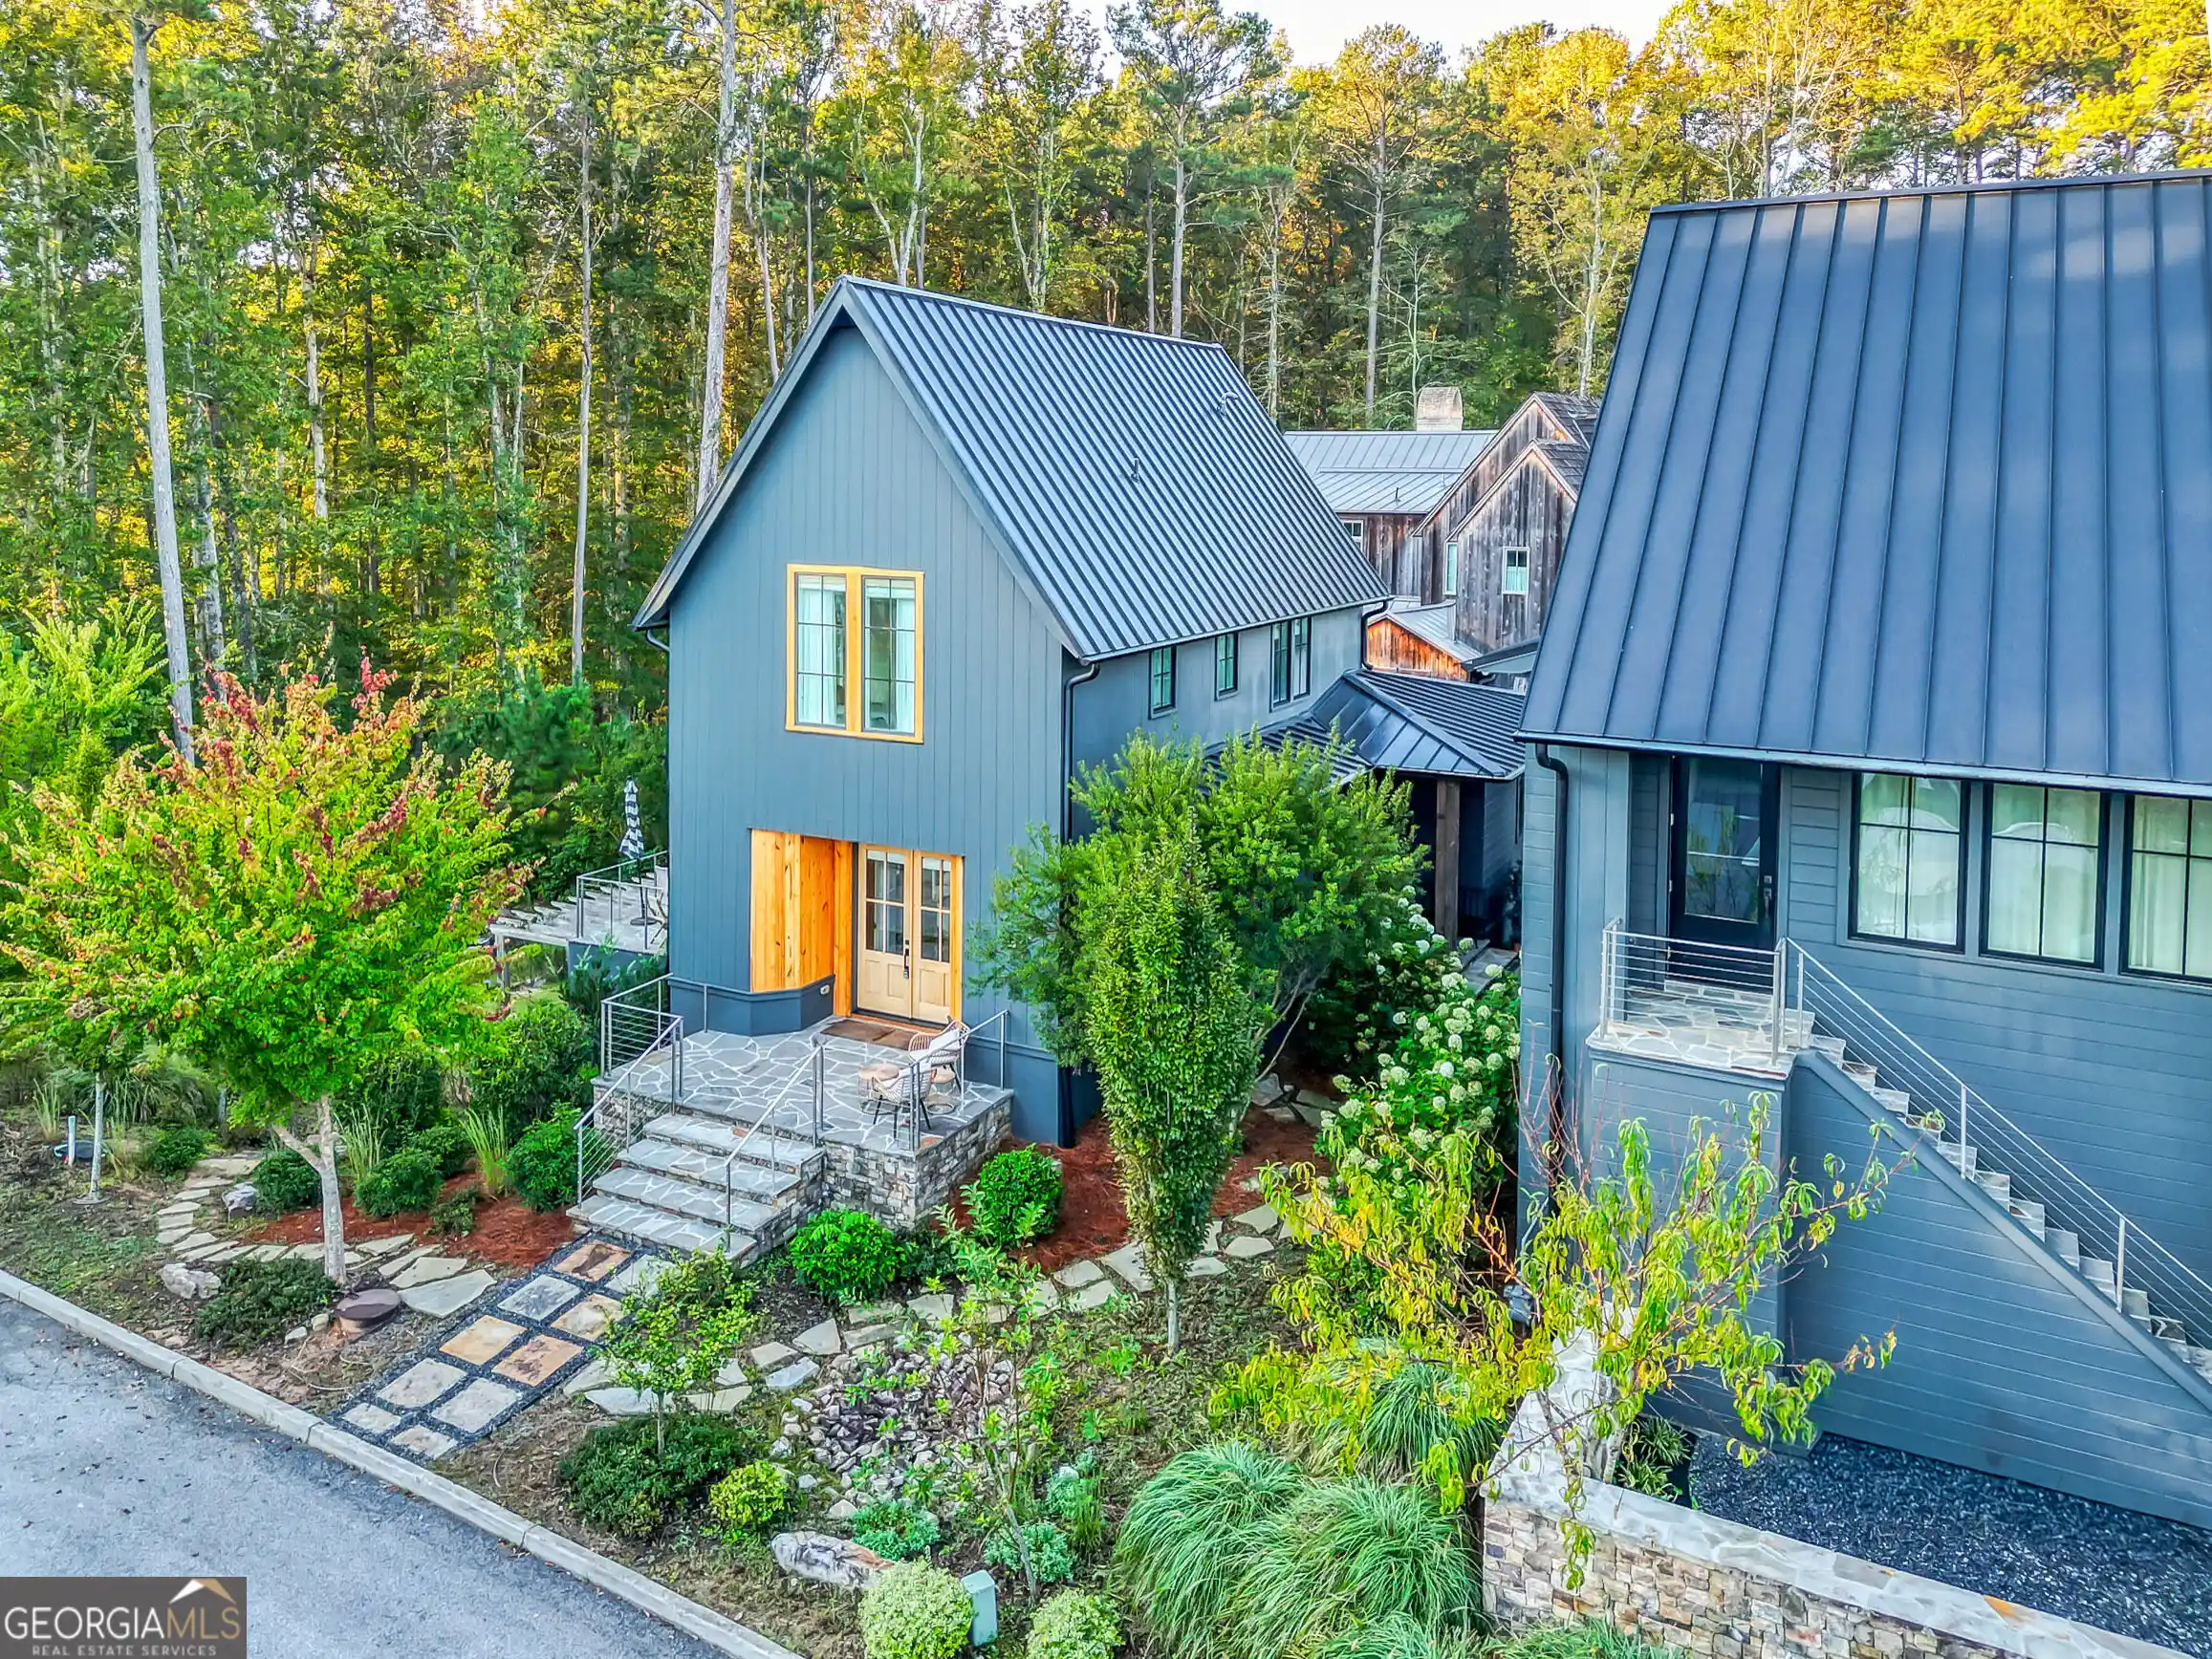


Street View
$2,100,000
Monthly Est:$10,452
 5 Beds
 7 Baths
5 full baths + 2 half baths
 5,708sqft
475 Anders S, Palmetto, GA 30268
$2,100,000
$10,452/moEst:
Get Pre-Approved
Single Family Residence
Built in 2019
$-- HOA
11,325.6 sqft lot
$368/sq.ft
Description
One-of-a-Kind Serenbe Retreat featuring Two Homes and a Four-Car Garage! Exceptional design, refined interiors, and a beautiful connection to nature define this extraordinary home, nestled beside a picturesque green space and tranquil wooded setting. Double front doors open to thoughtfully designed living spaces filled with architectural character and upscale finishes. The designer kitchen features premium appliances, including a BlueStar range with griddle and panel-front Sub-Zero refrigerator, stone countertops, a waterfall-edge island with seating, and designer lighting. A dedicated scullery and spacious walk-in pantry provide exceptional storage and functionality. The kitchen flows seamlessly into the fireside living room, where custom built-ins and French doors open to a side deck overlooking the wooded surroundings. A charming dining area with built-in seating, powder room, and mudroom with sink add both style and convenience. The main-level master suite offers a private retreat with a walk-in closet and spa-inspired bath featuring dual vanities, marble countertops, a freestanding soaking tub, and separate glass-enclosed shower. Upstairs, a spacious landing provides flex space along with two bedrooms and two full baths. The finished terrace level with a generous family room, dry sauna, additional 4th bedroom, and full bath. Easy access to outdoors with a covered patio! Side yard has stone pathway to inviting seating and a firepit! What a wonderful setting for relaxing or entertaining. Carriage house with kitchen, Bonus room/loft, living room, Bedroom and Full Bath. Don't forget the oversized four-car garage and geothermal HVAC! This is it!
- Houzeo last checked: 15 minutes ago
- Listing updated: October 29, 2026 at 5:08 am
- Listing Provided by: | REMAX Concierge (770) 755-6644
- Source: Georgia MLS-GA | MLS#: 10873769

Property Details
Status
Active
Type
Single Family Residence
No. of Stories
-
County
City
Neighborhood
--
Year Built
2019
HOA Fees
-
Finished Area
5,708 sqft
Lot Size
11,325.6 sqft lot
Basement Area
- sqft
MLS Name
Georgia MLS
MLS Number
10873769
MLS Status
Active
Days on Market
14
Cumulative Days on Market
14

Continue Your Journey in App
Find your dream home, receive real-time updates, and many more!
Continue Your Journey in App
Find your dream home, receive real-time updates, and many more!
Location
HOA Management
N/A
HOA Fees
$1,960/
Amenities
 Amenities and services may be covered by one or multiple associations and service providers.
 Maintenance
 Tennis
 Reserve Fund
Management Fee
Private Roads
Disclaimer: Amenities are based on third-party information and may vary; buyers must independently verify all amenities, as information is deemed reliable but not guaranteed.
Facts & Features
Rooms
Bedrooms & bathrooms
Bedrooms: 5
Bathrooms: 7
Interior
Window Features
Double Pane Windows
Flooring
Hardwood
Exterior Features
Garden, Sprinkler System
Heating
Central, Dual, Forced Air, Zoned
Interior Features
Double Vanity, High Ceilings, Master On Main Level, Sauna, Separate Shower, Soaking Tub, Vaulted Ceiling(s), Walk In Closet(s)
Sewer
Septic Tank
Cooling
Ceiling Fan(s), Central Air, Dual, Electric, Zoned
Appliances
Convection Oven, Dishwasher, Disposal, Dryer, Electric Water Heater, Ice Maker, Range, Refrigerator, Stainless Steel Appliance(s), Washer
Construction
Year Built
Year Built: 2019
Home type
Single Family Residence
Architectural Style
Contemporary
Property Condition
Resale
Construction Materials
Concrete, Wood Siding
Roof
Metal
Foundation Details
Slab
Utilities & Energy
Basement
Bath Finished, Daylight, Exterior Entry, Finished, Full, Interior Entry
Water Source
Public
Fireplace Features
Gas Starter
Utilities
Cable Available, Electricity Available, High Speed Internet, Natural Gas Available, Sewer Available, Underground Utilities, Water Available
Parking Features
Guest, Garage, Attached, Kitchen Level, Garage Door Opener
Laundry Features
Common Area, Upper Level
Security Features
Smoke Detector(s)
Other Features
Lot Features
Corner Lot
Subdivision Name
Serenbe
Patio And Porch Features
Deck, Patio, Porch
Community Features
Fitness Center, Guest Lodging, Lake, Park, Playground, Pool, Sidewalks, Stable(s), Street Lights, Swim Team, Tennis Court(s), Tennis Team, Walk To Schools, Near Shopping
Price History
| Date | Event | Price |
|---|---|---|
10/16/2026 Source: | Listed for Sale | $2,100,000 +22005.26% $368/sqft |
05/15/2024 Source: | Sold | $9,500 $2/sqft |


Nearby Homes
Find Homes by Property Features in Palmetto, GA
Nearby New Homes For Sale


Information Deemed Reliable But Not Guaranteed. © 2026 Georgia Multiple Listing Service. All Rights Reserved.
 Advertising Broker: Fred McGill | Simple Showing, Inc
