Andover RE
Powered by 
- 0
- 1
- Overview
- Description
- Property Details
- Location
- Facts & Features
- Getting Around
- Nearby Homes


Street View
$450,000
Monthly Est:$2,240
 4 Beds
 3 Baths
2 full baths + 1 half bath
 2,500sqft
7990 Tower Rd, South Lyon, MI 48178
$450,000
$2,240/moEst:
Get Pre-Approved
Single Family Residence
Built in 1979
$-- HOA
3 acres lot
$180/sq.ft
Description
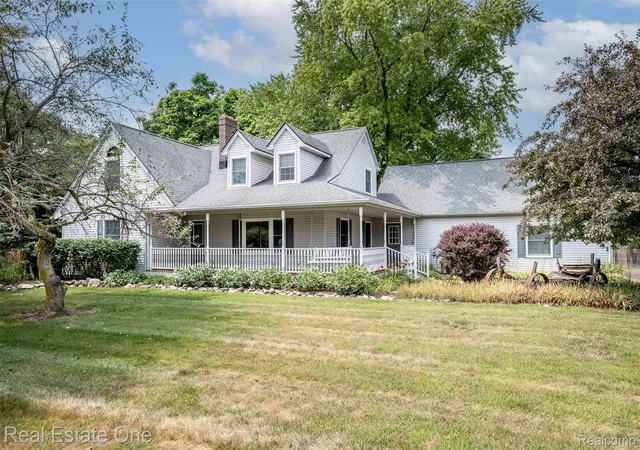
Nearly 3 acres in Salem Twp., a 1,200+/- SFT pole barn, South Lyon schools, and the septic tank already replaced with the Washtenaw County TOS complete. The land and the barn are the headline here. ** THE PROPERTY: Open lawn, mature shade trees, wooded edges, and a fenced area, with an upper deck and a lower patio. The pole barn is divided into two sides for equipment, storage, workshop, or hobby use. ** THE HOUSE: Raised ranch with 2,500+/- finished SFT and an attached 2-car garage. The upper level connects the living room, dining area, and kitchen, with broad windows and wood-look flooring. The updated kitchen has extensive cabinetry, granite counters, tile backsplash, some stainless appliances, and a door wall to the elevated deck. Three BRs share the upper level, including a primary with walk-in closet, served by a full bath. The entry level has laundry, an updated powder room, and garage access. ** WALKOUT LEVEL: Rec room with brick fireplace and French doors to the patio, full bath, wet bar or future kitchenette space, one BR, and a flex room for an office, workout room, or guest space. ** UPDATES: Water heater 2022, roof 2016, furnace 2009. All appliances included. ** With the kitchen and powder room already done, the rest of the home is ready for a buyer's own updates, and the price reflects it. For a buyer who wants acreage and a barn, this is a chance to improve a property on their own timeline. All M&D approx. BATVAI.
- Houzeo last checked: 10 minutes ago
- Listing updated: October 4, 2026 at 10:00 am
- Listing Provided by: Derek R Bauer (734) 678-4745 | Real Estate One-Brighton (810) 227-5005
- Source: Realcomp MLS-MI | MLS#: 20261080064

- Originating MLS: Realcomp II Ltd
Property Details
Status
Active
Type
Single Family Residence
No. of Stories
-
County
City
Neighborhood
--
Year Built
1979
HOA Fees
-
Finished Area
2,500 sqft
Lot Size
3 acres lot
Basement Area
- sqft
MLS Name
Realcomp MLS
MLS Number
20261080064
MLS Status
Active
Days on Market
5
Cumulative Days on Market
75

Continue Your Journey in App
Find your dream home, receive real-time updates, and many more!
Download App
Continue Your Journey in App
Find your dream home, receive real-time updates, and many more!
Location
Facts & Features
Rooms
Bedrooms & bathrooms
Bedrooms: 4
Bathrooms: 3
Interior
Exterior Features
Chimney Caps, Lighting
Cooling
Ceiling Fans, Central Air
Sewer
Septic Tank
Heating
Forced Air, Natural Gas
Appliances
Dishwasher, Dryer, Free Standing Electric Range, Free Standing Refrigerator, Microwave, Washer
Interior Features
Entrance Foyer, High Speed Internet
Construction
Year Built
Year Built: 1979
Home type
Single Family Residence
Construction Materials
Brick, Vinyl Siding
Architectural Style
Contemporary, Raised Ranch
Foundation Details
Basement, Block
Roof
Asphalt
Utilities & Energy
Fireplace Features
Family Room, Gas, Wood Burning
Laundry Features
Laundry Room, Washer Hookup
Parking Features
Two Car Garage, Attached, Direct Access, Electricityin Garage, Garage Faces Front, Garage Door Opener
Pool Features
None
Basement
Bath Stubbed, Unfinished, Walk Out Access
Electric
Circuit Breakers
Utilities
Above Ground Utilities
Water Source
Well
Other Features
Disclosures
Exclusions Do Not Exist, Taxes Homestead Exempt
Lot Features
Corner Lot, Level, Wooded
Patio And Porch Features
Covered, Deck, Enclosed, Porch
Price History
| Date | Event | Price |
|---|---|---|
10/03/2026 Source: | Listing Removed | $450,000 $180/sqft |
10/03/2026 Source: | Listed for Sale | $450,000 $180/sqft |
09/27/2026 Source: | Price Decreased | $450,000 -5.24% $180/sqft |
08/21/2026 Source: | Price Increased | $474,900 +5.53% $190/sqft |
07/22/2026 Source: | Off Market | $450,000 -11.76% $180/sqft |


Show more
Nearby Homes


Find Homes by Property Features in South Lyon, MI
Nearby New Homes For Sale


Based on information from the Board/Association of REALTORS® (alternatively, from the Realcomp II Ltd. MLS) through Oct 09, 2026, 11:30AM. All information provided is deemed reliable, but is not guaranteed to be accurate and should be independently verified. IDX provided courtesy of Realcomp II Ltd. via Andover Real Estate & Houzeo, Copyright 2026 Realcomp II Ltd. Shareholders Any use of search facilities of data on the site, other than by a consumer looking to purchase real estate, is prohibited. IDX information is provided exclusively for consumers' personal, noncommercial use and may not be used for any purpose other than to identify prospective properties consumers may be interested in purchasing. The accuracy of all information, regardless of source, is not guaranteed or warranted. All information should be independently verified. Listing Information presented by local MLS brokerage: Andover Real Estate, local REALTOR®- Scott Rubin - (248)206-3666 . Any use of search facilities of data on the site, other than by a consumer looking to purchase real estate, is prohibited. © 2024 Realcomp II Ltd. MLS. All Rights Reserved.
 Advertising Broker: Andover Real Estate | Andover Real Estate