- Overview
- Description
- Property Details
- Location
- Facts & Features
- Getting Around
- Nearby Homes



$329,900
Monthly Est:$1,642
 3 Beds
 2 Baths
2 full baths
 1,392sqft
7999 SE 174th Belhaven Loop, The Villages, FL 32162
$329,900
$1,642/moEst:
Get Pre-Approved
Single Family Residence
Built in 2003
$-- HOA
6,534 sqft lot
$237/sq.ft
Description
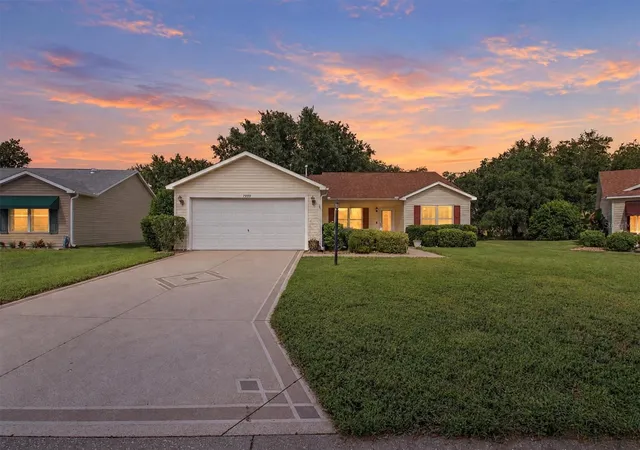
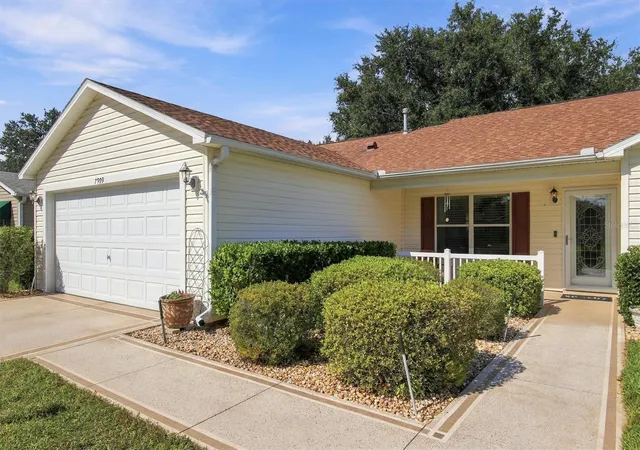
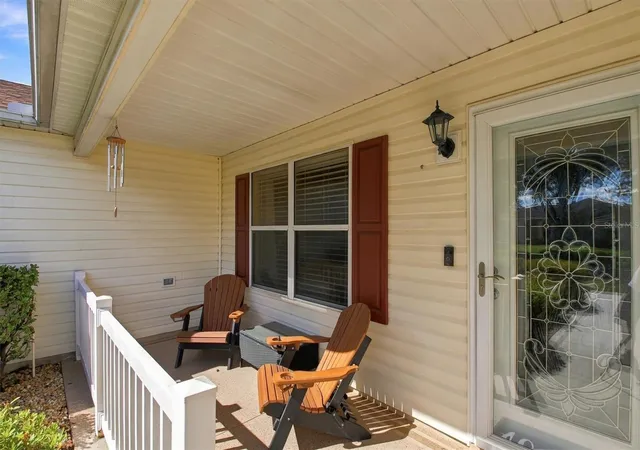
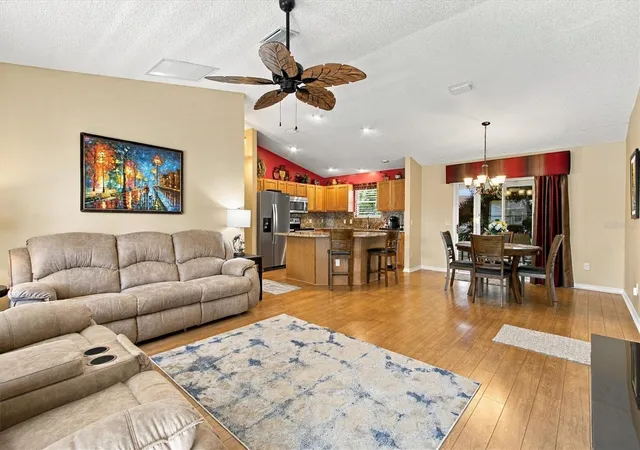
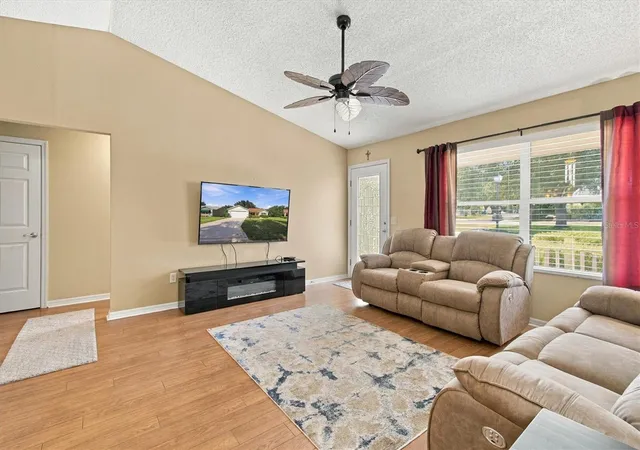
BOND PAID! NO REAR NEIGHBORS! ROOF 2019! HVAC 2019! TANKLESS WATER HEATER 2019! Welcome to this beautifully appointed 3-bedroom, 2-bath AMARILLO/BANYAN model offering 1,392 square feet of living space in the desirable VILLAGE OF CHATHAM in The Villages! One of the standout features of this home is NO REAR NEIGHBORS, a highly desirable feature in The Villages, where many homes back directly to another residence. From the moment you arrive, you’ll appreciate the mature landscaping, attractive EPOXY-PAINTED DRIVEWAY, welcoming FRONT PORCH WITH RAILING, and GLASS STORM DOOR. Step inside and discover a spacious, OPEN AND AIRY floor plan featuring VOLUME CEILINGS and WOOD LAMINATE FLOORING throughout the main living areas. The living room features the popular OFFSET FLOOR PLAN OPTION, allowing flexibility for television placement on either wall and providing additional furniture arrangement possibilities. The inviting kitchen features OAK CABINETRY, GRANITE COUNTERTOPS, a matching GRANITE BACKSPLASH, and STAINLESS STEEL APPLIANCES, including a SIDE-BY-SIDE REFRIGERATOR. The desirable SPLIT BEDROOM FLOOR PLAN provides separation between the primary suite and guest accommodations, offering additional privacy when family and friends visit. The spacious PRIMARY SUITE features carpeting, a WALK-IN CLOSET, and an en-suite bathroom with a STEP-IN SHOWER and SEAMLESS GLASS SHOWER DOOR. On the opposite side of the home, you’ll find TWO GENEROUSLY SIZED GUEST BEDROOMS, both featuring carpeting and closets, along with a guest bathroom. Both bathrooms feature CERAMIC TILE FLOORING. One of the home’s most inviting features is the BEAUTIFUL ENCLOSED LANAI, surrounded by expansive sliding window panels that allow an abundance of natural light while offering lovely views of the surrounding landscaping. Complete with a CEILING FAN and attractive TILE-LOOK EPOXY FLOOR FINISH, this versatile space is perfect for morning coffee, entertaining guests, or simply relaxing and enjoying the Florida lifestyle! Outside, you’ll also appreciate the mature landscaping and backyard patio, ideal for grilling. MAJOR UPDATES include a NEW ROOF IN 2019, a NEW 3-TON GOODMAN 15-SEER HEAT PUMP HVAC SYSTEM IN 2019, and a TANKLESS WATER HEATER IN 2019, providing added peace of mind. Additional features include an ATTACHED TWO-CAR GARAGE and an irrigation system. Conveniently located near the NANCY LOPEZ LEGACY GOLF & COUNTRY CLUB, championship golf courses, recreation centers, swimming pools, shopping, dining, and everyday conveniences, this home offers easy access to the incredible amenities and active lifestyle that make The Villages so special! If you like what you see the furniture is available separately through the owners! Schedule your private showing today and start enjoying everything The Villages has to offer!
- Houzeo last checked: 3 minutes ago
- Listing updated: November 4, 2026 at 7:57 pm
- Listing Provided by: Chris Day (352) 988-7777 | WORTH CLARK REALTY (352) 988-7777
- Source: Stellar MLS-FL as distributed by MLS GRID | MLS#: G5119338

Property Details
Status
Pending
Type
Single Family Residence
No. of Stories
1
County
City
Neighborhood
--
Year Built
2003
HOA Fees
-
Finished Area
1,392 sqft
Lot Size
6,534 sqft lot
Basement Area
- sqft
MLS Name
Stellar MLS
MLS Number
G5119338
MLS Status
Pending
Days on Market
14
Cumulative Days on Market
14

Continue Your Journey in App
Find your dream home, receive real-time updates, and many more!
Continue Your Journey in App
Find your dream home, receive real-time updates, and many more!
Location
Facts & Features
Rooms
Bedrooms & bathrooms
Bedrooms: 3
Bathrooms: 2
Bedroom 2
Level: First
Area: 149.50 Square Feet
Dimensions: 11.5x13
Bedroom 3
Level: First
Area: 149.50 Square Feet
Dimensions: 11.5x13
Dining Room
Level: First
Area: 124.20 Square Feet
Dimensions: 11.5x10.8
Living Room
Level: First
Area: 317.47 Square Feet
Dimensions: 22.5x14.11
Kitchen
Level: First
Area: 102.11 Square Feet
Dimensions: 10.11x10.1
Primary Bedroom
Level: First
Area: 192.57 Square Feet
Dimensions: 13.1x14.7
Balcony/Porch/Lanai
Level: First
Area: 135.00 Square Feet
Dimensions: 15x9
Laundry
Level: First
Area: 70.85 Square Feet
Dimensions: 6.5x10.9
Interior
Interior Features
Cathedral Ceiling(s), Ceiling Fans(s), High Ceilings, Living Room/dining Room Combo, Open Floorplan, Primary Bedroom Main Floor, Split Bedroom, Stone Counters, Thermostat, Vaulted Ceiling(s), Walk In Closet(s)
Sewer
Public Sewer
Flooring
Carpet, Ceramic Tile, Laminate
Heating
Natural Gas
Cooling
Central Air
Appliances
Dishwasher, Disposal, Dryer, Gas Water Heater, Microwave, Range, Refrigerator, Tankless Water Heater, Washer
Construction
Year Built
Year Built: 2003
Home type
Single Family Residence
Foundation Details
Slab
Roof
Shingle
Construction Materials
Vinyl Siding, Frame
Utilities & Energy
Laundry Features
Inside, Laundry Room
Water Source
Public
Utilities
Cable Connected, Electricity Connected, Natural Gas Connected, Phone Available, Sewer Connected, Sprinkler Meter, Underground Utilities, Water Connected
Other Features
Community Features
Clubhouse, Community Mailbox, Deed Restrictions, Golf Carts Ok, Golf, Playground, Pool, Restaurant, Tennis Court(s)
Lot Features
Near Golf Course
Subdivision Name
The Villages
Price History
| Date | Event | Price |
|---|---|---|
11/04/2026 Source: | Pending | $329,900 $237/sqft |
10/21/2026 Source: | Listed for Sale | $329,900 +1.51% $237/sqft |
08/30/2024 Source: | Price Decreased | $325,000 -3.99% $233/sqft |
08/30/2024 Source: | Sold | $338,500 $243/sqft |

Nearby Homes










Find Homes by Property Features in The Villages, FL

Based on information from Stellar MLS® through Nov 05, 2026, 08:30AM as submitted to and distributed by MLS GRID. All data is obtained from various sources and may not have been verified by the broker or MLS GRID. Supplied Open House Information is subject to change without notice. All information should be independently reviewed and verified for accuracy. Properties may or may not be listed by the office/agent presenting the information. IDX information is provided exclusively for consumers’ personal non-commercial use. It may not be used for any purpose other than to identify prospective properties consumers may be interested in purchasing. The data is deemed reliable but is not guaranteed by MLS GRID. The use of the MLS GRID Data may be subject to an end-user license agreement prescribed by the Member Participant’s applicable MLS, if any, and as amended from time to time. © 2026 Stellar MLS. All Rights Reserved.
 Advertising Broker: Fred McGill | Simple Showing, Inc
