- Overview
- Description
- Property Details
- Location
- HOA Management
- Facts & Features
- Getting Around
- Nearby Homes

Street View
$1,179,000
Monthly Est:$5,868
 3 Beds
 3 Baths
2 full baths + 1 half bath
 2,795sqft
8 Birdseye Rd, Monroe, CT 06468
$1,179,000
$5,868/moEst:
Get Pre-Approved
Single Family Residence
Built in 2018
$-- HOA
33,541.2 sqft lot
$422/sq.ft
Description
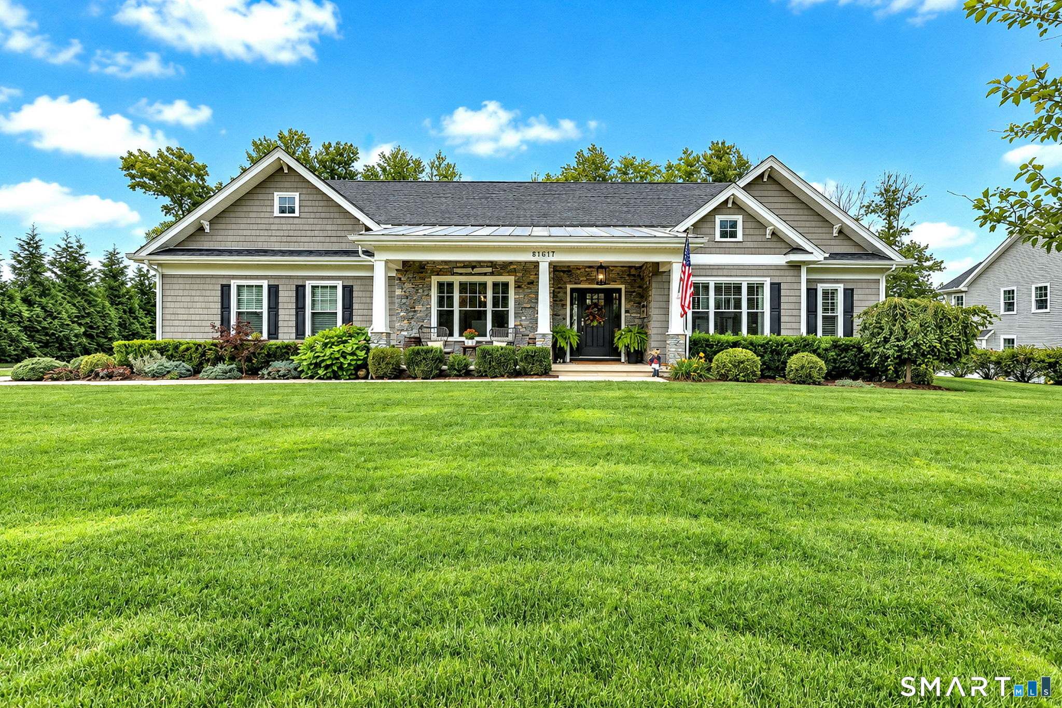
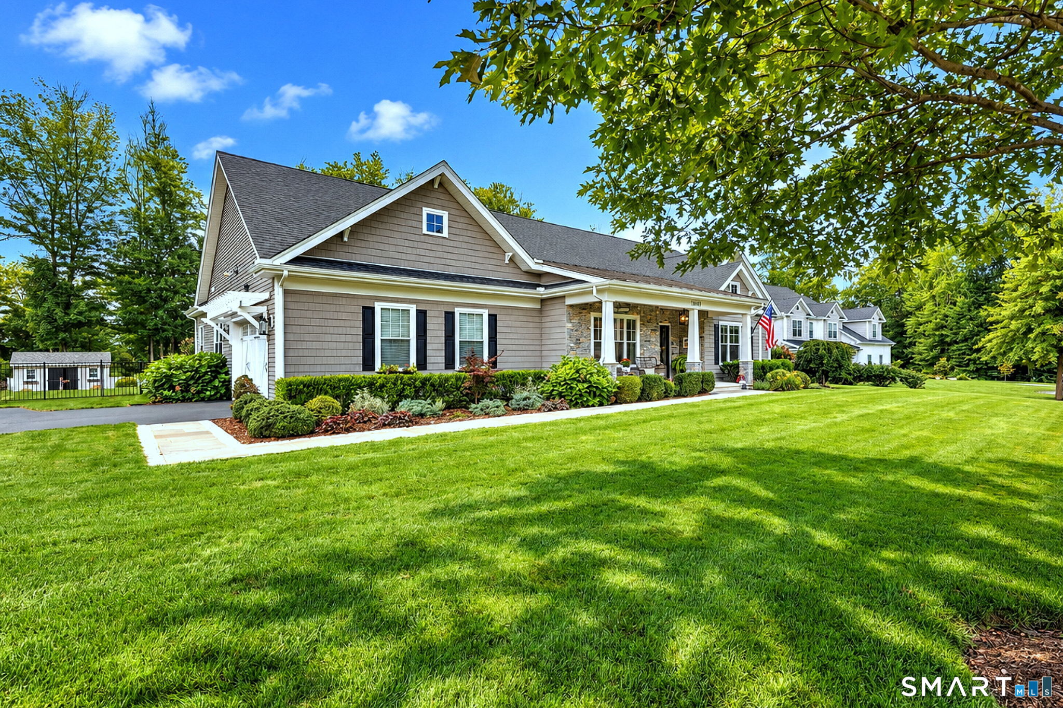
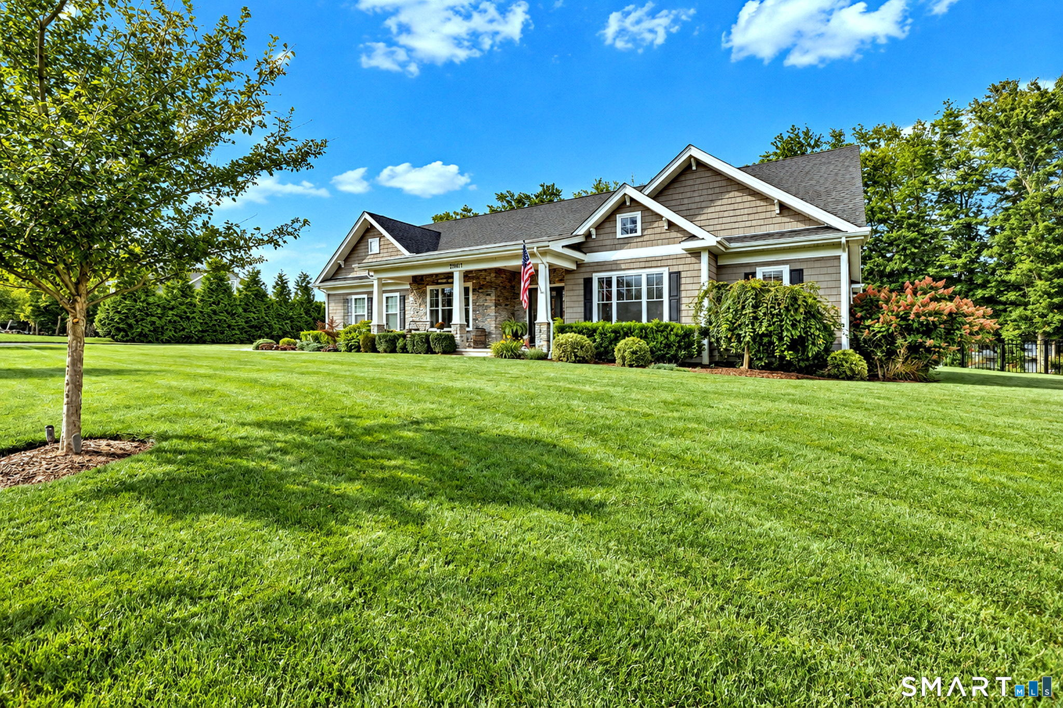
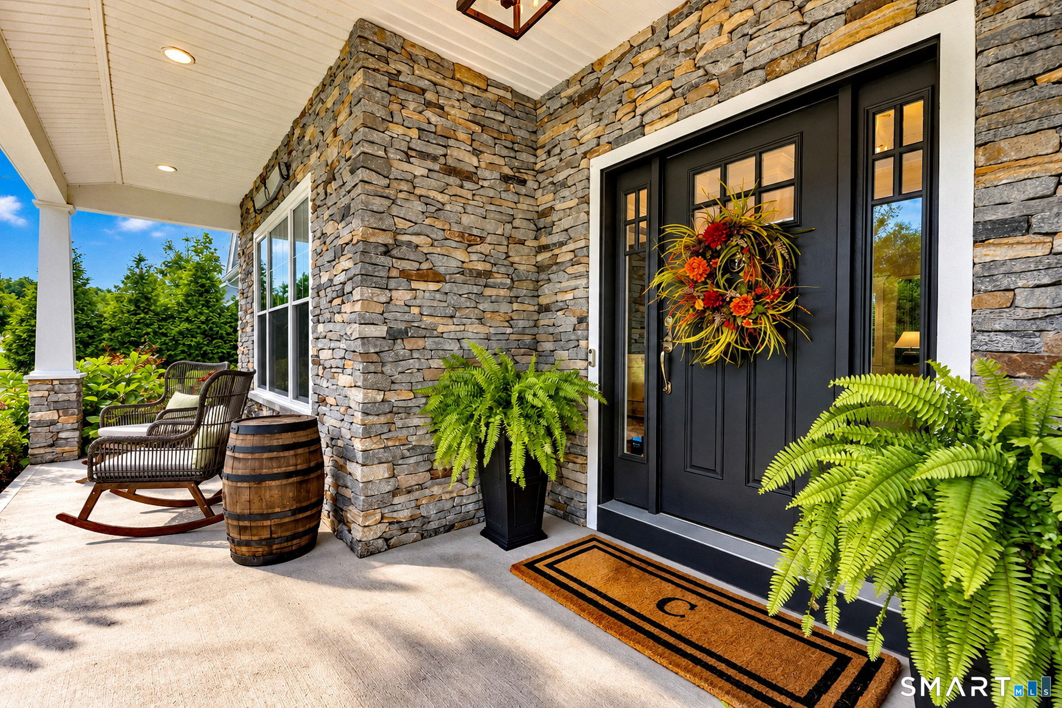
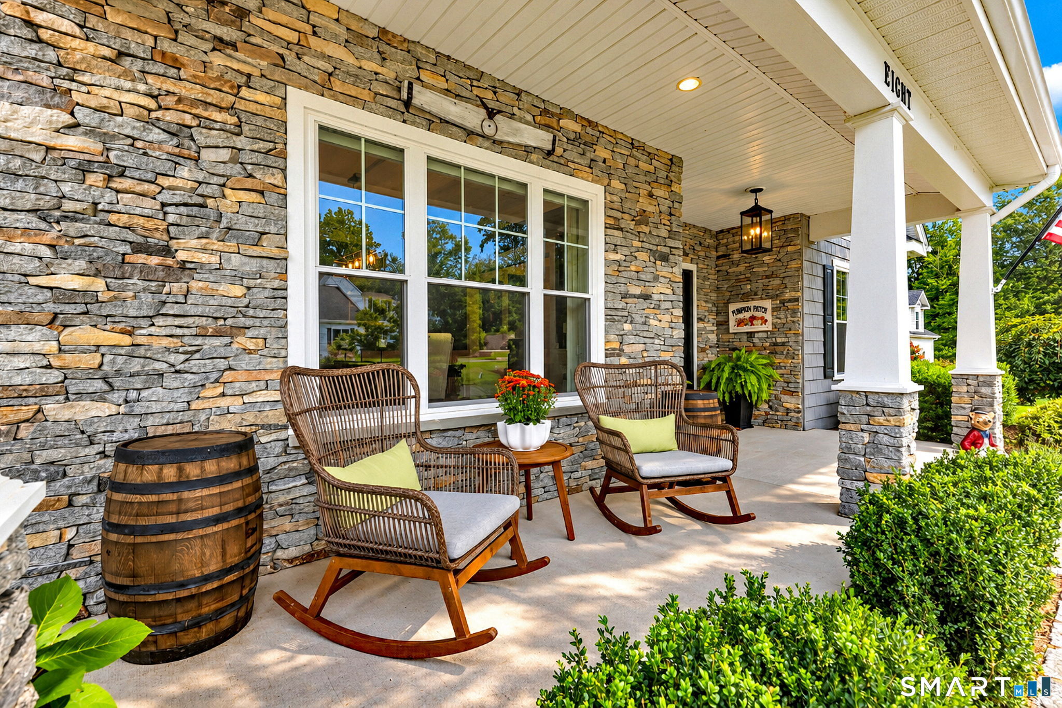
A refined retreat for every season, this exceptional custom-built ranch is ideally set within one of Monroe's desirable newer developments. Distinguished by timeless craftsmanship & thoughtful design, the home offers an effortless blend of elegance, comfort, & exceptional indoor-outdoor living. An inviting front porch creates an elegant first impression. Inside, the open concept design is anchored by a spectacular great room with soaring 11' ceilings, abundant natural light, & a dramatic stone fireplace with custom mantle. The sophisticated chef's kitchen features quality cabinetry, SS appliances, and quartz countertops, while extensive moldings, recessed lighting, and hand-hewn hardwood floors bring distinctive character. A warm and comfortable sitting room provides an inviting space for quiet conversation, while the beautifully appointed dining room offers a sophisticated setting for entertaining.The private primary suite is a luxurious sanctuary with vaulted ceiling, extensive millwork, two walk-in closets & a beautiful appointed en-suite bath. Two additional bedrooms & a full bath are thoughtfully designed for comfort & privacy. A stylish office, laundry room, & powder room complete the main level. Outdoors, the professionally landscaped grounds create an exceptional setting for entertaining & every day enjoyment. Features a stunning saltwater heated pool, pergola with fire table, and an expansive lawn ideal for games and gatherings. A truly exceptional home!
- Houzeo last checked: 1 hour ago
- Listing updated: September 9, 2026 at 1:36 am
- Listing Provided by: Cheri Coleman | BHGRE Gaetano Marra Homes
- Source: SMART MLS-CT | MLS#: 24203465

Property Details
Status
Active Under Contract
Type
Single Family Residence
No. of Stories
-
County
City
Neighborhood
--
Year Built
2018
HOA Fees
-
Finished Area
2,795 sqft
Lot Size
33,541.2 sqft lot
Basement Area
- sqft
MLS Name
SMART MLS
MLS Number
24203465
MLS Status
Under Contract
Days on Market
33

Continue Your Journey in App
Find your dream home, receive real-time updates, and many more!
Download App
Continue Your Journey in App
Find your dream home, receive real-time updates, and many more!
Location
HOA Management
0
HOA Fees
$-/
Disclaimer: Amenities are based on third-party information and may vary; buyers must independently verify all amenities, as information is deemed reliable but not guaranteed.
Facts & Features
Rooms
Bedrooms & bathrooms
Bedrooms: 3
Bathrooms: 3
Interior
Appliances
Gas Cooktop, Convection Oven, Microwave, Range Hood, Refrigerator, Icemaker, Dishwasher
Exterior Features
Lighting, Underground Utilities, Sidewalk, Shed, Awnings, Porch, Deck, Garden Area, Underground Sprinkler
Sewer
Septic
Heating
Zoned, Propane
Cooling
Ceiling Fans, Central Air
Interior Features
Auto Garage Door Opener, Cable Pre Wired, Open Floor Plan
Construction
Year Built
Year Built: 2018
Home type
Single Family Residence
Roof
Asphalt Shingle
Architectural Style
Ranch
Foundation Details
Concrete
Utilities & Energy
Pool Features
Heated, Vinyl, Salt Water, In Ground Pool
Parking Features
Attached Garage, Paved, Driveway
Basement
Full, Unfinished, Storage, Full With Hatchway
Water Source
Public Water Connected
Laundry Features
Main Level
Other Features
Subdivision Name
East Village
Lot Features
Fence Partial, In Subdivision, Level Lot, On Cul De Sac, Professionally Landscaped
Price History
| Date | Event | Price |
|---|---|---|
09/09/2026 Source: | Contingent (Active Under Contract) | $1,179,000 $422/sqft |
09/04/2026 Source: | Listed for Sale | $1,179,000 +93.69% $422/sqft |
11/05/2017 Source: #N10186302 | Sold | $608,704 $218/sqft |

Nearby Homes
Find Homes by Property Features in Monroe, CT


Based on information provided to and compiled by the SMART MLS, Inc. through Oct 08, 2026, 11:00AM. IDX information is provided exclusively for consumers’ personal, non-commercial use. It may not be used for any purpose other than to identify prospective properties consumers may be interested in purchasing. The data is deemed reliable but is not guaranteed accurate by the MLS. ©2026 SMART MLS, Inc. All Rights Reserved.
 Advertising Broker: Derek Greene | The Greene Realty Group