- Overview
- Description
- Property Details
- Location
- HOA Management
- Facts & Features
- Getting Around
- Nearby Homes

Street View
$799,000
Monthly Est:$3,977
 4 Beds
 4 Baths
3 full baths + 1 half bath
 3,561sqft
8 Deer Woods Dr, New Milford, CT 06776
$799,000
$3,977/moEst:
Get Pre-Approved
Single Family Residence
Built in 2008
$-- HOA
1.04 acres lot
$224/sq.ft
Description
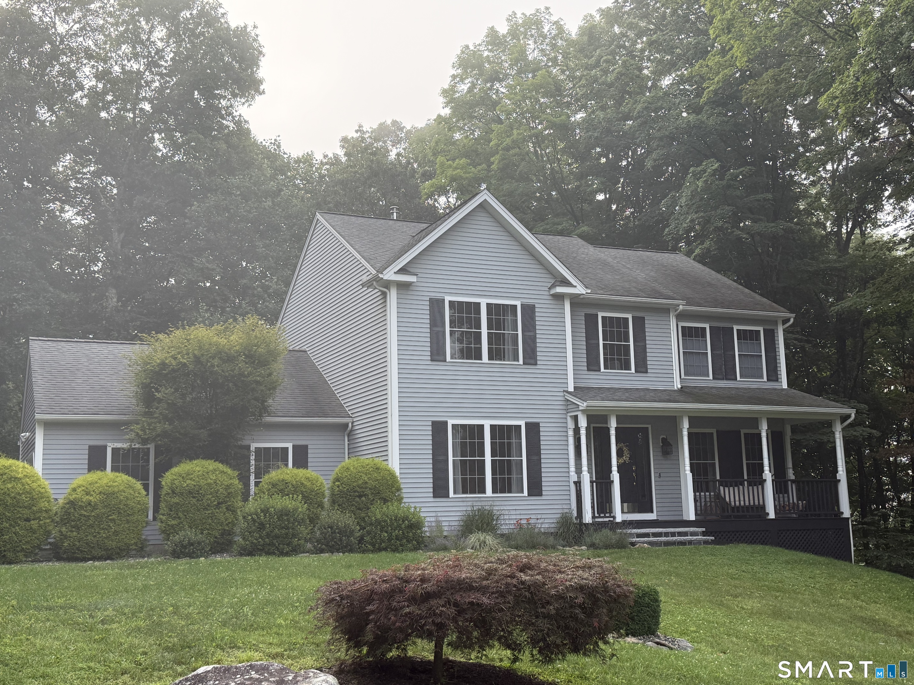
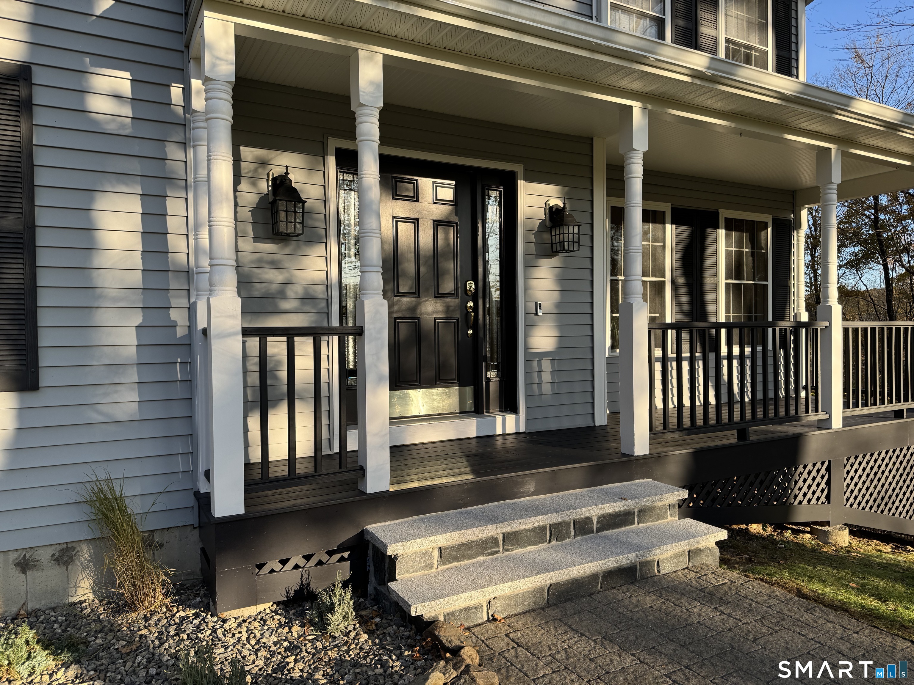
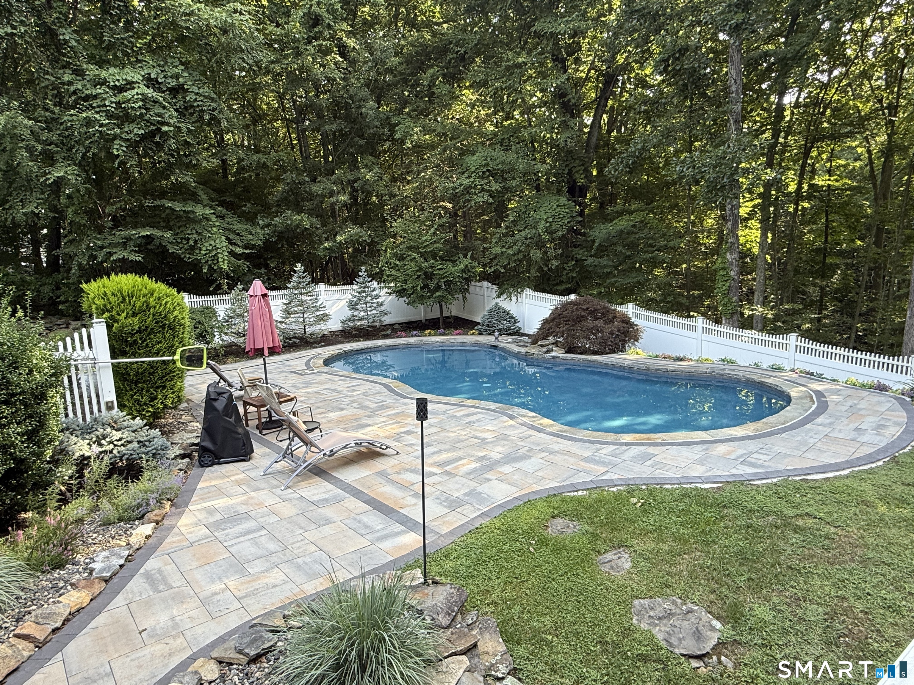
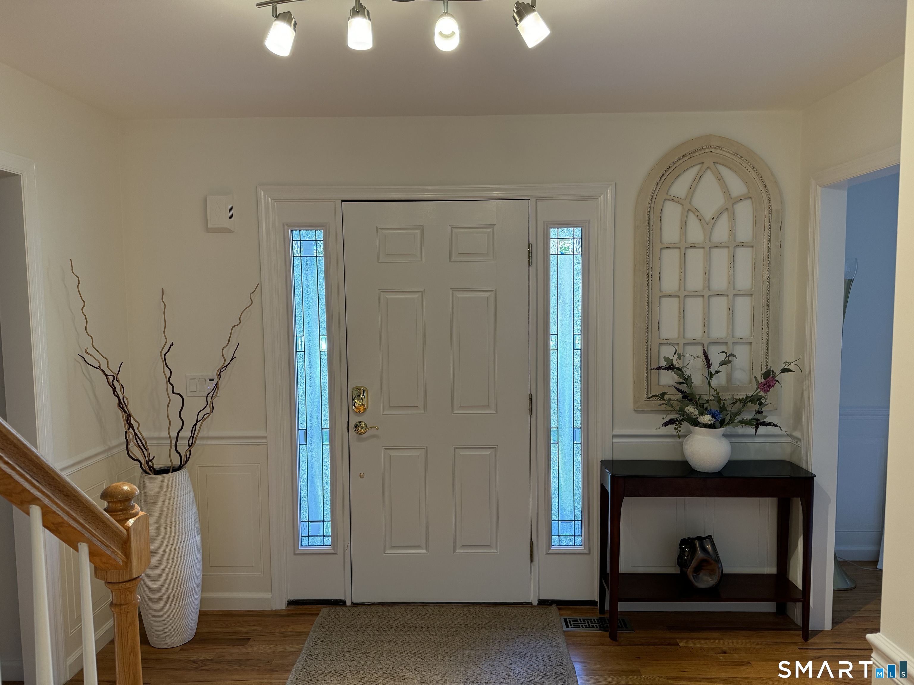
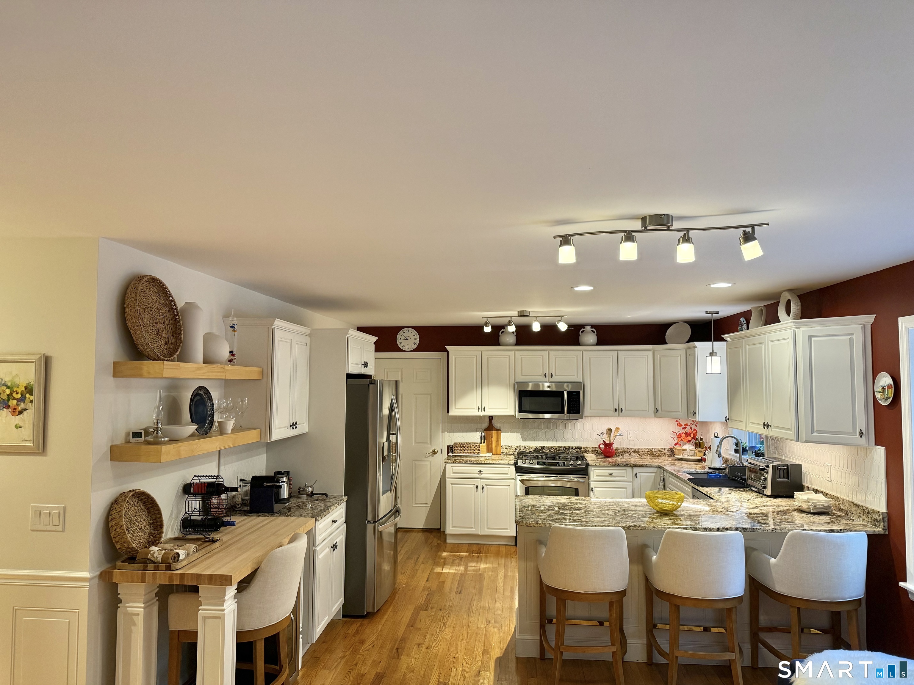
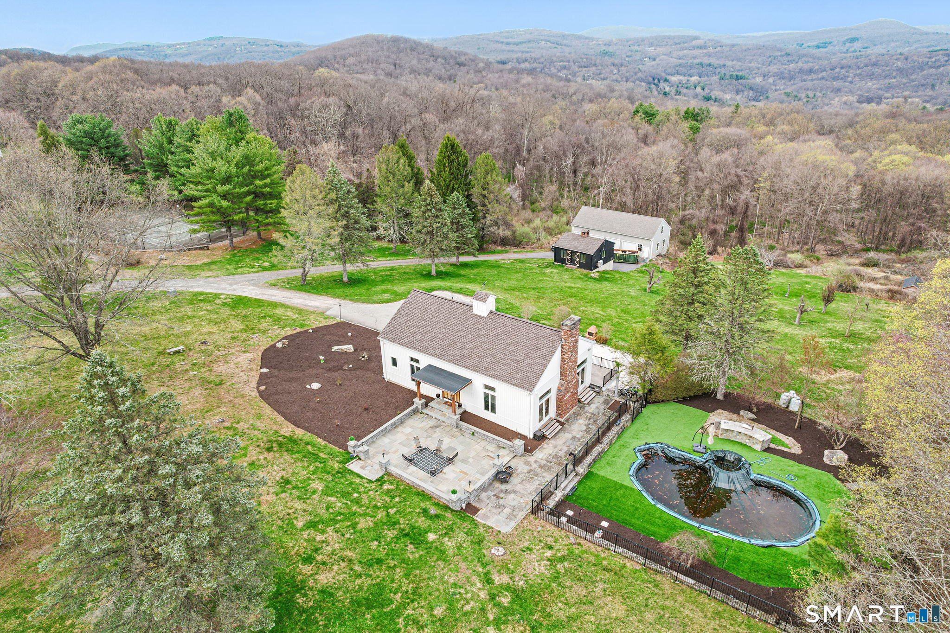
Stunning 4 bedroom, 3.5 baths Colonial Farmhouse with covered porch. Walk straight into the kitchen from 2 step garage. The home nestled on 1.04 acre of land with inground, free-form heated gunite pool! The main level offers a beautiful gourmet eat-in kitchen with granite counters, stainless appliances, gas cooking, breakfast bar and butlers pantry. Family room with wood burning fireplace and sliders to deck, formal dining room, living room, music room and half bath complete the main level. New central air conditioning 2023, hardwood floors throughout and updated recessed lighting though the whole house. Upstairs you will find the primary bedroom ensuite, with beautiful hydro-tub, enclosed glass shower and walk in closet. Additionally on this level are another three large bedrooms and a full bathroom. The lower level is fully finished with soundproof walls currently set up as music studio / workout room. Could easily be recreation / home theatre. The lower level comes with another full bathroom. Out the back you will be impressed with a large 43 x 14 trex sun deck overlooking brand new 2024 stone patio pool surrounding. There is nothing to do but move in and enjoy your private nature filled home from the large sun deck or lounging by the pool.
- Houzeo last checked: 12 hours ago
- Listing updated: September 22, 2026 at 5:36 pm
- Listing Provided by: Donna Getman | William Raveis Real Estate
- Source: SMART MLS-CT | MLS#: 24195891

Property Details
Status
Active Under Contract
Type
Single Family Residence
No. of Stories
-
County
City
Neighborhood
--
Year Built
2008
HOA Fees
-
Finished Area
3,561 sqft
Lot Size
1.04 acres lot
Basement Area
- sqft
MLS Name
SMART MLS
MLS Number
24195891
MLS Status
Under Contract
Days on Market
64

Continue Your Journey in App
Find your dream home, receive real-time updates, and many more!
Download App
Continue Your Journey in App
Find your dream home, receive real-time updates, and many more!
Location
HOA Management
0
HOA Fees
$-/
Disclaimer: Amenities are based on third-party information and may vary; buyers must independently verify all amenities, as information is deemed reliable but not guaranteed.
Facts & Features
Rooms
Bedrooms & bathrooms
Bedrooms: 4
Bathrooms: 4
Interior
Cooling
Central Air
Heating
Oil
Sewer
Septic
Exterior Features
Porch, Deck, Patio
Appliances
Oven/range, Range Hood, Refrigerator, Icemaker, Dishwasher, Washer, Electric Dryer
Interior Features
Humidifier
Construction
Year Built
Year Built: 2008
Home type
Single Family Residence
Roof
Asphalt Shingle
Architectural Style
Colonial
Foundation Details
Concrete
Utilities & Energy
Water Source
Private Well
Parking Features
Under House Garage, Paved, Driveway
Pool Features
Gunite, In Ground Pool
Laundry Features
Upper Level
Basement
Full, Fully Finished, Full With Walk Out
Other Features
Lot Features
Level Lot
Subdivision Name
Merryall
Price History
| Date | Event | Price |
|---|---|---|
08/05/2026 Source: | Contingent (Active Under Contract) | $799,000 $224/sqft |
07/31/2026 Source: | Listed for Sale | $799,000 +26.83% $224/sqft |
09/22/2023 Source: | Price Increased | $630,000 +63.64% $177/sqft |
07/02/2015 Source: #F10046114 | Price Decreased | $385,000 -25.62% $108/sqft |
09/03/2008 Source: #98369571 | Sold | $517,587 $145/sqft |

Nearby Homes
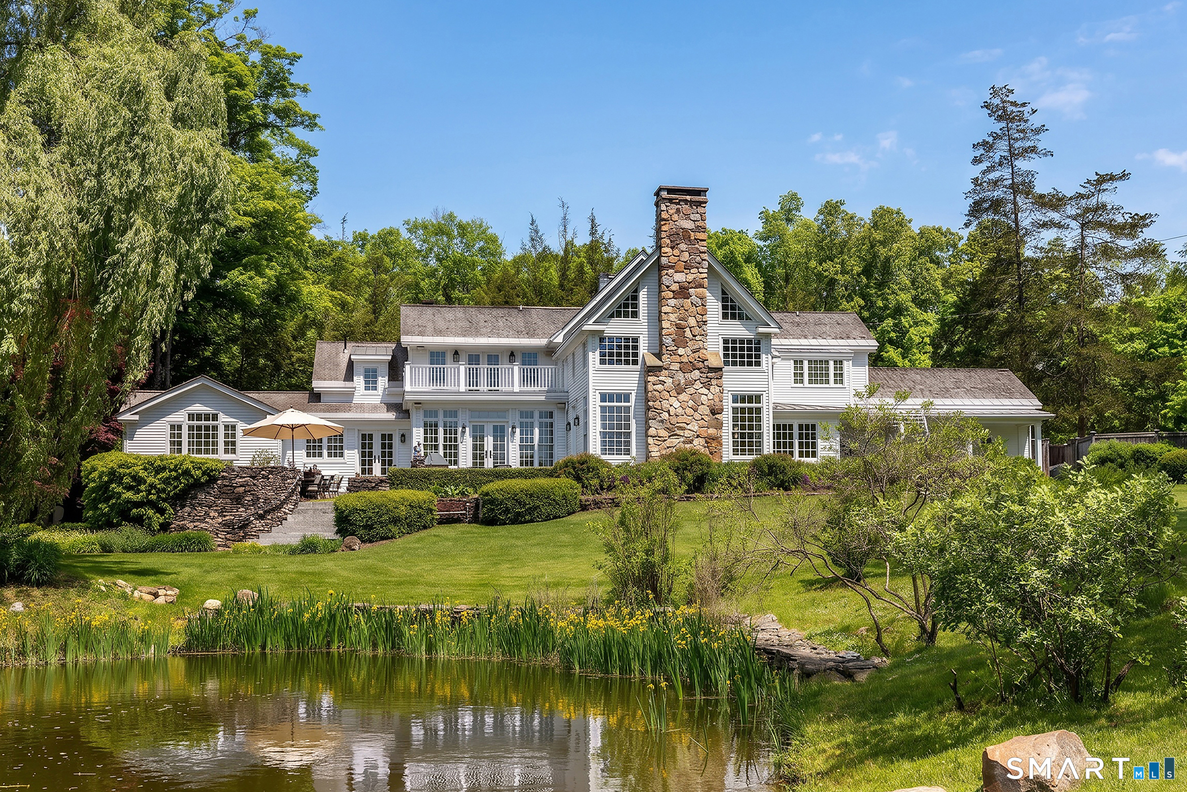
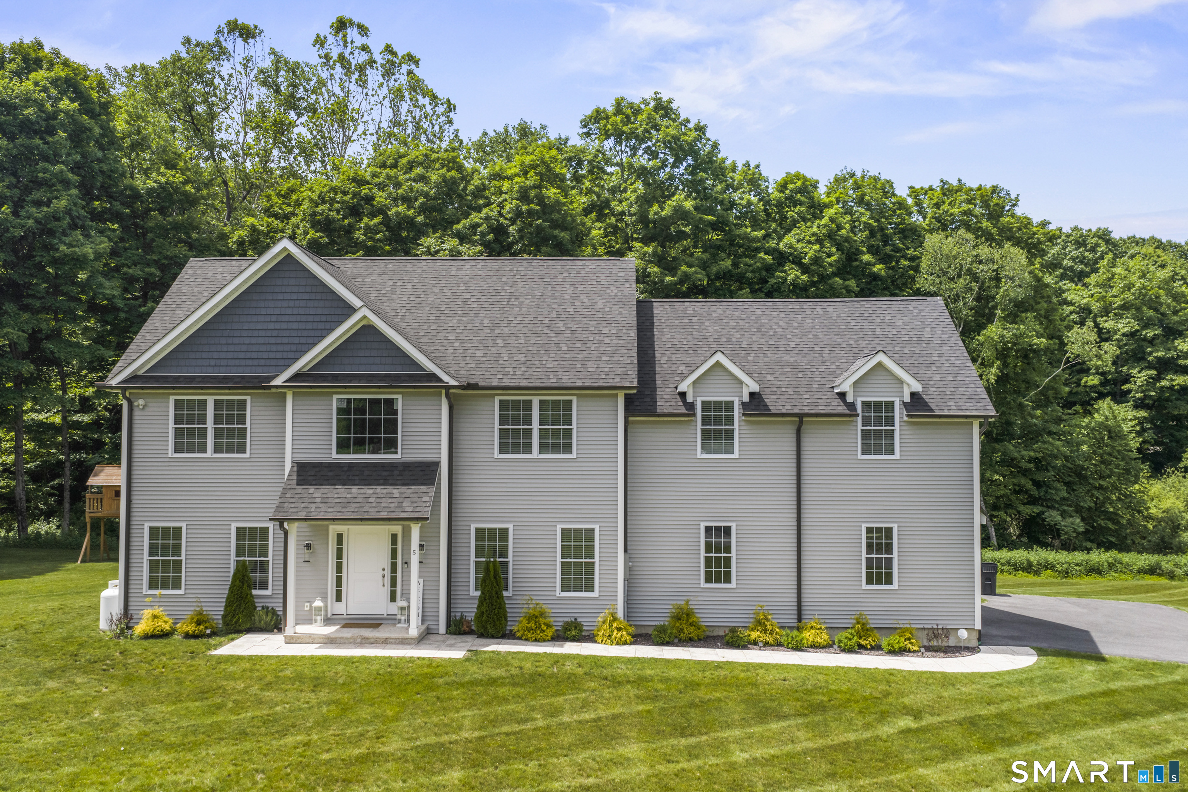
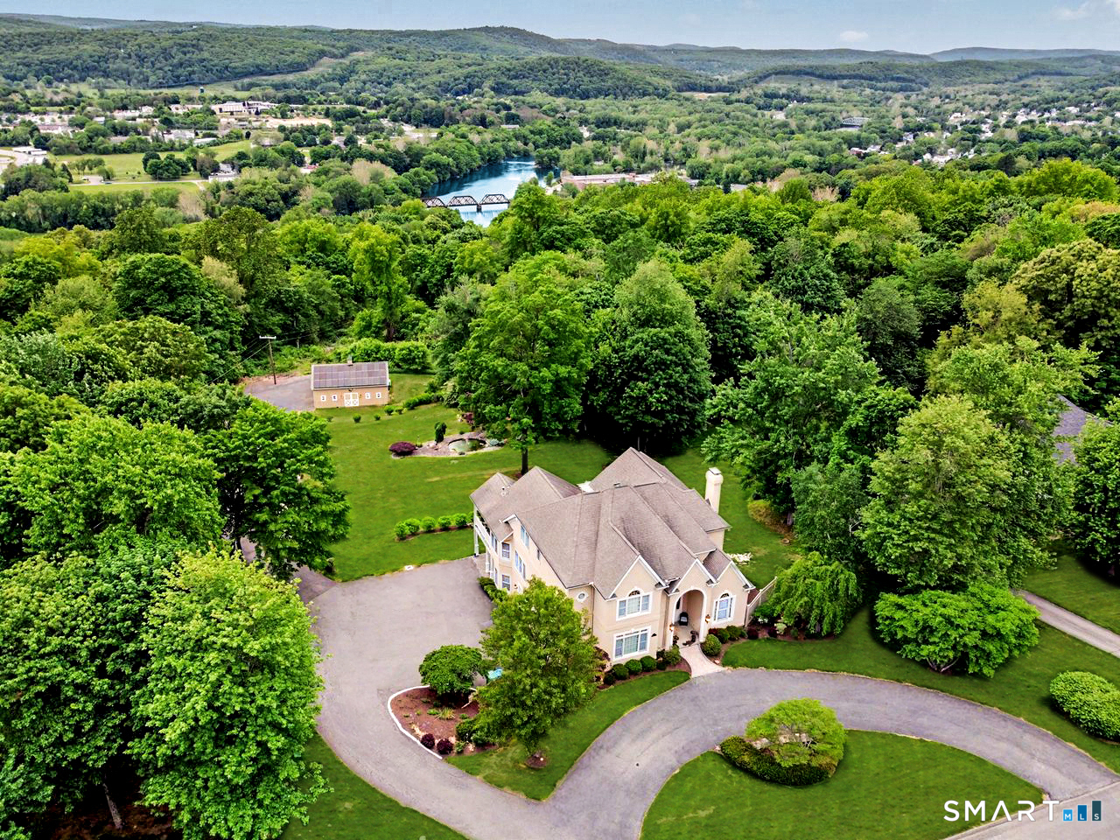
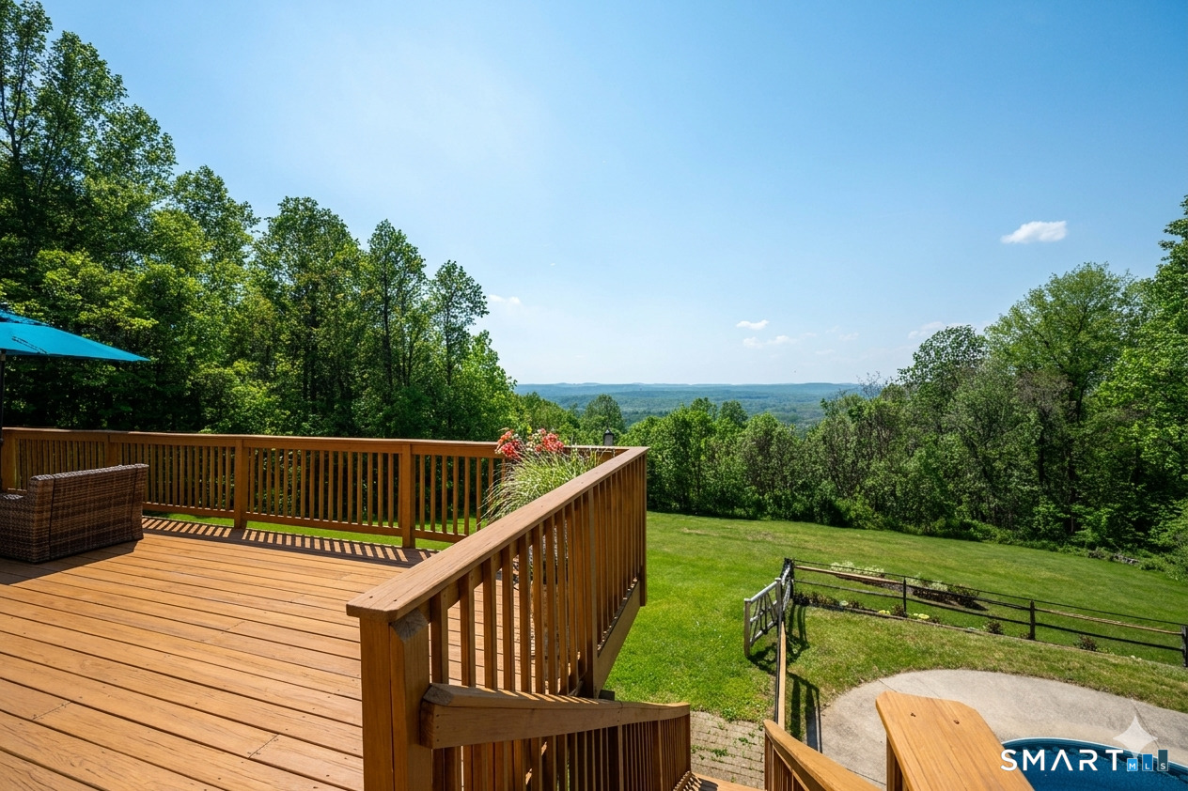
Find Homes by Property Features in New Milford, CT


Based on information provided to and compiled by the SMART MLS, Inc. through Oct 02, 2026, 09:00AM. IDX information is provided exclusively for consumers’ personal, non-commercial use. It may not be used for any purpose other than to identify prospective properties consumers may be interested in purchasing. The data is deemed reliable but is not guaranteed accurate by the MLS. ©2026 SMART MLS, Inc. All Rights Reserved.
 Advertising Broker: Derek Greene | The Greene Realty Group