- Overview
- Description
- Property Details
- Location
- Facts & Features
- Getting Around
- Nearby Homes



Listed by: Pamela Thomas | Coldwell Banker Realty Bedford NH (603) 471-0777
$1,575,000
Monthly Est:$7,839
 4 Beds
 6 Baths
4 full baths + 1 half bath
 4,334sqft
8 Dorothys Way, Bedford, NH 03110
$1,575,000
$7,839/moEst:
Get Pre-Approved
Single Family Residence
Built in 2002
$-- HOA
2.19 acres lot
$363/sq.ft
Description
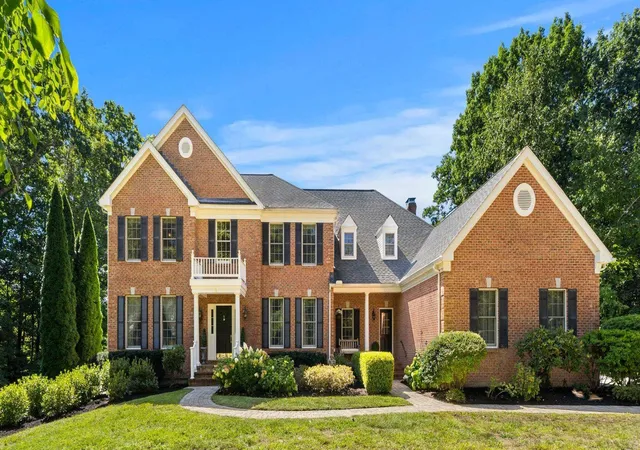
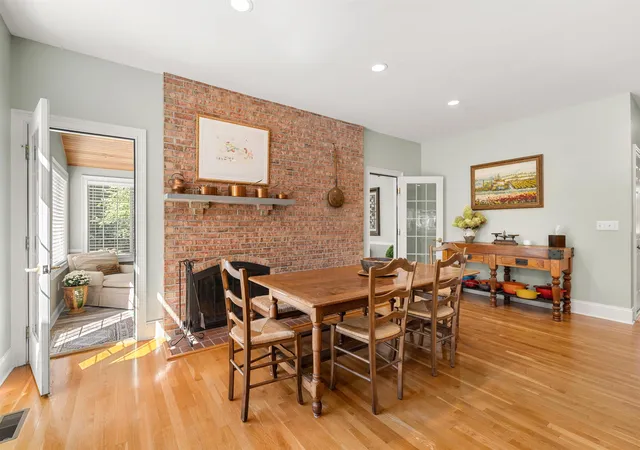
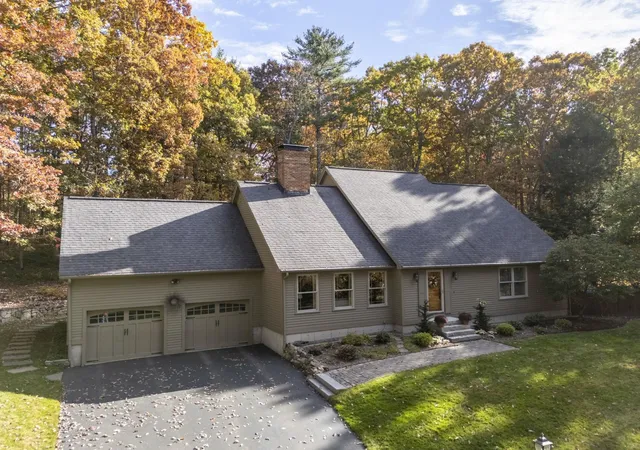
Tucked away on a peaceful culdesac and set on over 2 acres of beautifully landscaped grounds, 8 Dorothy’s Way is an impressive brick front Colonial offering an exceptional blend of elegance, comfort, and privacy. The dramatic cathedral ceiling foyer welcomes you with gleaming hardwood floors that flow throughout the first level. Formal living and dining rooms flank the entry, while the spacious family room offers a warm gathering space centered around a gas burning fireplace. A dedicated first-floor home office provides a quiet space for work or study.
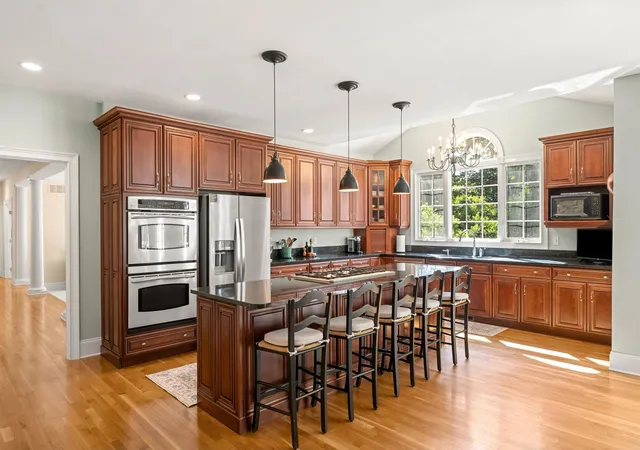
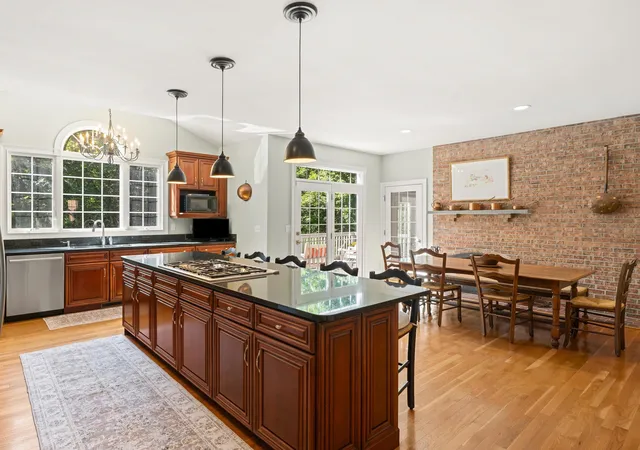
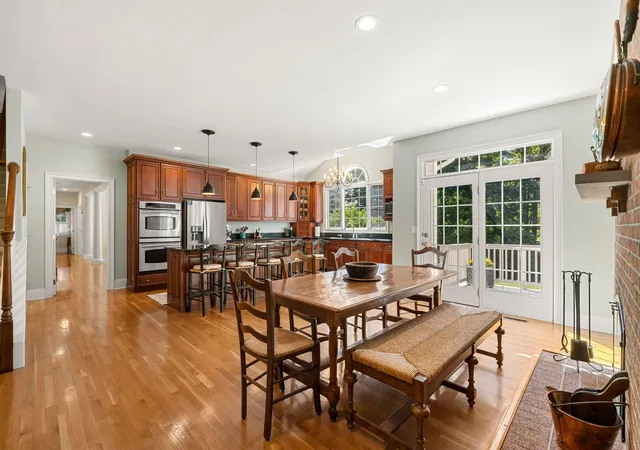
At the heart of the home, the large eat in kitchen features granite countertops, stainless steel appliances, hardwood floors, and the inviting warmth of a wood-burning fireplace. Just beyond, the three season room provides an additional gathering space filled with natural light and featuring its own fireplace & perfect for relaxing or entertaining.
Upstairs, all four bedrooms offer the privacy and convenience of their own baths, with brand-new carpeting throughout. The spacious primary suite is a peaceful retreat with a large walk-in closet and sitting area leading to the luxurious primary bath, complete with dual vanities and a Jacuzzi tub.
The finished walk-out lower level expands the living and entertaining space with a recreation area, wet bar, and wine fridge, while still offering abundant storage and a workbench for hobbies and projects.
Outside, professionally landscaped grounds create a beautiful private setting with mature flower gardens and wooded surroundings. Gather around the built-in brick pizza oven, enjoy a game of bocce, or simply relax and take in the natural beauty. With generous living spaces, multiple fireplaces, a first-floor office, finished walk-out lower level, exceptional storage, and inviting outdoor amenities, this Bedford home offers a wonderful combination of character, space, and privacy.
- Houzeo last checked: 12 hours ago
- Listing updated: October 16, 2026 at 3:04 am
- Source: NEREN/Prime MLS-NH | MLS#: 5109152

Property Details
Status
Pending
Type
Single Family Residence
No. of Stories
-
County
City
Neighborhood
--
Year Built
2002
HOA Fees
-
Finished Area
4,334 sqft
Lot Size
2.19 acres lot
Basement Area
- sqft
MLS Name
NEREN/Prime MLS
MLS Number
5109152
MLS Status
(30) Under Contract - Pending
Days on Market
54

Continue Your Journey in App
Find your dream home, receive real-time updates, and many more!
Continue Your Journey in App
Find your dream home, receive real-time updates, and many more!
Location
Facts & Features
Rooms
Bedrooms & bathrooms
Bedrooms: 4
Bathrooms: 6
Interior
Flooring
Carpet, Hardwood, Tile
Sewer
Septic Tank
Cooling
Central Air, Zoned
Exterior Features
Deck
Appliances
Gas Cooktop, Dishwasher, Dryer, Microwave, Refrigerator, Washer
Heating
Propane, Hot Air, Zoned
Construction
Year Built
Year Built: 2002
Home type
Single Family Residence
Roof
Shingle
Property Condition
Existing
Foundation Details
Concrete
Architectural Style
Colonial
Construction Materials
Combination Exterior
Utilities & Energy
Water Source
Public
Utilities
Propane, Underground Utilities
Electric
200+ Amp Service, Circuit Breakers
Basement
Finished, Full, Insulated, Partially Finished, Interior Stairs, Storage Space, Walk Out Access
Other Features
Lot Features
Landscaped, Wooded, Private
Price History
| Date | Event | Price |
|---|---|---|
10/16/2026 Source: | Pending | $1,575,000 +94.93% $363/sqft |
05/27/2016 Source: | Sold | $808,000 $186/sqft |

Nearby Homes



Find Homes by Property Features in Bedford, NH


Based on information from PrimeMLS Inc. through Nov 02, 2026, 02:16PM. This display of listings may or may not be the entire Compilation from the PrimeMLS database, and PrimeMLS does not guarantee the accuracy of such information. The listing broker's offer of compensation is made only to other real estate licensees who are participant members of PrimeMLS. This information is deemed reliable, but not guaranteed. The data relating to real estate displayed on this display comes in part from the IDX Program of PrimeMLS. The information being provided is for consumers' personal, non- commercial use and may not be used for any purpose other than to identify prospective properties consumers may be interested in purchasing. Data last updated Nov 02, 2026, 02:16PM. © 2026 PrimeMLS, Inc. All Rights Reserved.
 Advertising Broker: Derek Greene | The Greene Realty Group
