
- Overview
- Description
- Property Details
- Location
- HOA Management
- Facts & Features
- Getting Around
- Nearby Homes

$1,299,000
Monthly Est:$6,466
 4 Beds

4 full baths + 1 half bath
 5,096sqft
8 Hidden Oak Dr, Farmington, CT 06032
$1,299,000
$6,466/moEst:
Single Family Residence
Built in 1991
$-- HOA
22,651.2 sqft lot
$255/sq.ft
Description
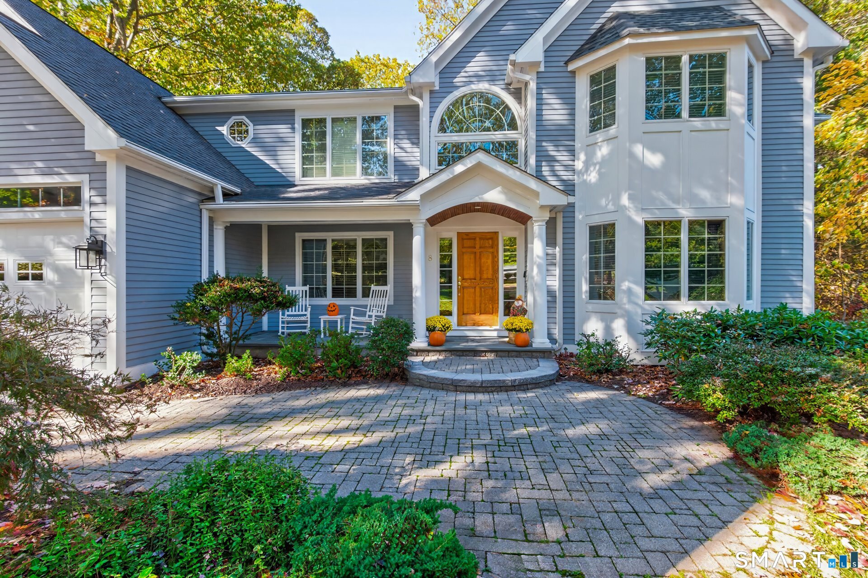
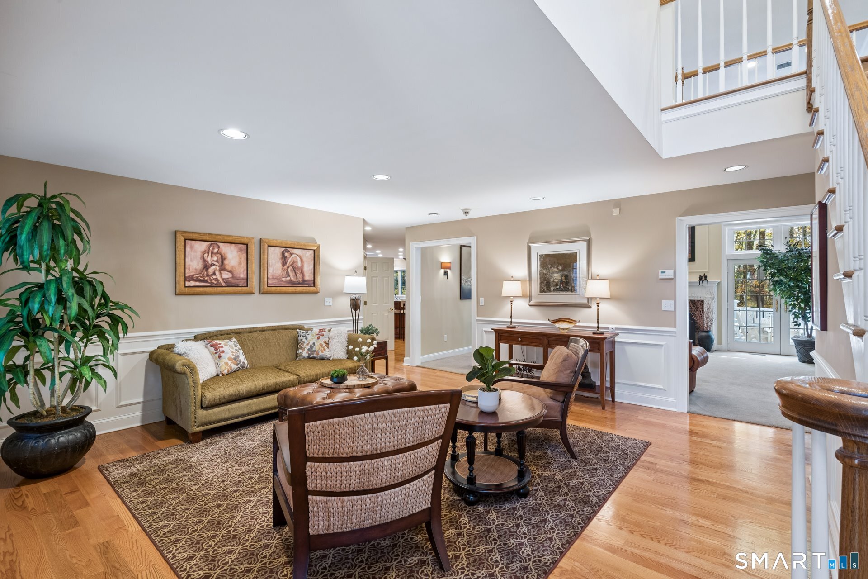
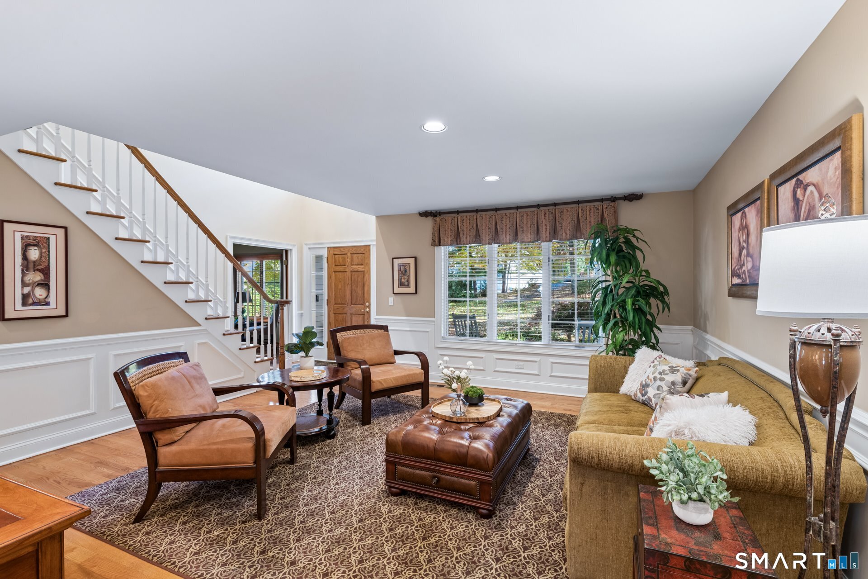
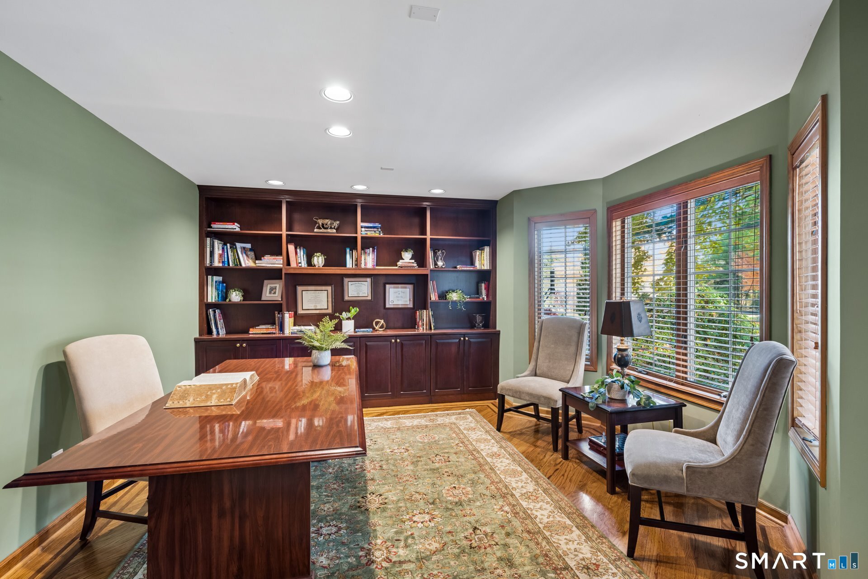
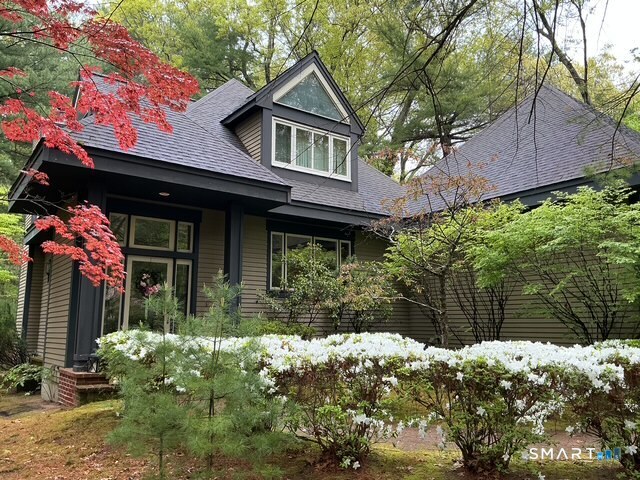
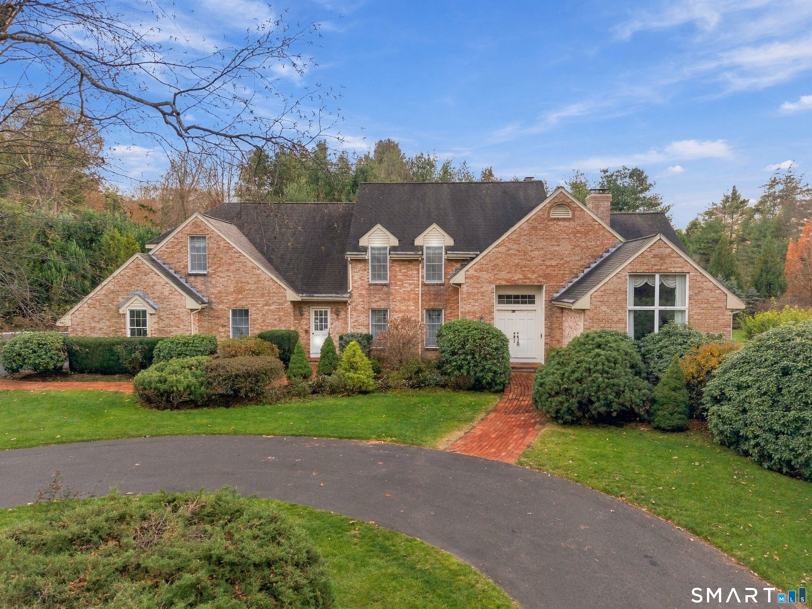
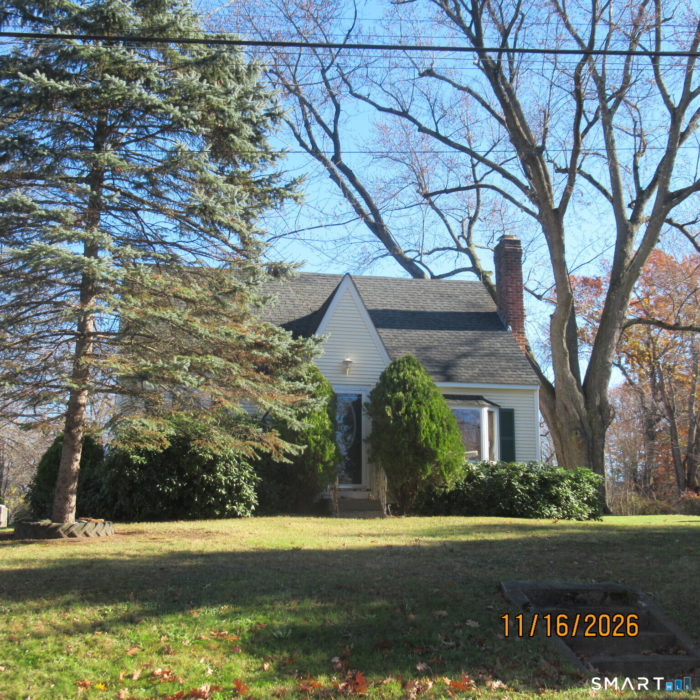
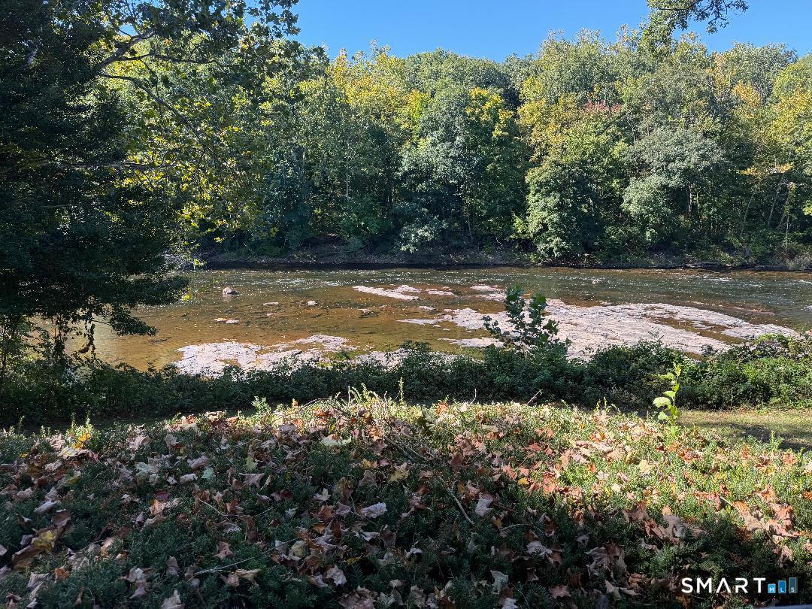
Warm, Welcoming and Thoughtfully Designed! Custom built and beautifully maintained by original owners this home is designed for effortless living and entertaining, every detail of this home embraces warmth and relaxation, beginning with the gathering room which beckons friends and guests to sit and visit. Soaring windows and inventive, flexible spaces create a mecca for relaxed entertaining and living against a natural backdrop of woodland splendor and 3-season gardens. The chef's kitchen serves as the heart of the home, featuring a 5-seat island with seamless integration to large dining space, great room with majestic two-story fireplace surrounded by windows, deck and patio. Ample natural light and private wooded lot make this the perfect space for day-to-day living and entertaining. Unwind in the main-level primary bedroom retreat, complete with spa bath and indoor-outdoor shower experience. This 1st floor bedroom also offers easy access to a cozy library. Upstairs, accessible by 2 staircases, discover broad flexibility: 2 large bedrooms with shared bathroom, guest room with ensuite, 5th bedroom ideal for professional workspace / office, and additional 2nd dedicated workspace / office. The lower-level walkout has pool table, shuffleboard, large TV and a home gym. Property has a large lawn, ideal for sports. Outdoor enthusiasts can enjoy the sidewalks, bike and nature trails, golf, pickleball and splashpad all nearby. Top schools and accessible hwys/airports.
- Houzeo last checked: 2 minutes ago
- Listing updated: November 16, 2026 at 4:17 pm
- Listing Provided by: Lisa Sweeney | William Raveis Real Estate
- Source: SMART MLS-CT | MLS#:

Property Details
Status
Active Under Contract
Type
Single Family Residence
No. of Stories
-
County
City
Neighborhood
--
Year Built
1991
HOA Fees
-
Finished Area
5,096 sqft
Lot Size
22,651.2 sqft lot
Basement Area
- sqft
MLS Name
SMART MLS
MLS Number
24215938
MLS Status
Under Contract
Days on Market
19
Continue Your Journey in App
Find your dream home, receive real-time updates, and many more!
Location
HOA Management
0
HOA Fees
$-/
Disclaimer: Amenities are based on third-party information and may vary; buyers must independently verify all amenities, as information is deemed reliable but not guaranteed.
Facts & Features
Rooms
Bedrooms & bathrooms
Bedrooms: 4
Bathrooms: 5
Interior
Cooling
Central Air
Sewer
Public Sewer Connected
Heating
Natural Gas
Exterior Features
Shed, Deck, Patio
Interior Features
Auto Garage Door Opener, Cable Available, Security System
Appliances
Gas Cooktop, Wall Oven, Microwave, Subzero, Dishwasher, Disposal, Instant Hot Water Tap, Washer, Dryer, Wine Chiller
Construction
Year Built
Year Built: 1991
Home type
Single Family Residence
Roof
Asphalt Shingle
Architectural Style
Colonial
Foundation Details
Concrete
Utilities & Energy
Parking Features
Attached Garage
Laundry Features
Main Level
Water Source
Public Water Connected
Basement
Full, Garage Access, Partially Finished, Full With Walk Out
Other Features
Lot Features
Lightly Wooded, Borders Open Space, On Cul De Sac
Subdivision Name
West District
Price History
| Date | Event | Price |
|---|---|---|
11/08/2026 Source: | Contingent (Active Under Contract) | $1,299,000 $255/sqft |
11/05/2026 Source: | Listed for Sale | $1,299,000 $255/sqft |
11/02/2026 Source: | Coming Soon | $1,299,000 $255/sqft |

Find Homes by Property Features in Farmington, CT


Based on information provided to and compiled by the SMART MLS, Inc. through Nov 22, 2026, 02:30PM. IDX information is provided exclusively for consumers’ personal, non-commercial use. It may not be used for any purpose other than to identify prospective properties consumers may be interested in purchasing. The data is deemed reliable but is not guaranteed accurate by the MLS. ©2026 SMART MLS, Inc. All Rights Reserved.
 Advertising Broker: Derek Greene | The Greene Realty Group