Realty Solution
Powered by 
- 0
- 11
- Overview
- Description
- Property Details
- Location
- HOA Management
- Facts & Features
- Getting Around
- Nearby Homes
 Price Drop: $298K (09/18)
 New Construction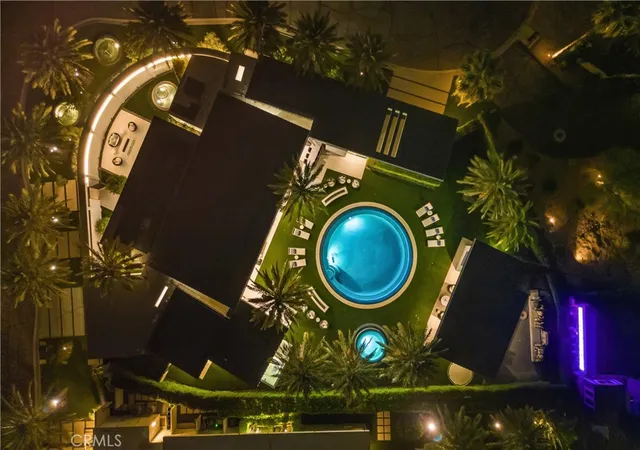

Street View
Listed by: Leo Goldschwartz (714) 719-0670 DRE #01704591 | Coldwell Banker Realty (949) 644-1600
$4,700,000
Monthly Est:$23,394
 4 Beds
 5 Baths
4 full baths + 1 half bath
 4,702sqft
8 Makena Ln, Rancho Mirage, CA 92270
$4,700,000
$23,394/moEst:
Get Pre-Approved
Single Family Residence
Built in 2019
$285/mo HOA
24,394 sqft lot
$1,000/sq.ft
Description
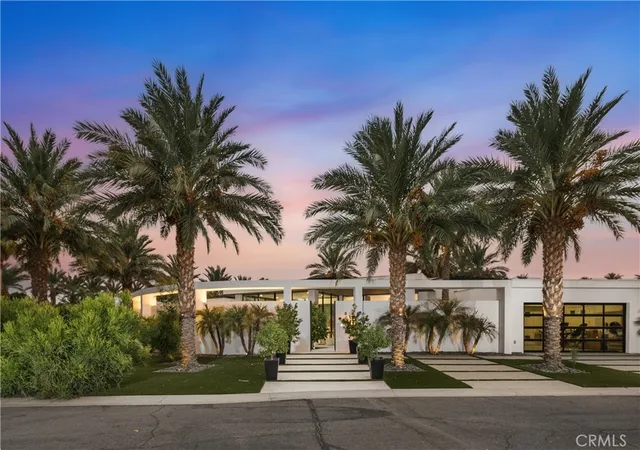
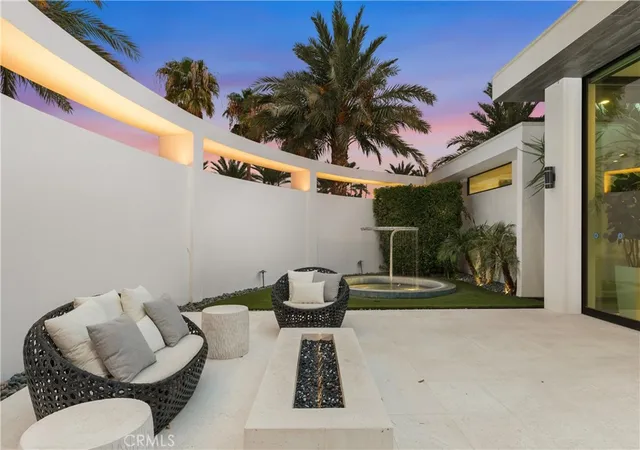
Introducing 8 Makena, An Architectural Masterpiece that is the premiere trophy property in the development that blends futuristic design with mid-century modernist aesthetics, inspired by the legendary architect Joseph Eichler. The private, gated estate is an exclusive oasis for the most discerning clientele. Set on over half an acre of meticulously manicured grounds, this 4,702-square-foot marvel offers a one-of-a-kind living experience in the prestigious enclave of Rancho Mirage, just moments from the fine dining and luxury shopping of El Paseo.
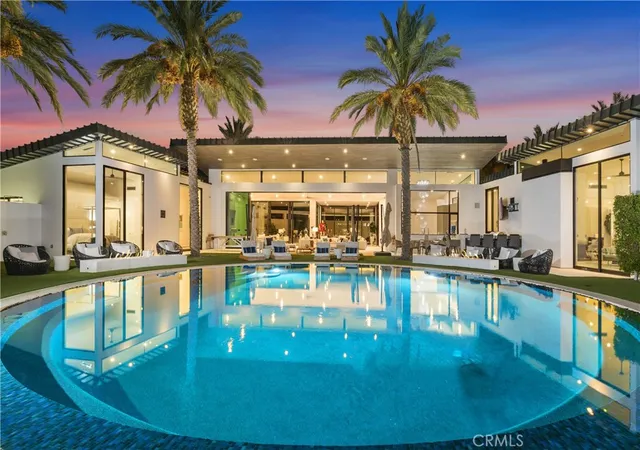
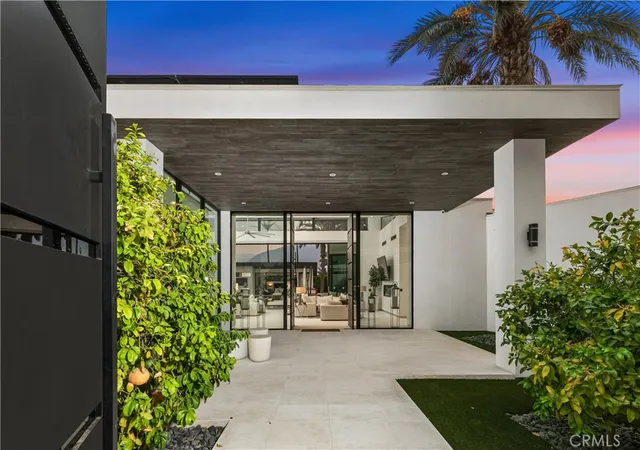
With soaring ceilings up to 20 feet, floor-to-ceiling glass walls , no interior steps , limestone flooring throughout and expansive free flowing open spaces, this home captures 270-degree vistas of the stunning Santa Rosa Mountains, bathing the southwest-facing outdoor spaces in dramatic sunset views. The distinctive round arc reactor pool and expansive outdoor entertainment areas fulfill every desire, making this estate ideal for grand gatherings or intimate family moments. Inside, the residence boasts spacious living areas designed to entertain, including a luxurious primary suite with mountain views, a large walk-in shower, and a soaking tub. A separate, fully equipped casita adds a private retreat for guests or extended family, complete with its own kitchenette, bath, and outdoor living space. The home's strategic design harmonizes opulent indoor spaces the graciously tie in the outdoor living areas to be ONE, featuring a James Bond-worthy relaxation pavilion, bar, and barbecue area, perfect for the entertainer at heart. Whether lounging by the rim-flow pool, enjoying an outdoor shower, or relaxing in the suite's outdoor bath under the summer stars, this residence delivers an unparalleled experience. With a two-car garage, two-car carport, and close proximity to private jet charters, this estate offers the ultimate in convenience and luxury. 8 Makena is the epitome of architectural excellence, a world-class sanctuary ready to elevate any portfolio.
- Houzeo last checked: 2 minutes ago
- Listing updated: September 18, 2026 at 6:17 pm
- Source: California Regional MLS-CA | MLS#: OC26081429

Property Details
Status
Active
Type
Single Family Residence
No. of Stories
1
County
City
Neighborhood
--
Year Built
2019
HOA Fees
$285/mo
Finished Area
4,702 sqft
Lot Size
24,394 sqft lot
Basement Area
- sqft
MLS Name
California Regional MLS
MLS Number
OC26081429
MLS Status
Active
Days on Market
22
Cumulative Days on Market
323

Continue Your Journey in App
Find your dream home, receive real-time updates, and many more!
Download App
Continue Your Journey in App
Find your dream home, receive real-time updates, and many more!
Location
HOA Management
MAKENA
HOA Fees
$285/ Monthly
Amenities
 Amenities and services may be covered by one or multiple associations and service providers.
 Maintenance
 Security Gate
 Management
Disclaimer: Amenities are based on third-party information and may vary; buyers must independently verify all amenities, as information is deemed reliable but not guaranteed.
Facts & Features
Rooms
Bedrooms & bathrooms
Bedrooms: 4
Bathrooms: 5
Interior
Sewer
Public Sewer, Sewer Tap Paid
Interior Features
Breakfast Bar, Built In Features, Breakfast Area, Dry Bar, Separate Formal Dining Room, Eat In Kitchen, Granite Counters, High Ceilings, In Law Floorplan, Open Floorplan, Pantry, Quartz Counters, Recessed Lighting, Storage, Smart Home, Two Story Ceilings, Wired For Data, Bar, Wired For Sound, All Bedrooms Down, Bedroom On Main Level
Window Features
Custom Coverings, Energy Star Qualified Windows, Tinted Windows
Cooling
Central Air, High Efficiency, Whole House Fan, Zoned
Flooring
Stone
Heating
Central, Energy Star Qualified Equipment, Forced Air
Exterior Features
Barbecue, Lighting, Rain Gutters, Fire Pit
Appliances
Six Burner Stove, Double Oven, Dishwasher, Energy Star Qualified Appliances, Exhaust Fan, Freezer, Gas Cooktop, Disposal, Hot Water Circulator, Microwave, Refrigerator, Range Hood, Solar Hot Water, Water Softener, Tankless Water Heater, Vented Exhaust Fan, Water Heater, Dryer, Washer
Construction
Year Built
Year Built: 2019
Home type
Single Family Residence
Property Condition
Turnkey
Roof
Flat, Fire Proof, Metal
Architectural Style
Custom, Mid Century Modern, Modern
Foundation Details
Slab
Construction Materials
Frame, Glass, Stucco
Utilities & Energy
Laundry Features
Washer Hookup, Electric Dryer Hookup, Gas Dryer Hookup, Inside, Laundry Room
Water Source
Public
Utilities
Cable Connected, Electricity Connected, Natural Gas Connected, Phone Connected, Sewer Connected, Water Connected
Pool Features
Gunite, Gas Heat, Heated, Infinity, In Ground, Pebble, Permits, Private, Solar Heat, Salt Water, Tile
Security Features
Security System, Carbon Monoxide Detectors, Fire Detection System, Firewalls, Fire Rated Drywall, Fire Sprinkler System, Security Gate, Gated Community, Smoke Detectors, Security Lights
Electric
Electricity On Property, Volts220in Garage, Volts220in Kitchen, Volts220in Laundry, Volts220for Spa, Photovoltaics Third Party Owned, Volts220
Association Amenities
Controlled Access, Maintenance Grounds, Management
Fireplace Features
Electric, Family Room, Gas, Primary Bedroom
Parking Features
Attached Carport, Concrete, Carport, Direct Access, Driveway Level, Door Single, Driveway, Electric Gate, Electric Vehicle Charging Stations, Garage Faces Front, Garage, Garage Door Opener, Guest, Gated, Oversized, On Street
Other Features
Subdivision Name
Makena
Disclosures
Hoa Disclosure
Lot Features
Zero To One Unit Acre, Corner Lot, Cul De Sac, Drip Irrigation Bubblers, Irregular Lot, Lawn, Landscaped, Sprinklers Timer, Walkstreet
Patio And Porch Features
Rear Porch, Concrete, Covered, Front Porch, Open, Patio, Stone
Community Features
Biking, Curbs, Dog Park, Foothills, Golf, Gutters, Hiking, Near National Forest, Park, Preserve Public Land, Storm Drains, Street Lights, Sidewalks, Gated
Price History
| Date | Event | Price |
|---|---|---|
09/18/2026 Source: | Price Decreased | $4,700,000 -5.96% $1,000/sqft |
04/15/2026 Source: | Listed for Sale | $4,998,000 -5.66% $1,063/sqft |
02/20/2026 Source: | Price Increased | $5,298,000 +0.91% $1,127/sqft |
01/12/2025 Source: | Price Increased | $5,250,000 +13025.00% $1,117/sqft |
10/02/2024 Source: | Off Market | $40,000 $9/sqft |

Nearby Homes


Find Homes by Property Features in Rancho Mirage, CA
Nearby New Homes For Sale


Based on information from California Regional Multiple Listing Service, Inc. as of Oct 11, 2026, 02:45AM and /or other sources. All data, including all measurements and calculations of area, is obtained from various sources and has not been, and will not be, verified by broker or MLS. All information should be independently reviewed and verified for accuracy. Properties may or may not be listed by the office/agent presenting the information. Information being provided is for consumers’ personal, non-commercial use and may not be used for any purpose other than to identify prospective properties consumers may be interested in purchasing. This website may not include listings or property addresses of sellers who have directed their listing brokers to withhold their listing or their property address from display on the Internet. © 2026 California Regional Multiple Listing Service. All Rights Reserved.
 Advertising Broker: William Johnson DRE #01463271 | William Johnson Brokerage