The Greene Realty
Powered by 
- 0
- 2
- Overview
- Description
- Property Details
- Location
- Facts & Features
- Getting Around
- Nearby Homes


Street View
$1,017,888
Monthly Est:$5,066
 4 Beds
 4 Baths
3 full baths + 1 half bath
 4,136sqft
8 Partridge Hl Rd, Southborough, MA 01772
$1,017,888
$5,066/moEst:
Get Pre-Approved
Single Family Residence
Built in 1976
$-- HOA
0.88 acre lot
$246/sq.ft
Description
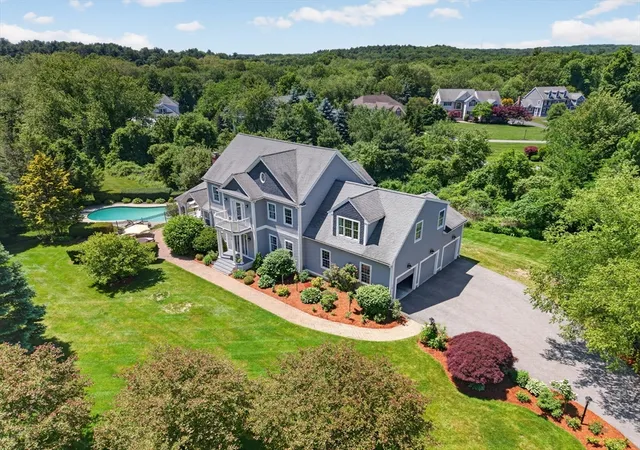
Certified Turnkey. Pre-inspected, repaired and thoughtfully updated, this 4-bedroom, 3.5-bath Southborough Colonial offers 3,700+ sq. ft. of living space plus 432± sq. ft. of finished flex space above the detached 2-car garage. Major improvements include a new driveway (10/2026), new 4-bedroom septic (9/2026), roof (5/2026), central air (2024) and 42 Harvey windows (2016). The renovated kitchen with gas cooking flows into a dramatic two-story barn-board family room with exposed beams, gas fireplace and access to the composite deck. Formal living and dining rooms, two staircases and a bath on every level add flexibility to the floor plan. Upstairs, the primary suite includes a walk-in closet and private bath, with three additional bedrooms and a full hall bath. The finished walk-out lower level expands the living space with a game/billiard area, wet bar, full bath and direct outdoor access—ideal for entertaining, guests or extended living. Outside, enjoy a 16' x 32' saltwater pool with new liner (6/2026), composite deck with full awning (2026) and a landscaped .88-acre lot abutting conservation land, the Sudbury Reservoir and nearby trails. The detached 2-car garage offers finished heated rooms above—ideal for a home office, studio, gym or creative space. Three garage bays in total provide additional parking and storage. A home designed for everyday living, entertaining and escaping without leaving home, yet convenient to the MBTA commuter rail, Route 9, I-90 and I-495.
- Houzeo last checked: 56 minutes ago
- Listing updated: October 6, 2026 at 9:04 pm
- Listing Provided by: Ann Atamian (774) 249-8718 | Gibson Sotheby's International Realty (781) 894-8282
- Source: MLS Property Information Network-MA | MLS#: 73587314

Property Details
Status
Active
Type
Single Family Residence
No. of Stories
-
County
City
Neighborhood
--
Year Built
1976
HOA Fees
-
Finished Area
4,136 sqft
Lot Size
0.88 acre lot
Basement Area
- sqft
MLS Name
MLS Property Information Network
MLS Number
73587314
MLS Status
New
Days on Market
1
Open House

Continue Your Journey in App
Find your dream home, receive real-time updates, and many more!
Download App
Continue Your Journey in App
Find your dream home, receive real-time updates, and many more!
Location
Facts & Features
Rooms
Bedrooms & bathrooms
Bedrooms: 4
Bathrooms: 4
Interior
Sewer
Private Sewer
Window Features
Skylight, Insulated Windows, Screens
Heating
Forced Air, Baseboard, Electric Baseboard, Heat Pump, Oil, Ductless
Flooring
Tile, Carpet, Hardwood, Flooring Hardwood, Flooring Wall To Wall Carpet, Flooring Stone/ceramic Tile
Exterior Features
Deck, Deck Composite, Patio, Covered Patio/deck, Pool Inground, Rain Gutters, Professional Landscaping, Decorative Lighting, Screens, Fenced Yard, Stone Wall
Interior Features
Closet, Cedar Closet(s), Cable Hookup, Recessed Lighting, Bathroom Full, Closet Double, Closet/cabinets Custom Built, Dining Area, Wet Bar, Breakfast Bar / Nook, Open Floorplan, Entrance Foyer, Media Room, Game Room, Office, Wet Bar, Internet Available Unknown
Appliances
Water Heater, Oven, Dishwasher, Refrigerator, Washer, Dryer, Range Hood
Cooling
Central Air, Ductless, Whole House Fan
Construction
Year Built
Year Built: 1976
Home type
Single Family Residence
Foundation Details
Concrete Perimeter
Construction Materials
Frame
Roof
Shingle
Architectural Style
Colonial, Garrison
Utilities & Energy
Fireplace Features
Family Room
Electric
Circuit Breakers, 200+ Amp Service
Water Source
Public
Utilities
For Gas Range, For Electric Dryer, Washer Hookup
Laundry Features
Dryer Hookup Electric, Electric Dryer Hookup, In Basement, Washer Hookup
Basement
Full, Finished, Walk Out Access, Interior Entry, Garage Access, Concrete
Parking Features
Attached, Detached, Garage Door Opener, Garage Faces Side, Insulated, Paved Drive, Driveway, Paved
Pool Features
In Ground
Other Features
Community Features
Public Transportation, Shopping, Tennis Court(s), Park, Walk/jog Trails, Golf, Medical Facility, Bike Path, Conservation Area, Highway Access, House Of Worship, Private School, Public School, T Station, University
Patio And Porch Features
Deck, Deck Composite, Patio, Covered
Disclosures
Please Read The Seller Disclosure And Info Sheet For All Disclosures.
Lot Features
Cul De Sac, Wooded, Easements, Gentle Sloping, Level, Steep Slope
Price History
| Date | Event | Price |
|---|---|---|
10/06/2026 Source: | Listed for Sale | $1,017,888 +1.84% $246/sqft |
07/31/2026 Source: | Listing Removed | $999,520 $242/sqft |
07/09/2026 Source: | Listed for Sale | $999,520 $242/sqft |

Nearby Homes



Find Homes by Property Features in Southborough, MA

Based on information provided to and compiled by MLS Property Information Network, Inc. covering through Oct 08, 2026, 09:00AM. The property listing data and information, or the Images, set forth herein were provided to MLS Property Information Network, Inc. from third-party sources, including sellers, lessors and public records, and were compiled by MLS Property Information Network, Inc. The property listing data and information, and the Images, are for the personal, non-commercial use of consumers having a good faith interest in purchasing or leasing listed properties of the type displayed to them and may not be used for any purpose other than to identify prospective properties which such consumers may have a good faith interest in purchasing or leasing. MLS Property Information Network, Inc. and its subscribers disclaim any and all representations and warranties as to the accuracy of the property listing data and information, or as to the accuracy of any of the Images, set forth herein. All information provided is deemed reliable, but is not guaranteed to be accurate and should be independently verified. © 2026 MLS Property Information Network, Inc. All Rights Reserved.
 Advertising Broker: Derek Greene | The Greene Realty Group