- Overview
- Description
- Property Details
- Location
- HOA Management
- Facts & Features
- Getting Around
- Nearby Homes


Street View
$550,000
Monthly Est:$2,738
 3 Beds
 3 Baths
3 full baths
 2,375sqft
8 Route 55 W, Sherman, CT 06784
$550,000
$2,738/moEst:
Get Pre-Approved
Single Family Residence
Built in 1966
$-- HOA
2.25 acres lot
$232/sq.ft
Description
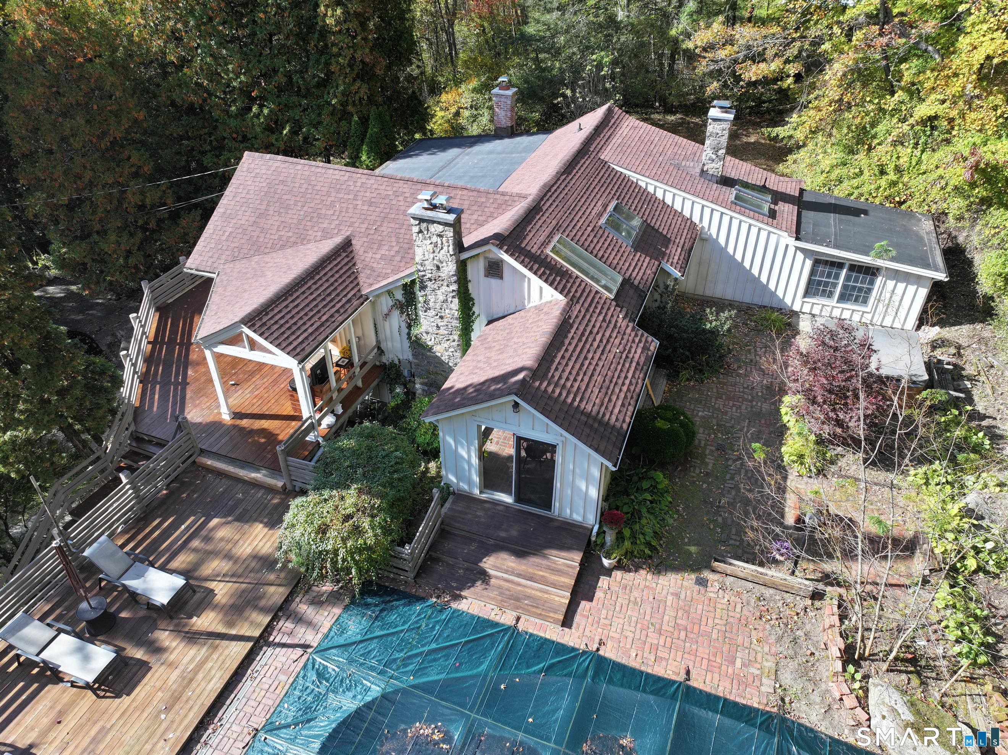
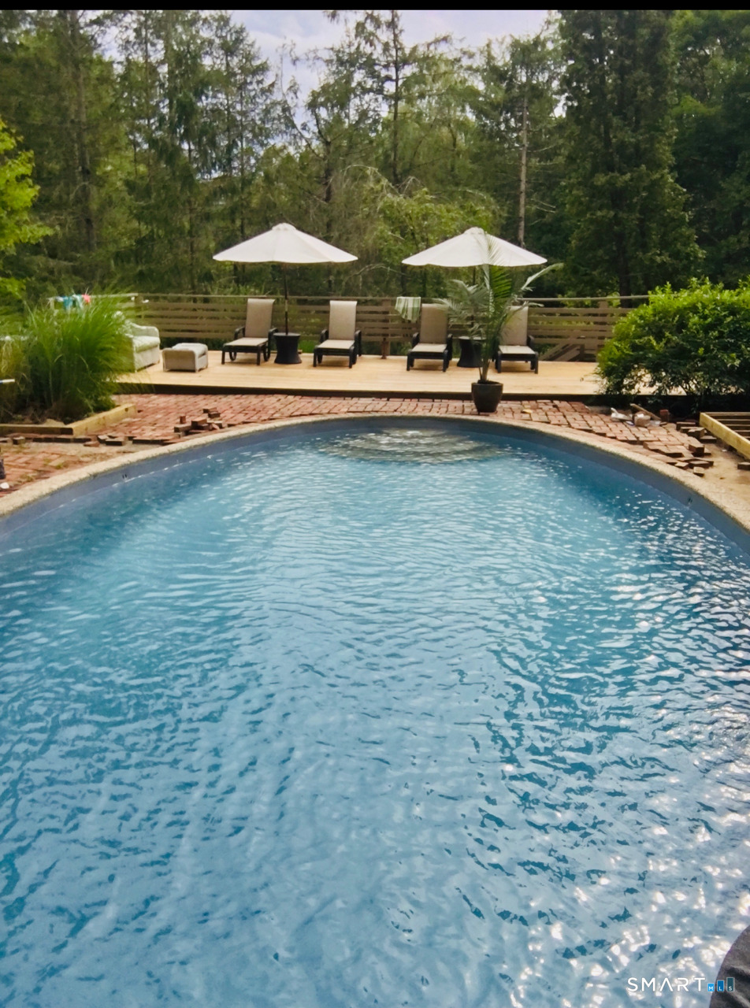
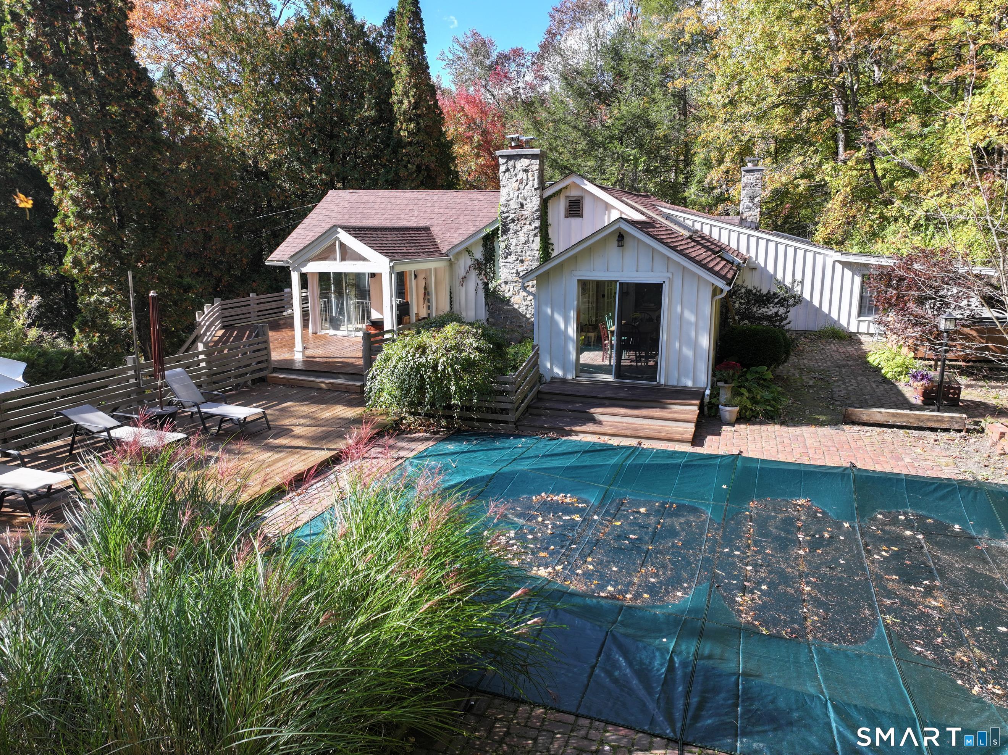
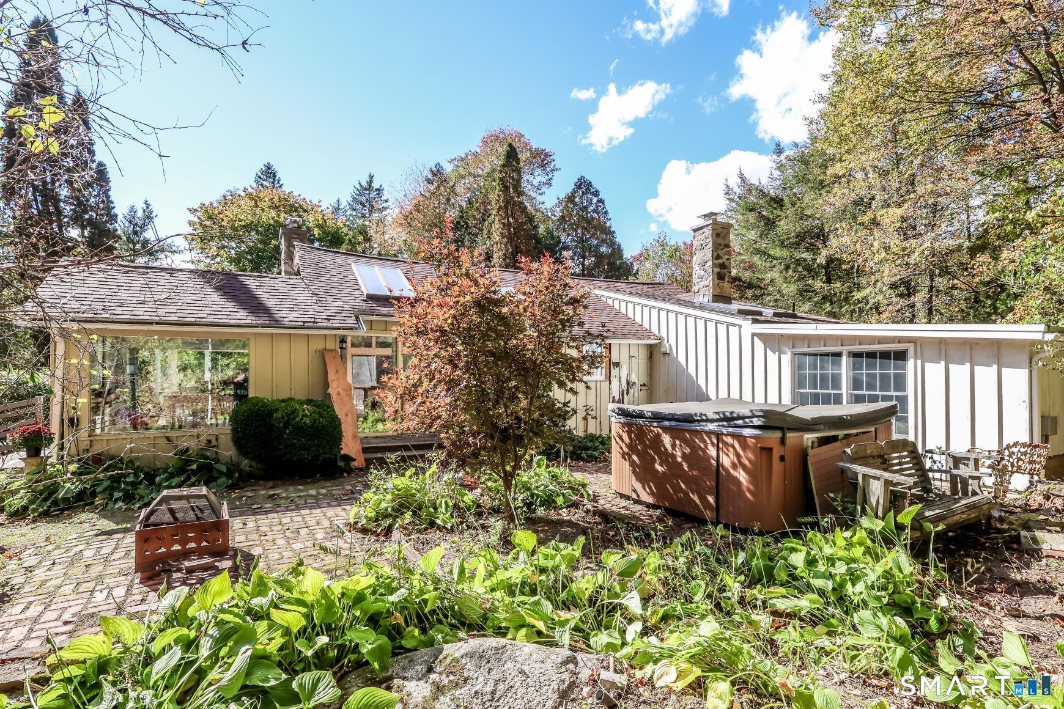
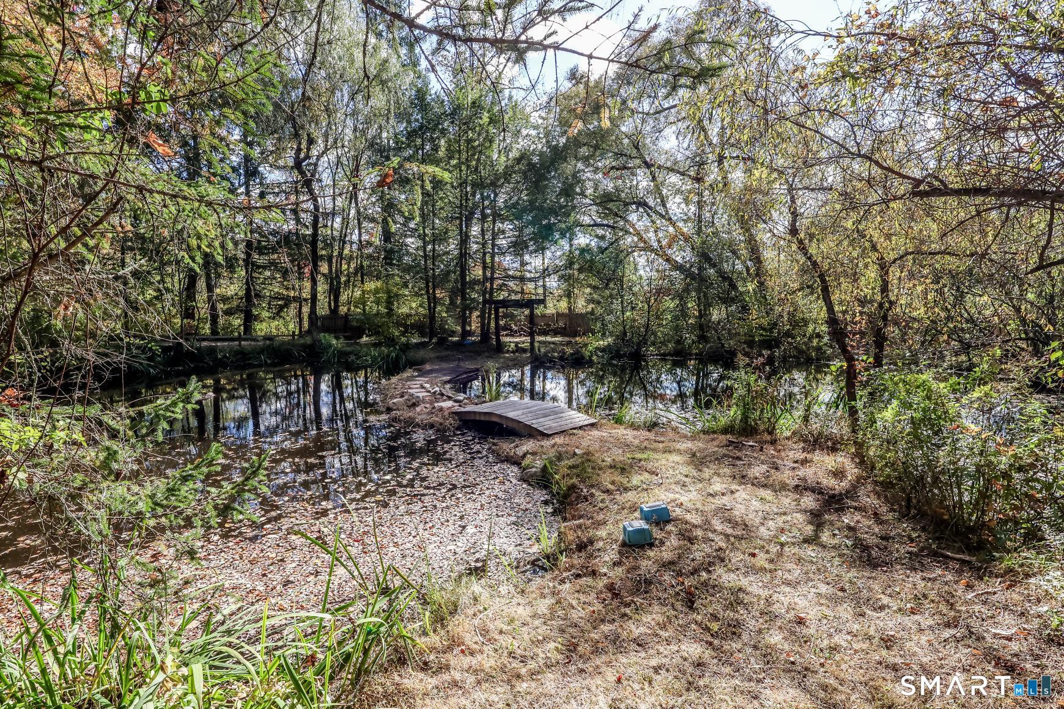
Magical setting and so much character, uniqueness and potential! 3 bedroom 3 bath 3 fireplace contemporary home on private 2 plus acre lot with inground pool and ponds. 2 car detached garage. Living room with vaulted ceilings, hardwood floors, beams, walls of glass and fireplace. Vaulted eat in kitchen with skylite and brick floor and breakfast bar. Super cool den with fireplace, loft, brick floor and great windows. Primary bedroom with distressed pine floors, walk in closet and full bath. 2 sets of stairs to the lower level (one spiral) where you will find an awesome family room/gameroom with slate floors, fireplace and bar plus 3rd bedroom. The outside has indefinite potential and character. Spring fed ponds with patios and walking bridges and dock. Perfect weekend retreat or year round paradise! Great schools and low taxes and minutes to the train station!!
- Houzeo last checked: 3 minutes ago
- Listing updated: October 19, 2026 at 7:01 am
- Listing Provided by: Joe Chemero | Coldwell Banker Realty
- Source: SMART MLS-CT | MLS#: 24213711

Property Details
Status
Active
Type
Single Family Residence
No. of Stories
-
County
City
Neighborhood
--
Year Built
1966
HOA Fees
-
Finished Area
2,375 sqft
Lot Size
2.25 acres lot
Basement Area
- sqft
MLS Name
SMART MLS
MLS Number
24213711
MLS Status
Active
Days on Market
5

Continue Your Journey in App
Find your dream home, receive real-time updates, and many more!
Download App
Continue Your Journey in App
Find your dream home, receive real-time updates, and many more!
Location
HOA Management
0
HOA Fees
$-/
Disclaimer: Amenities are based on third-party information and may vary; buyers must independently verify all amenities, as information is deemed reliable but not guaranteed.
Facts & Features
Rooms
Bedrooms & bathrooms
Bedrooms: 3
Bathrooms: 3
Interior
Exterior Features
Deck, Patio
Sewer
Septic
Appliances
Oven/range, Refrigerator, Dishwasher, Washer, Gas Dryer
Cooling
Ceiling Fans
Heating
Oil
Construction
Year Built
Year Built: 1966
Home type
Single Family Residence
Architectural Style
Contemporary
Foundation Details
Concrete
Roof
Asphalt Shingle, Other
Utilities & Energy
Water Source
Private Well
Pool Features
Gunite, In Ground Pool
Basement
Full, Fully Finished, Walk Out
Laundry Features
Lower Level
Parking Features
Detached Garage
Other Features
Subdivision Name
N/a
Lot Features
Level Lot
Price History
| Date | Event | Price |
|---|---|---|
10/14/2026 Source: | Listed for Sale | $550,000 +97.84% $232/sqft |
11/11/2016 Source: #99121630 | Sold | $278,000 $117/sqft |

Nearby Homes
Find Homes by Property Features in Sherman, CT


Based on information provided to and compiled by the SMART MLS, Inc. through Oct 20, 2026, 11:30AM. IDX information is provided exclusively for consumers’ personal, non-commercial use. It may not be used for any purpose other than to identify prospective properties consumers may be interested in purchasing. The data is deemed reliable but is not guaranteed accurate by the MLS. ©2026 SMART MLS, Inc. All Rights Reserved.
 Advertising Broker: Derek Greene | The Greene Realty Group
