
- Overview
- Description
- Property Details
- Location
- Facts & Features
- Getting Around
- Nearby Homes



$5,499,000
Monthly Est:$27,371
 9 Beds
 8 Baths
7 full baths + 1 half bath
 8,200sqft
8 Stonegate Ln, Oyster Bay, NY 11545
$5,499,000
$27,371/moEst:
Get Pre-Approved
Single Family Residence
Built in 1924
$-- HOA
8,200 sqft lot
$671/sq.ft
Description
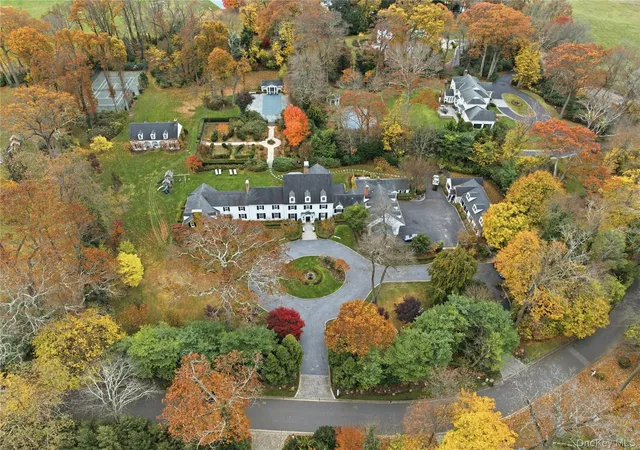
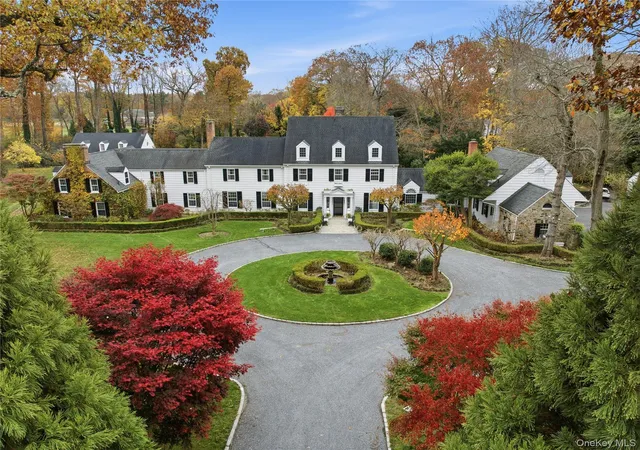
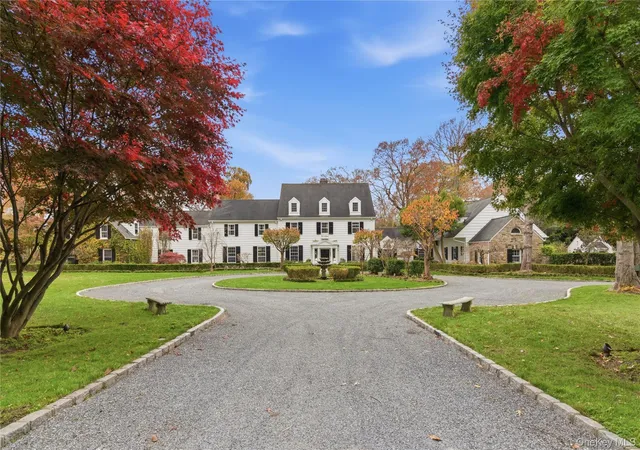
Set on 3.32 meticulously landscaped acres, this sophisticated and elegant Gold Coast jewel is a true luxury retreat. The home was designed by esteemed early 20th-century architect Mott B. Schmidt, who was highly regarded for his grand homes. A grand entrance welcomes guests, framed by stately arched trees that line the long, circular driveway. Inside, the richly paneled foyer and wide pegged oak floors set the stage for exquisite architectural details, including a sweeping staircase and intricate custom millwork. The first floor offers a seamless blend of grandeur and comfort. The magnificent living room and banquet-sized dining room both feature elegant fireplaces, while the gourmet kitchen boasts a spacious center island and a bright breakfast room. A butler’s pantry adds convenience, and the library, adorned with built-in bookcases and a fireplace, offers a cozy retreat. Additional highlights include a sunroom, two en suite guest bedrooms, a first-floor washer/dryer, and a powder room. Oversized windows throughout the home provide breathtaking views of the lush grounds. The expansive primary suite is a private sanctuary, complete with a fireplace, spa-like bath, dressing area, and a large balcony overlooking the manicured gardens. This level also features four additional bedrooms with two Jack-and-Jill baths, a gracious hall bath, a gym/bedroom, an office/bedroom, and a second-floor laundry room. The lower level offers an abundance of recreational space, including a playroom, arts and crafts area, and a full bath. The exquisitely landscaped grounds provide something for everyone, offering endless opportunities for relaxation and entertainment. The sunken gardens, originally designed by renowned landscape architect Robert Ludlow Fowler Jr., are a marvel to behold. They gracefully lead the way to a serene 20x50 saltwater gunite pool that is complemented by a spacious, elegant pool house. Sports enthusiasts will appreciate the lighted Har-Tru tennis court and a heated, enclosed outdoor structure, perfect for squash or basketball. Adding to the estate’s appeal, a charming three-bedroom, two-bath guest cottage provides comfortable accommodations, while a three-car heated garage with a separate workroom ensures ample space for vehicles and storage. This extraordinary estate is a timeless masterpiece inside and out, seamlessly blending historic charm with modern refinement.
- Houzeo last checked: 12 hours ago
- Listing updated: October 6, 2026 at 5:52 pm
- Listing Provided by: Lisa A. Heaney (516) 376-3470 | Daniel Gale Sothebys Intl Rlty (516) 248-6655
- Source: OneKey MLS-NY as distributed by MLS GRID | MLS#: 1005247

Property Details
Status
Active
Type
Single Family Residence
No. of Stories
-
County
City
Neighborhood
--
Year Built
1924
HOA Fees
-
Finished Area
8,200 sqft
Lot Size
8,200 sqft lot
Basement Area
- sqft
MLS Name
OneKey MLS
MLS Number
1005247
MLS Status
Active
Days on Market
153
Cumulative Days on Market
126

Continue Your Journey in App
Find your dream home, receive real-time updates, and many more!
Continue Your Journey in App
Find your dream home, receive real-time updates, and many more!
Location
Facts & Features
Rooms
Bedrooms & bathrooms
Bedrooms: 9
Bathrooms: 8
Interior
Flooring
Hardwood
Interior Features
First Floor Bedroom, First Floor Full Bath, Built In Features, Cathedral Ceiling(s), Chandelier, Chefs Kitchen, Crown Molding, Double Vanity, Eat In Kitchen, Entrance Foyer, Formal Dining, Granite Counters, High Ceilings, Kitchen Island, Marble Counters, Primary Bathroom, Natural Woodwork, Open Kitchen, Original Details, Pantry, Recessed Lighting, Soaking Tub, Storage, Walk In Closet(s), Wet Bar
Sewer
Cesspool
Appliances
Dishwasher, Dryer, Freezer, Gas Oven, Gas Range, Humidifier, Microwave, Refrigerator, Washer, Oil Water Heater, Wine Refrigerator
Exterior Features
Balcony, Basketball Court, Garden, Lighting, Tennis Court(s)
Heating
Baseboard, Oil, Propane, Steam
Cooling
Central Air
Construction
Year Built
Year Built: 1924
Home type
Single Family Residence
Construction Materials
Brick, Shingle Siding, Stone
Architectural Style
Estate
Utilities & Energy
Security Features
Security Lights, Security System, Smoke Detector(s), Video Cameras
Utilities
Trash Collection Public
Water Source
Public
Basement
Full, Storage Space
Laundry Features
Multiple Locations
Fireplace Features
Wood Burning
Pool Features
Diving Board, Fenced, In Ground, Outdoor Pool, Salt Water
Parking Features
Garage, Heated Garage
Other Features
Lot Features
Back Yard, Front Yard, Garden, Landscaped, Near School, Private, Sprinklers In Front, Sprinklers In Rear
Patio And Porch Features
Patio
Price History
| Date | Event | Price |
|---|---|---|
06/02/2026 Source: | Listed for Sale | $5,499,000 +13647.50% $671/sqft |
04/14/2026 Source: | Listing Removed | $40,000 $5/sqft |
10/17/2025 Source: | Listed for Sale | $40,000 $5/sqft |

Nearby Homes

Find Homes by Property Features in Oyster Bay, NY


Based on information from OneKey MLS® through Nov 02, 2026, 02:16PM as submitted to and distributed by MLS GRID. All data is obtained from various sources and may not have been verified by broker or MLS GRID. Supplied Open House Information is subject to change without notice. All information should be independently reviewed and verified for accuracy. Properties may or may not be listed by the office/agent presenting the information. IDX information is provided exclusively for consumers’ personal non-commercial use. It may not be used for any purpose other than to identify prospective properties consumers may be interested in purchasing. The data is deemed reliable but is not guaranteed by MLS GRID. The use of the MLS GRID Data may be subject to an end-user license agreement prescribed by the Member Participant’s applicable MLS, if any, and as amended from time to time. © 2026 OneKey MLS. All rights reserved.
 Advertising Broker: Derek Greene | The Greene Realty Group
