- Overview
- Description
- Property Details
- Location
- HOA Management
- Facts & Features
- Getting Around
- Nearby Homes


$1,450,000
Monthly Est:$7,217
 4 Beds
 5 Baths
3 full baths + 2 half baths
 5,180sqft
8 The Pointe, Sanford, NC 27332
$1,450,000
$7,217/moEst:
Get Pre-Approved
Single Family Residence
Built in 2005
$106.92/mo HOA
0.4 acre lot
$280/sq.ft
Description
The Best of Carolina Trace. This European-inspired Craftsman lake home was thoughtfully designed to create a living experience where luxury, comfort and nature exist within perfect harmony. The east-facing rear elevation captures priceless, unforgettable sunrises over the water. Layers of mature landscaping create a natural sense of seclusion and intentional screening neighbors for privacy. The home's most memorable feature reveals itself immediately—a clear view of the lake framed perfectly from the front entrance. A seamless floor plan supports both relaxed daily living and effortless entertaining. Craftsmanship really takes center stage throughout, rich pecan flooring, generous ceiling heights, custom cherry wood beams and extensive millwork deliveries a sense of warmth and sophistication. Rustic cherry kitchen cabinetry, all solid wood doors, Anderson windows, Viking appliances, imported stained glass, expansive windows and thoughtfully curated architectural details showcase the intentional design found in every room. Anchored by a grand front entrance, this home seamlessly blends timeless elegance with inviting comfort. Outdoor living is woven into the home's design, with a main-level balcony, lower-level patio and a private balcony off the owner's suite. These inviting spaces extend the living experience outdoors, offering the perfect setting to enjoy morning coffee, entertain guests or enjoy the sights and sounds of nature. The lower level offers exceptional flexibility with three bedrooms, two full baths, a kitchenette, an oversized gathering space and abundant storage. Whether hosting extended family, accommodating overnight guests, or creating the ultimate entertainment retreat, this level provides comfort, convenience, and plenty of room to spread out while enjoying lake views. The spacious garage includes a golf cart door that opens to a sunny outdoor area, perfectly suited for raised vegetable gardens. This is truly a home that must be experienced in person. While photographs capture its beauty, they cannot fully convey the feeling of standing in the space, taking in the views or appreciating the craftsmanship and atmosphere that make it so special. Some homes are seen—this one needs to be experienced. Please review floor plan and explore the virtual walk-through.
- Houzeo last checked: 7 minutes ago
- Listing updated: July 18, 2026 at 2:37 am
- Listing Provided by: Brandie Carol Oldham (919) 618-3708 | Keller Williams Legacy (919) 439-2105
- Source: Doorify MLS-NC | MLS#: 10173363

Property Details
Status
Active
Type
Single Family Residence
No. of Stories
2
County
City
Neighborhood
--
Year Built
2005
HOA Fees
$106.92/mo
Finished Area
5,180 sqft
Lot Size
0.4 acre lot
Basement Area
- sqft
MLS Name
Doorify MLS
MLS Number
10173363
MLS Status
Active

Continue Your Journey in App
Find your dream home, receive real-time updates, and many more!
Continue Your Journey in App
Find your dream home, receive real-time updates, and many more!
Location
HOA Management
Villages of the Trace
HOA Fees
$1,283/ Annually
Amenities
 Amenities and services may be covered by one or multiple associations and service providers.
 Maintenance
 Security Gate
 Security Guard
 Road Maintenance
Disclaimer: Amenities are based on third-party information and may vary; buyers must independently verify all amenities, as information is deemed reliable but not guaranteed.
Facts & Features
Rooms
Bedrooms & bathrooms
Bedrooms: 4
Bathrooms: 5
Interior
Window Features
Blinds, Insulated Windows, Plantation Shutters, Screens, Skylight(s)
Cooling
Ceiling Fan(s), Central Air, Electric, Heat Pump
Flooring
Hardwood, Tile
Appliances
Bar Fridge, Dishwasher, Gas Oven, Gas Range, Ice Maker, Range Hood, Refrigerator, Stainless Steel Appliance(s), Water Heater
Heating
Electric, Fireplace(s), Forced Air, Heat Pump, Propane
Exterior Features
Awning(s), Balcony, Dock, Garden, Private Yard, Rain Gutters
Sewer
Community Sewer
Interior Features
Bathtub/shower Combination, Beamed Ceilings, Bookcases, Breakfast Bar, Cathedral Ceiling(s), Ceiling Fan(s), Chandelier, Crown Molding, Double Vanity, Dual Closets, Entrance Foyer, Granite Counters, High Ceilings, High Speed Internet, In Law Floorplan, Kitchen Island, Kitchen/dining Room Combination, Natural Woodwork, Pantry, Recessed Lighting, Room Over Garage, Second Primary Bedroom, Smooth Ceilings, Soaking Tub, Storage, Tray Ceiling(s), Vaulted Ceiling(s), Walk In Closet(s), Walk In Shower, Water Closet, Wet Bar, Whirlpool Tub
Construction
Year Built
Year Built: 2005
Home type
Single Family Residence
Roof
Architectural Shingle, Copper
Foundation Details
Brick/mortar, Slab
Construction Materials
Brick, Cedar
Architectural Style
Craftsman
Utilities & Energy
Parking Features
Golf Cart Garage, Oversized, Paver Block
Laundry Features
Laundry Room, Main Level
Association Amenities
Gated, Security
Basement
Crawl Space, Finished, Heated, Interior Entry, Walk Out Access, Walk Up Access
Fireplace Features
Family Room, Gas Log, Propane
Security Features
Gated Community, Security Guard
Water Source
Community Water
Other Features
Lot Features
Back Yard, Close To Clubhouse, Front Yard, Garden, Landscaped, Near Golf Course, Views, Waterfront
Disclosures
Seller Disclosure
Community Features
Clubhouse, Fishing, Fitness Center, Gated, Golf, Lake, Pool, Restaurant, Tennis Court(s)
Subdivision Name
Carolina Trace
Patio And Porch Features
Awning(s), Covered, Deck, Front Porch, Patio, Rear Porch
Price History
| Date | Event | Price |
|---|---|---|
06/11/2026 Source: | Listed for Sale | $1,450,000 $280/sqft |

Nearby Homes
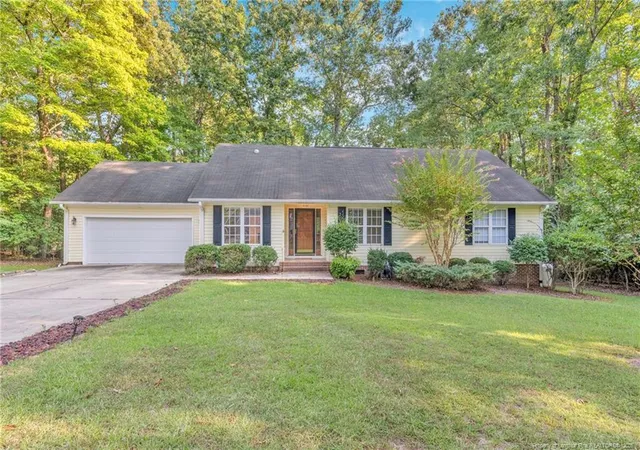
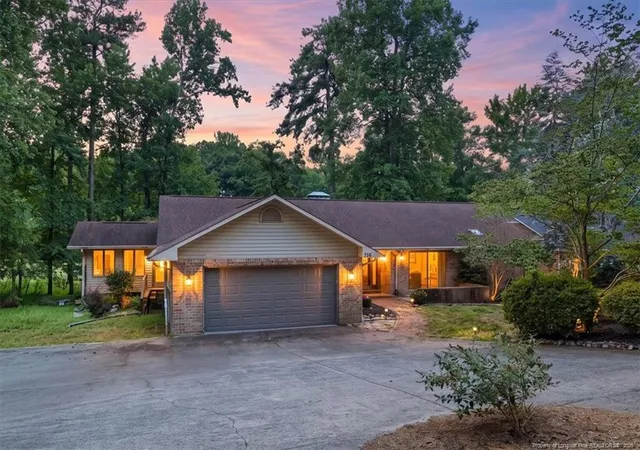
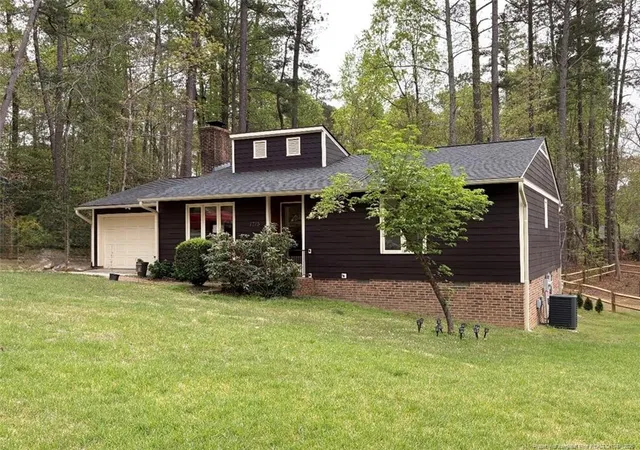
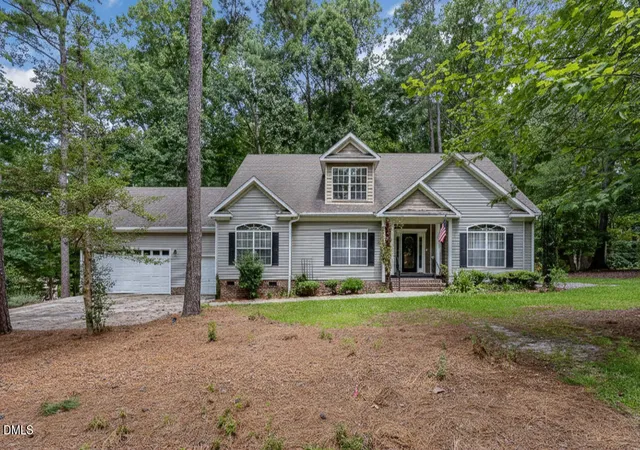
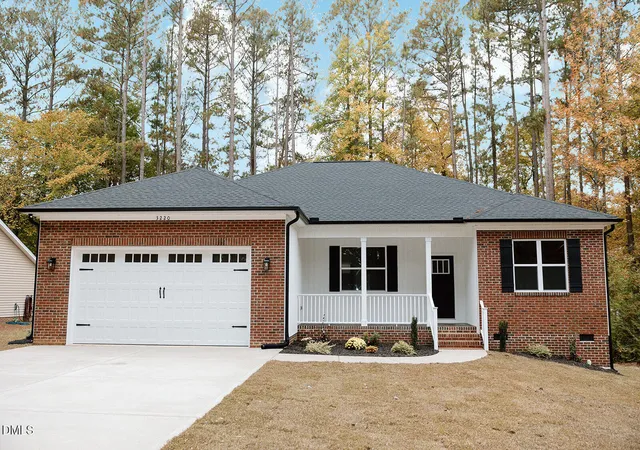
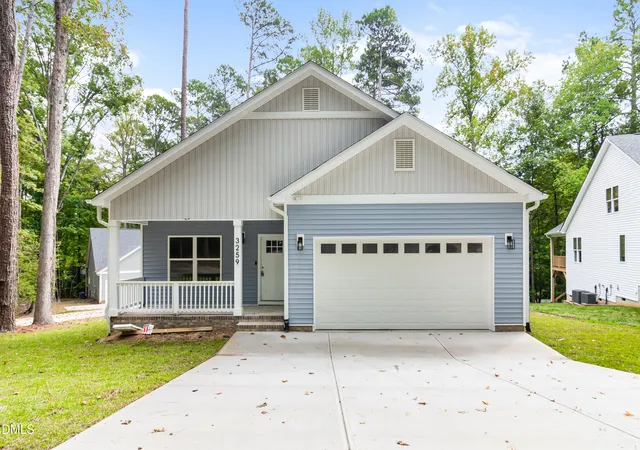
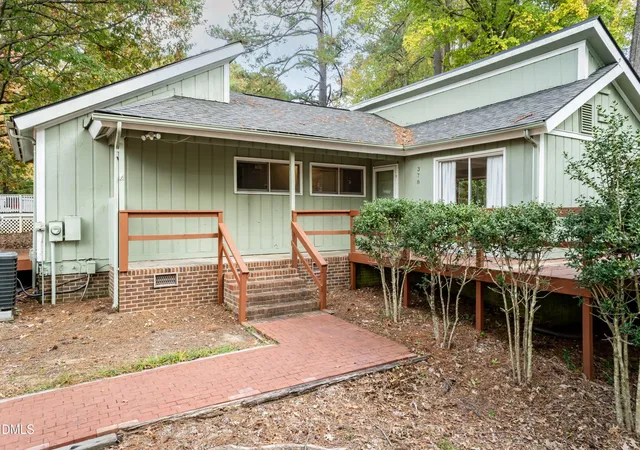
Find Homes by Property Features in Sanford, NC
Nearby New Homes For Sale


Based on information from the Doorify MLS (Triangle MLS, Inc.) through Nov 09, 2026, 12:00PM. All information provided is deemed reliable but is not guaranteed and should be independently verified. Some IDX listings have been excluded from this IDX display. Brokers make an effort to deliver accurate information, but buyers should independently verify any information on which they will rely in a transaction. The listing broker shall not be responsible for any typographical errors, misinformation, or misprints, and they shall be held totally harmless from any damages arising from reliance upon this data. This data is provided exclusively for consumers’ personal, non-commercial use. Listings marked with an icon are provided courtesy of the Doorify MLS, Inc. of North Carolina, Internet Data Exchange Database. Closed (sold) listings may have been listed and/or sold by a real estate firm other than the firm(s) featured on this website. Closed data is not available until the sale of the property is recorded in the MLS. Home sale data is not an appraisal, CMA, competitive or comparative market analysis, or home valuation of any property. © 2026 Doorify MLS, Inc. of North Carolina. All rights reserved. Non-MLS properties are not included. Properties sold were listed/sold by various MLS participating offices. © 2026 Doorify MLS, Inc. of North Carolina. All Rights Reserved.
 Advertising Broker: Nicholas Huscroft | Chosen Realty
