- Overview
- Description
- Property Details
- Location
- HOA Management
- Facts & Features
- Getting Around
- Nearby Homes
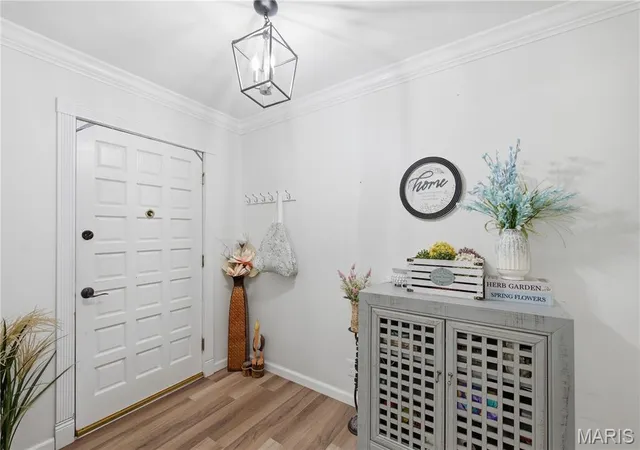

Street View
$799,000
Monthly Est:$3,977
 3 Beds
 2 Baths
2 full baths
 3,894sqft
8 W Lockhaven Ct, Edwardsville, IL 62025
$799,000
$3,977/moEst:
Get Pre-Approved
Single Family Residence
Built in 1972
$8.33/mo HOA
25,264.8 sqft lot
$205/sq.ft
Description
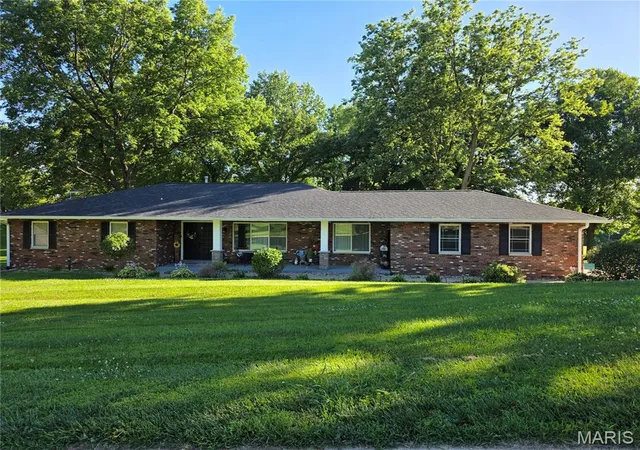
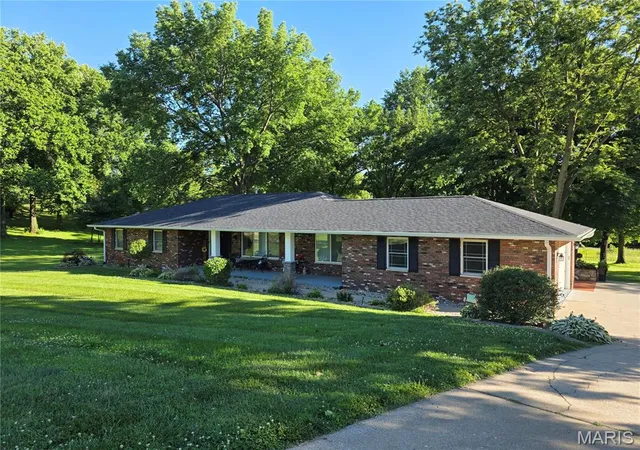
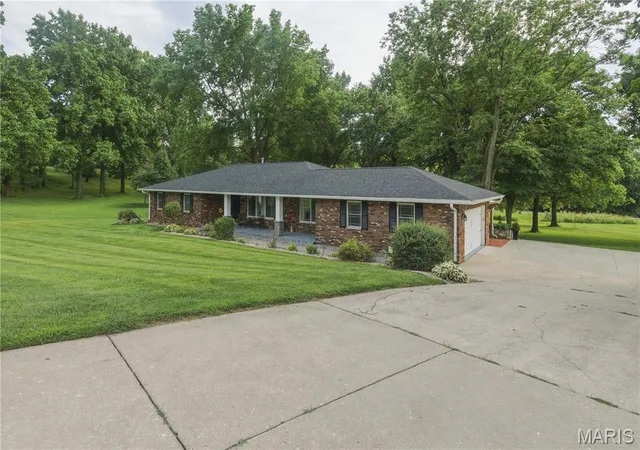
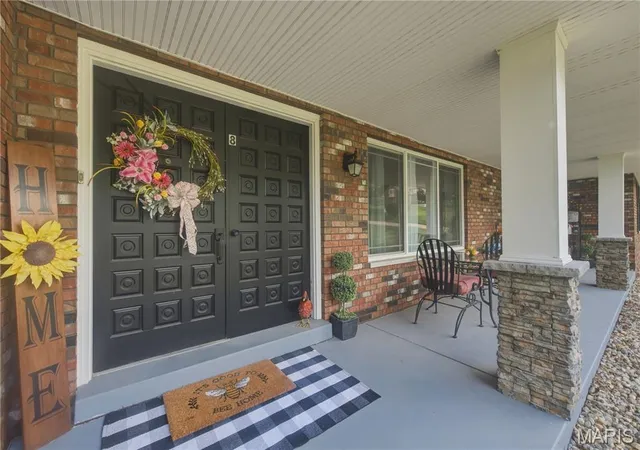
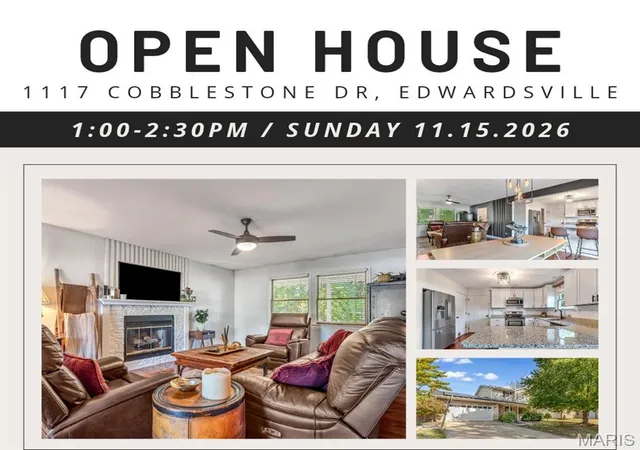
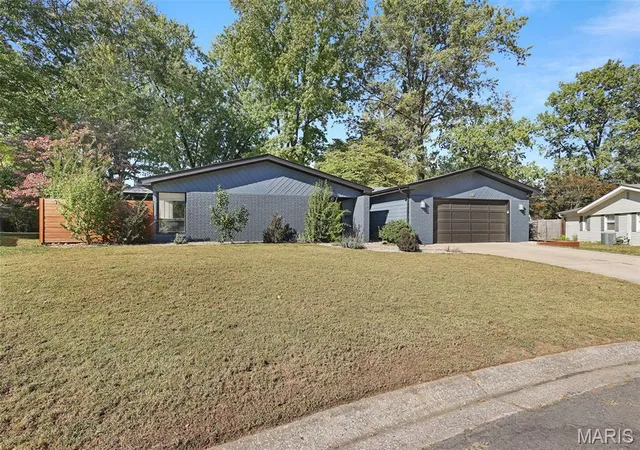
Country Club Estates a Sunset Hills Golf community, Newly Renovated, Stunning 4 sides of brick, Cul-de-sac premium lot, Colonial/Craftsman ranch awaits! Welcoming covered front porch. 2 car garage with attached carport making 3 covered spaces. This 3-bedroom 2 bath home. renovated inside & out with open floor plan! This home has a New front elevation brings it up to date! Offers 2 gas fireplaces, Plastered walls & ceilings/crown molding, full kitchen solid wood cabinets, Quartz counters, Wi-Fi appliances & island bar for 4, breakfast room with full set of cabinets entertain all day long! Master bedroom with a beautiful view of mature trees, Mirrored barn door to private bath. Laundry room full of cabinets, counter space & luxury sink. The downstairs offer much entertaining for nightly gatherings. The large bonus room has a walk-in closet, utility room/workshop, Office space & huge storage area with shelving. Newer Roof, gutters & sofit, Newer LVP flooring, newer LVT Flooring, Newer Roof, Newer Pella windows & Doors. Newer Hot water heater, & Newer deck & Patio, & more. The 2-car garage is Newly Drywalled, Led lighting. The attached carport is great for storage or grilling when not being used, Newer Parking pad accommodates 3 extra spaces, Outside has a large newer deck & huge newer patio, added beautiful Hardscaped paver patio / firepit, Fenced yard! (Property goes beyond fence line). Landscaping & mature trees setting! Enjoy breathtaking views of sunsets & campfires, on this .56 acre watch the wildlife, close to SIUE for trails, events. shopping, restaurants, Just a Golf cart ride to the Sunset hills Golf club! Close to HWYs 159, 270, 55/70
- Houzeo last checked: 1 minute ago
- Listing updated: October 20, 2026 at 10:57 pm
- Listing Provided by: Teresa Lutman (618) 910-9541 | Palm Tree Realty, Llc (618) 709-0909
- Source: MARIS MLS-MO as distributed by MLS GRID | MLS#: MIS26039833

Property Details
Status
Active
Type
Single Family Residence
No. of Stories
-
County
City
Neighborhood
--
Year Built
1972
HOA Fees
$8.33/mo
Finished Area
3,894 sqft
Lot Size
25,264.8 sqft lot
Basement Area
- sqft
MLS Name
MARIS MLS
MLS Number
MIS26039833
MLS Status
Active
Days on Market
126
Cumulative Days on Market
90

Continue Your Journey in App
Find your dream home, receive real-time updates, and many more!
Continue Your Journey in App
Find your dream home, receive real-time updates, and many more!
Location
HOA Management
Country Club Estates
HOA Fees
$100/ Annually
Amenities
 Amenities and services may be covered by one or multiple associations and service providers.
 Common Area Maintenance
Disclaimer: Amenities are based on third-party information and may vary; buyers must independently verify all amenities, as information is deemed reliable but not guaranteed.
Facts & Features
Rooms
Bedrooms & bathrooms
Bedrooms: 3
Bathrooms: 2
Kitchen
Level: Main
Laundry
Level: Main
Living Room
Level: Main
Dining Room
Level: Main
Breakfast Room
Level: Main
Bathroom
Level: Main
Primary Bathroom
Level: Main
Primary Bedroom
Level: Main
Bedroom 2
Level: Main
Bedroom 3
Level: Main
Recreation Room
Level: Lower
Office
Level: Lower
Hearth Room
Level: Lower
Bonus Room
Level: Lower
Dining Room
Level: Lower
Utility Room
Level: Lower
Storage
Level: Lower
Workshop
Level: Lower
Interior
Appliances
Energy Star Qualified Appliances, Stainless Steel Appliance(s), Energy Star Qualified Dishwasher, Disposal, Energy Star Qualified Dryer, Microwave, Convection Oven, Range, Gas Range, Energy Star Qualified Refrigerator, Free Standing Refrigerator, Washer, Energy Star Qualified Washer, Gas Water Heater, Wine Refrigerator
Sewer
Public Sewer
Window Features
Blinds, Energy Star Qualified Windows, Insulated Windows, Low Emissivity Windows, Screens, Tilt In Windows
Cooling
Ceiling Fan(s), Central Air
Interior Features
Breakfast Bar, Butler Pantry, Ceiling Fan(s), Coffered Ceiling(s), Crown Molding, Custom Cabinetry, Double Vanity, Dry Bar, Entrance Foyer, High Speed Internet, Kitchen Island, Open Floorplan, Pantry, Recessed Lighting, Separate Dining, Separate Shower, Shower, Soaking Tub, Solid Surface Countertop(s), Storage, Workshop/hobby Area
Heating
Natural Gas
Flooring
Luxury Vinyl, Tile, Wood
Exterior Features
Fire Pit, Garden, Lighting, Other
Construction
Year Built
Year Built: 1972
Home type
Single Family Residence
Construction Materials
Brick
Architectural Style
Colonial, Ranch
Roof
Architectural Shingle
Foundation Details
Permanent
Property Condition
Updated/remodeled
Utilities & Energy
Parking Features
Additional Parking, Attached Carport, Concrete, Garage, Garage Faces Side, Parking Pad
Electric
Ameren
Basement
8 Ft + Pour, Full
Security Features
Carbon Monoxide Detector(s), Smoke Detector(s)
Association Amenities
None
Utilities
Cable Available, Electricity Connected, Natural Gas Connected, Phone Connected, Sewer Connected, Water Connected
Laundry Features
Gas Dryer Hookup, Inside, Laundry Room, Main Level, Sink, Washer Hookup
Fireplace Features
Basement, Dining Room, Gas, Ventless
Water Source
Public
Pool Features
None
Other Features
Community Features
Clubhouse, Fishing, Fitness Center, Golf, Lake, Pickleball, Pool, Restaurant, Tennis Court(s)
Patio And Porch Features
Covered, Deck, Front Porch, Patio
Lot Features
Agricultural, Back Yard, Close To Clubhouse, Corners Marked, Cul De Sac, Front Yard, Garden, Landscaped, Meadow, Near Golf Course, Some Trees, Views
Disclosures
Agent Owned, Flood Plain No, Occupancy Permit Required, Seller Property Disclosure
Subdivision Name
Country Club Estates 1st Add
Price History
| Date | Event | Price |
|---|---|---|
07/22/2026 Source: | Listed for Sale | $825,000 +3.25% $212/sqft |
07/22/2026 Source: | Price Decreased | $799,000 -3.15% $205/sqft |
07/09/2026 Source: | Coming Soon | $825,000 +240.21% $212/sqft |
09/13/2019 Source: | Sold | $242,500 $62/sqft |

Nearby Homes

Find Homes by Property Features in Edwardsville, IL
Nearby New Homes For Sale


Based on information from Mid America Regional Information Systems, Inc. through Nov 12, 2026, 03:46PM as submitted to and distributed by MLS GRID. All data is obtained from various sources and may not have been verified by broker or MLS GRID. Supplied Open House Information is
subject to change without notice. All information should be independently reviewed and verified for accuracy. Properties may or may not be listed by the office/agent presenting the information. Some IDX listings have been excluded from this website.
Properties displayed may be listed or sold by various participants in the MLS. Property data presented reflect information otherwise available from public records. The REALTOR® providing this information may not have represented the buyer or seller
in some or all of the transactions.
IDX information is provided exclusively for consumers’ personal noncommercial use, that it may not be used for any purpose other than to identify prospective properties consumers may be interested in purchasing, that the data is deemed reliable but is not guaranteed by MLS GRID, and that the use of the MLS GRID Data may be subject to an end user license agreement prescribed by the Member Participant’s applicable MLS if any and as amended from time to time. © 2026 Mid America Regional Information Systems, Inc. All Rights Reserved.
 Advertising Broker: Nicholas Huscroft | Chosen Realty
