- Overview
- Description
- Property Details
- Location
- Facts & Features
- Getting Around
- Nearby Homes
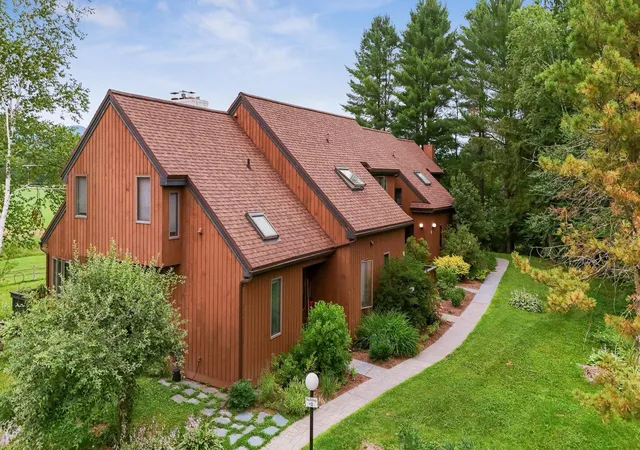

Street View
Listed by: Alison Beckwith | Vermont Real Estate Company (802) 540-8300
$1,050,000
Monthly Est:$5,226
 4 Beds
 3 Baths
+ 1 half bath
 1,733sqft
8 Wildlife Rd #48, Stowe, VT 05672
$1,050,000
$5,226/moEst:
Get Pre-Approved
Townhouse
Built in 1987
$-- HOA
-- sqft lot
$606/sq.ft
Description
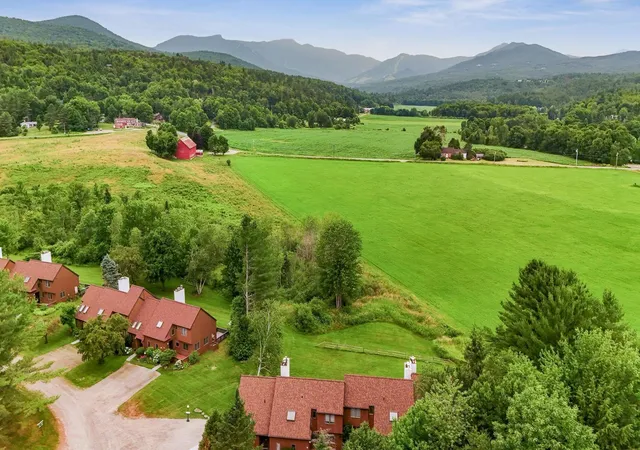
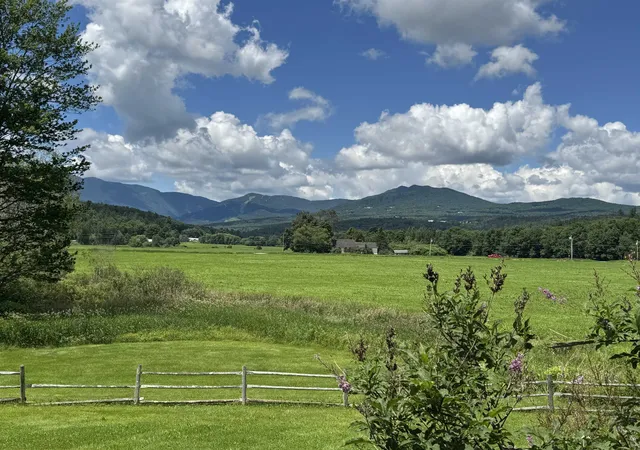
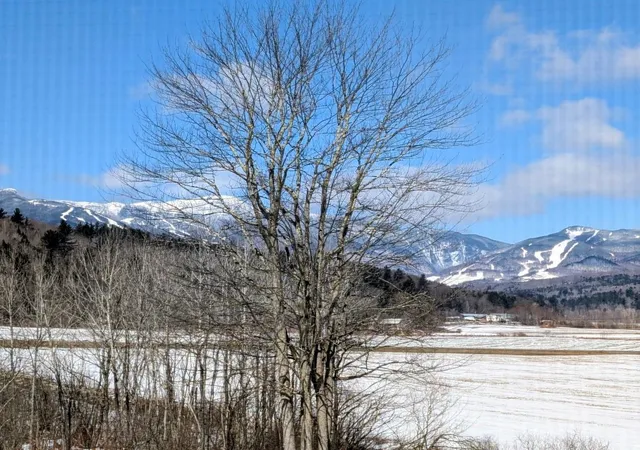
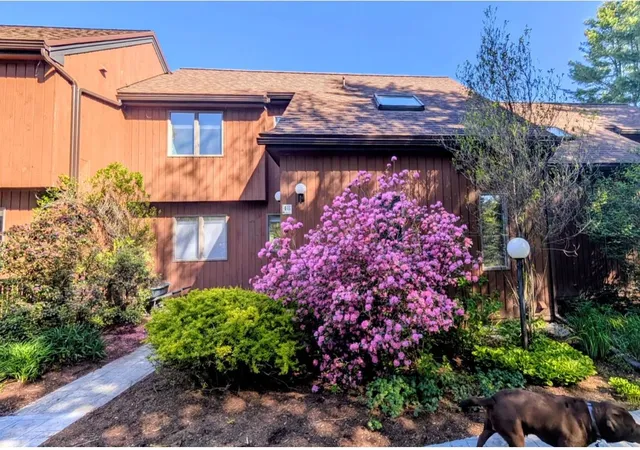
This fully-updated 4-bedroom Stonybrook condominium commands sweeping mountain views, from Mt. Mansfield to the trails of Spruce Peak. From your doorstep, you will enjoy a multitude of activities: xc skiing, biking, roller-blading, running, tennis, and swimming - and can corral all of your gear in the deeded garage. Modern, light and bright throughout, a primary suite on the lower level has a cozy fireplace and direct access to the hot tub, while an oversized bunk room lets the kids have friends over with room to spare. Upstairs, two queen bedrooms are linked by a shared bath. A woodburning stone fireplace anchors the living room, while a bbq deck and chaises invite you to just sit, relax, and take in one of Stowe's best views!
- Houzeo last checked: 8 hours ago
- Listing updated: October 1, 2026 at 8:33 pm
- Source: NEREN/Prime MLS-NH | MLS#: 5096806

Property Details
Status
Active
Type
Townhouse
No. of Stories
-
County
City
Neighborhood
--
Year Built
1987
HOA Fees
-
Finished Area
1,733 sqft
Lot Size
-- sqft lot
Basement Area
- sqft
MLS Name
NEREN/Prime MLS
MLS Number
5096806
MLS Status
(10) Active - Active
Days on Market
105

Continue Your Journey in App
Find your dream home, receive real-time updates, and many more!
Download App
Continue Your Journey in App
Find your dream home, receive real-time updates, and many more!
Location
Facts & Features
Rooms
Bedrooms & bathrooms
Bedrooms: 4
Bathrooms: 3
Interior
Sewer
Public
Cooling
Central Air
Appliances
Energy Star Qualified Dishwasher, Energy Star Qualified Dryer, Microwave, Electric Range, Energy Star Qualified Refrigerator, Energy Star Qualified Washer, Water Heater Off Boiler, Wine Cooler
Exterior Features
Trash, Deck, Hot Tub, In Ground Pool, Tennis Court(s), Window Screens
Heating
Propane, Baseboard, Hot Water
Flooring
Carpet, Slate/stone, Vinyl Plank
Interior Features
Blinds, Ceiling Fan(s), 2 Fireplaces, Furnished, Hot Tub, Kitchen/dining, Living/dining, Natural Light, Skylight, Vaulted Ceiling(s), Wet Bar, Window Treatment, Basement Laundry
Construction
Year Built
Year Built: 1987
Home type
Townhouse
Foundation Details
Concrete Slab
Property Condition
Existing
Construction Materials
Wood Exterior, Wood Siding
Architectural Style
Townhouse
Roof
Architectural Shingle
Utilities & Energy
Basement
Finished, Full, Interior Stairs, Walk Out Access
Electric
Circuit Breakers
Association Amenities
Clubhouse, Fitness Center, Insurance, Landscaping, Common Acreage, In Ground pool, Tennis Court(s), Trash, Heated pool, Pickleball
Utilities
Cable, Propane, Phone Available, Underground Utilities
Water Source
Metered, Public
Other Features
Lot Features
Pasture, Mountain View, Near Shopping, Near Skiing, Near School(s)
Price History
| Date | Event | Price |
|---|---|---|
10/01/2026 Source: | Listed for Sale | $1,050,000 +44.83% $606/sqft |
10/08/2025 Source: | Sold | $725,000 $418/sqft |

Nearby Homes



Find Homes by Property Features in Stowe, VT


Based on information from PrimeMLS Inc. through Oct 09, 2026, 02:32PM. This display of listings may or may not be the entire Compilation from the PrimeMLS database, and PrimeMLS does not guarantee the accuracy of such information. The listing broker's offer of compensation is made only to other real estate licensees who are participant members of PrimeMLS. This information is deemed reliable, but not guaranteed. The data relating to real estate displayed on this display comes in part from the IDX Program of PrimeMLS. The information being provided is for consumers' personal, non- commercial use and may not be used for any purpose other than to identify prospective properties consumers may be interested in purchasing. Data last updated Oct 09, 2026, 02:32PM. © 2026 PrimeMLS, Inc. All Rights Reserved.
 Advertising Broker: Derek Greene | The Greene Realty Group