
- Overview
- Description
- Property Details
- Location
- Facts & Features
- Getting Around
- Nearby Homes
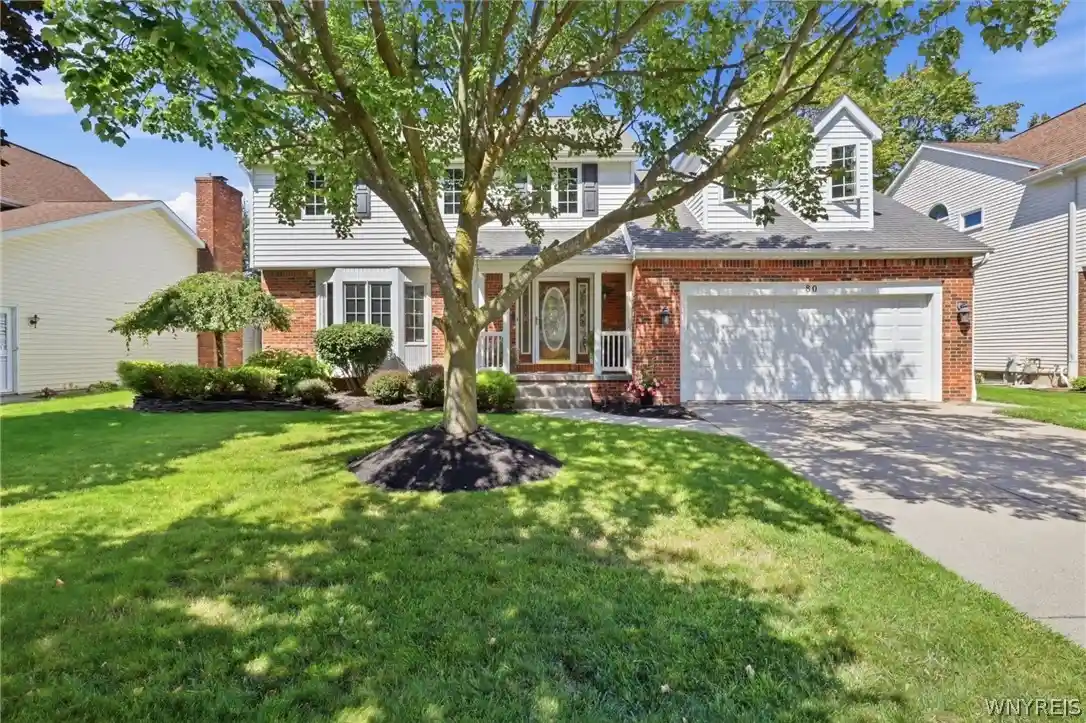


Street View
$624,900
Monthly Est:$3,110
 4 Beds
 3 Baths
2 full baths + 1 half bath
 2,758sqft
80 Britannia Dr, East Amherst, NY 14051
$624,900
$3,110/moEst:
Get Pre-Approved
Single Family Residence
Built in 1987
$-- HOA
0.21 acre lot
$227/sq.ft
Description
Immaculately maintained nearly 2800 sq ft colonial home, set in the desirable Williamsville Central School District, with Williamsville East High School. This home combines generous living space with a backyard designed for summer enjoyment.
You'll notice continuous "wow" factors as you walk through this stunning home. The main floor is anchored by an inviting great room with vaulted ceilings, a floor-to-ceiling brick gas fireplace flanked by built-in bookshelves. The kitchen, updated in 2017, features granite counter tops, cherry cabinets, and stainless steel appliances, along with a breakfast bar that over looks the sunroom and yard.
The standout four-season sunroom extends the living space year-round, offering an indoor hot tub, wet bar, gas fireplace, vaulted ceilings, 2 skylights, and a panoramic view of the backyard. A formal dining room with French doors, formal living room with bay window, and updated half bath finish off the first floor.
Upstairs, the primary suite showcases a cathedral ceiling with center beam, dual closets, and a full bath. In total, the home offers four bedrooms and two and a half baths. All bathrooms were updated in 2017, and solid wood six-panel doors add a classic touch throughout the home. Option for 2nd floor laundry in one of the bedrooms walk-in closets, but currently set up in the finished basement - yes, more space to entertain or relax!
Outside, the fully fenced backyard feels like a private retreat, with an in-ground pool and slide, a waterfall feature, stamped concrete patio, and mature gardens creating an ideal setting for relaxing and entertaining.
Major systems have been thoughtfully maintained and updated, including central air replaced in 2026, a furnace 2020, windows 2010. The pool has also seen recent improvements, including a new liner in 2026, safety cover in 2025, and heater in 2022. The only thing left untouched were the bedroom carpets and paint, left to customize to your style!
Showings begin immediately, and offers if any will begin being reviewed starting Tuesday September 8th at 11am. Welcome to 80 Britannia!
- Houzeo last checked: 11 minutes ago
- Listing updated: September 8, 2026 at 11:33 pm
- Listing Provided by: Lauren Melber (716) 444-2064 DRE #10301211494 | HUNT Real Estate ERA (716) 883-2200
- Source: New York State Alliance of MLSs, Buffalo-NY | MLS#: B1710975

Property Details
Status
Pending
Type
Single Family Residence
No. of Stories
2
County
City
Neighborhood
--
Year Built
1987
HOA Fees
-
Finished Area
2,758 sqft
Lot Size
0.21 acre lot
Basement Area
- sqft
MLS Name
New York State Alliance of MLSs, Buffalo
MLS Number
B1710975
MLS Status
Pending
Days on Market
66
Cumulative Days on Market
8

Continue Your Journey in App
Find your dream home, receive real-time updates, and many more!
Continue Your Journey in App
Find your dream home, receive real-time updates, and many more!
Location
Facts & Features
Rooms
Bedrooms & bathrooms
Bedrooms: 4
Bathrooms: 3
Interior
Exterior Features
Concrete Driveway, Fully Fenced, Pool, Patio
Appliances
Dryer, Dishwasher, Gas Cooktop, Disposal, Gas Oven, Gas Range, Gas Water Heater, Microwave, Refrigerator, Washer, Humidifier
Cooling
Central Air
Heating
Gas, Forced Air
Window Features
Skylights
Sewer
Connected
Flooring
Carpet, Ceramic Tile, Tile, Varies
Interior Features
Breakfast Bar, Ceiling Fans, Cathedral Ceilings, Separate Formal Dining Room, Entrance Foyer, Separate Formal Living Room, Granite Counters, Great Room, Hot Tub Spa, Pantry, Pull Down Attic Stairs, Sliding Glass Doors, Skylights, Natural Woodwork, Bath In Primary Bedroom, Programmable Thermostat
Construction
Year Built
Year Built: 1987
Home type
Single Family Residence
Property Condition
Resale
Construction Materials
Brick, Vinyl Siding, Copper Plumbing
Architectural Style
Colonial, Two Story
Foundation Details
Poured
Utilities & Energy
Utilities
High Speed Internet Available, Sewer Connected, Water Connected
Parking Features
Attached, Garage, Driveway, Garage Door Opener
Basement
Partial, Partially Finished, Sump Pump
Security Features
Security System Owned
Water Source
Connected, Public
Laundry Features
In Basement, Upper Level
Pool Features
In Ground
Electric
Circuit Breakers
Other Features
Patio And Porch Features
Patio
Lot Features
Rectangular, Rectangular Lot, Residential Lot
Price History
| Date | Event | Price |
|---|---|---|
09/08/2026 Source: | Off Market | $624,900 $227/sqft |
09/08/2026 Source: | Pending | $624,900 $227/sqft |
08/31/2026 Source: | Listed for Sale | $624,900 $227/sqft |

Nearby Homes
Find Homes by Property Features in East Amherst, NY
Nearby New Homes For Sale

Based on data from the New York State Alliance of MLSs (CNYIS, Inc., UNYREIS and WNYREIS) through Nov 05, 2026, 11:00PM.. All information is provided exclusively for consumers’ personal, non-commercial use. It may not be used for any purpose other than to identify prospective properties consumers may be interested in purchasing. The data is deemed reliable by is not guaranteed accurate by the MLS. This website may not include listings or property addresses of sellers who have directed their listing brokers to withhold their listing or their property address from display on the Internet. All information provided is deemed reliable but is not guaranteed and should be independently verified. © 2026 the New York State Alliance of MLSs. All Rights Reserved.
 Advertising Broker: Derek Greene | The Greene Realty Group
