
- Overview
- Description
- Property Details
- Location
- Facts & Features
- Getting Around
- Nearby Homes



Street View
$449,888
Monthly Est:$2,239
 3 Beds
 2 Baths
1 full bath + 1 half bath
 2,117sqft
80 Colburn Dr, Poughkeepsie (town), NY 12603
$449,888
$2,239/moEst:
Get Pre-Approved
Single Family Residence
Built in 1958
$-- HOA
31,799 sqft lot
$213/sq.ft
Description
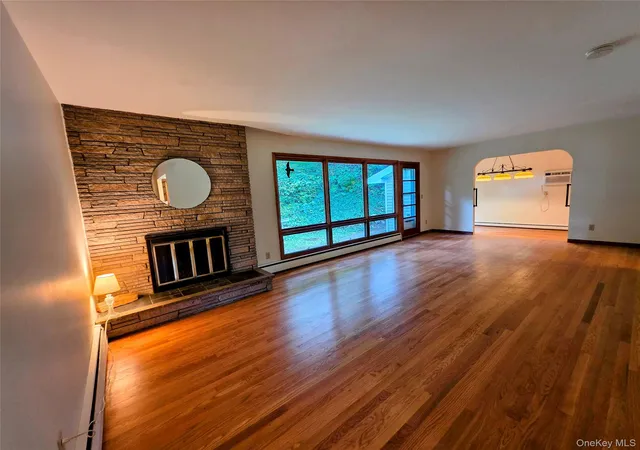
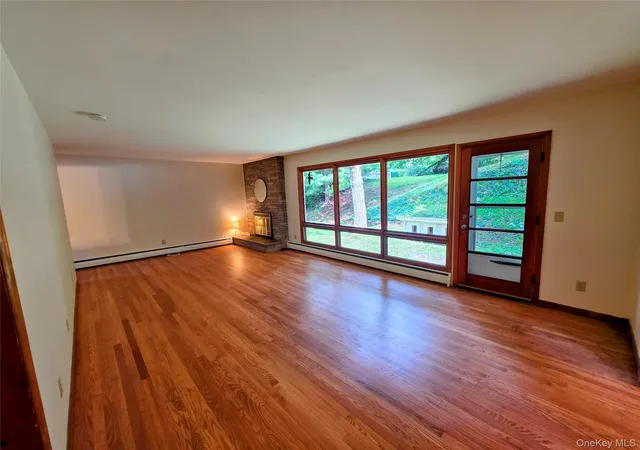
Welcome to this spacious, move-in-ready single-story ranch nestled in desirable Colburn Estates! This well-maintained home offers numerous updates, comfortable living spaces, and excellent flexibility for today’s lifestyle. The main level features beautifully refinished hardwood floors throughout, a welcoming living room with a wood-burning fireplace, and California-style floor-to-ceiling windows with an exterior walk-out door providing an abundance of natural light and easy access to the yard. The sunken dining room addition is a wonderful gathering space, featuring newly installed 30"x 54" skylight with copper flashing and a new wall A/C unit installed in 2026. The kitchen offers quartz countertops and a gas cooktop, while both bathrooms were tastefully remodeled in 2018. Replacement windows on the main level are approximately 20 years old. Numerous improvements provide added peace of mind, including new vinyl siding installed in 2024, a recently power-washed exterior, architectural roof shingles installed in 2014, and new 5" gutters with stainless-steel mesh gutter guards. The home also benefits from additional insulation, including 3/4" foam board added with the siding installation and R-30 attic insulation. Four brand-new basement windows have recently been installed, and the main level and garage have been freshly painted. The lower level offers tremendous potential with a separate side entrance and a large unfinished area that can be customized to suit your needs. Create a home office, potential fourth bedroom, guest space, or explore a potential mother-daughter setup, subject to necessary approvals. There is also ample room to add another bathroom. Home is serviced with 200-amp electrical service adds further convenience. The oversized two-car garage addition features a side entrance and additional attic storage with a new metal attic door. The basement provides abundant storage, with the freezer included in the sale. A 7' x 10.6' storage shed provides even more outdoor storage. The Burnham furnace was installed in 2009 and converted from oil to natural gas in 2013; the oil tank was removed at that time. Municipal water and sewer and natural gas heat add to the convenience. Appliances include refrigerator (2008), wall oven (2009), washer and dryer (2018), and dishwasher (2020). Freezer stays, Ideally located with easy access to Route 9, shopping, supermarkets, and commuting options. The Poughkeepsie Metro-North station is approximately 5.9 miles away. With its generous spaces, extensive updates, flexible lower level, and convenient location, this home truly spells Home Sweet Home!
- Houzeo last checked: 6 minutes ago
- Listing updated: October 7, 2026 at 7:12 am
- Listing Provided by: Frances Chiu (845) 229-2613 | Realty Center Hudson Valley (845) 462-8990
- Source: OneKey MLS-NY as distributed by MLS GRID | MLS#: 1045349

Property Details
Status
Pending
Type
Single Family Residence
No. of Stories
-
County
City
Neighborhood
--
Year Built
1958
HOA Fees
-
Finished Area
2,117 sqft
Lot Size
31,799 sqft lot
Basement Area
- sqft
MLS Name
OneKey MLS
MLS Number
1045349
MLS Status
Pending
Days on Market
62
Cumulative Days on Market
34

Continue Your Journey in App
Find your dream home, receive real-time updates, and many more!
Continue Your Journey in App
Find your dream home, receive real-time updates, and many more!
Location
Facts & Features
Rooms
Bedrooms & bathrooms
Bedrooms: 3
Bathrooms: 2
Interior
Appliances
Dishwasher, Dryer, Exhaust Fan, Gas Cooktop, Oven, Refrigerator, Washer
Heating
Baseboard, Natural Gas
Exterior Features
Lighting, Rain Gutters
Cooling
Wall/window Unit(s)
Interior Features
First Floor Bedroom, First Floor Full Bath, Formal Dining, Quartz/quartzite Counters, Walk Through Kitchen, Walk In Closet(s), Washer/dryer Hookup
Flooring
Ceramic Tile, Hardwood, Wood
Sewer
Public Sewer
Construction
Year Built
Year Built: 1958
Home type
Single Family Residence
Construction Materials
Frame, Vinyl Siding
Architectural Style
Ranch
Foundation Details
Block
Utilities & Energy
Parking Features
Attached, Driveway, Garage, Garage Door Opener, Oversized
Utilities
Cable Available, Electricity Connected, Natural Gas Connected, Sewer Connected, Water Connected
Fireplace Features
Living Room
Water Source
Public
Laundry Features
Electric Dryer Hookup, In Basement, Washer Hookup
Basement
Full, Partially Finished, See Remarks, Storage Space
Other Features
Disclosures
Lead Paint
Price History
| Date | Event | Price |
|---|---|---|
10/06/2026 Source: | Pending | $449,888 $213/sqft |
09/02/2026 Source: | Listed for Sale | $449,888 $213/sqft |

Nearby Homes

Find Homes by Property Features in Poughkeepsie (Town), NY


Based on information from OneKey MLS® through Nov 04, 2026, 01:31AM as submitted to and distributed by MLS GRID. All data is obtained from various sources and may not have been verified by broker or MLS GRID. Supplied Open House Information is subject to change without notice. All information should be independently reviewed and verified for accuracy. Properties may or may not be listed by the office/agent presenting the information. IDX information is provided exclusively for consumers’ personal non-commercial use. It may not be used for any purpose other than to identify prospective properties consumers may be interested in purchasing. The data is deemed reliable but is not guaranteed by MLS GRID. The use of the MLS GRID Data may be subject to an end-user license agreement prescribed by the Member Participant’s applicable MLS, if any, and as amended from time to time. © 2026 OneKey MLS. All rights reserved.
 Advertising Broker: Derek Greene | The Greene Realty Group
