- Overview
- Description
- Property Details
- Location
- Facts & Features
- Getting Around
- Nearby Homes



$699,900
Monthly Est:$3,484
 4 Beds
 5 Baths
3 full baths + 2 half baths
 2,703sqft
80 Donna Dr, Mc Candless, PA 15237
$699,900
$3,484/moEst:
Get Pre-Approved
Single Family Residence
Built in 1987
$-- HOA
0.43 acre lot
$259/sq.ft
Description
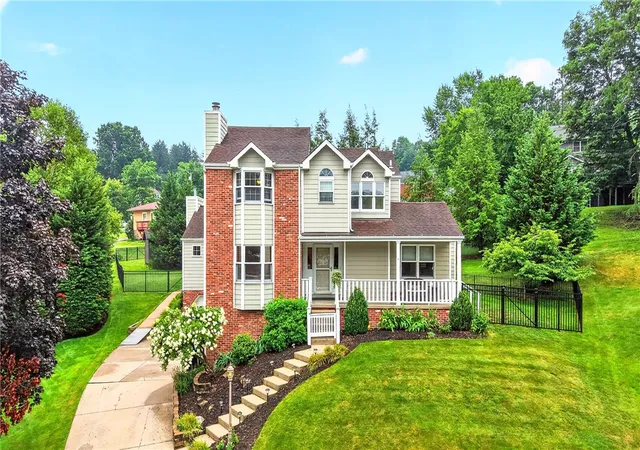
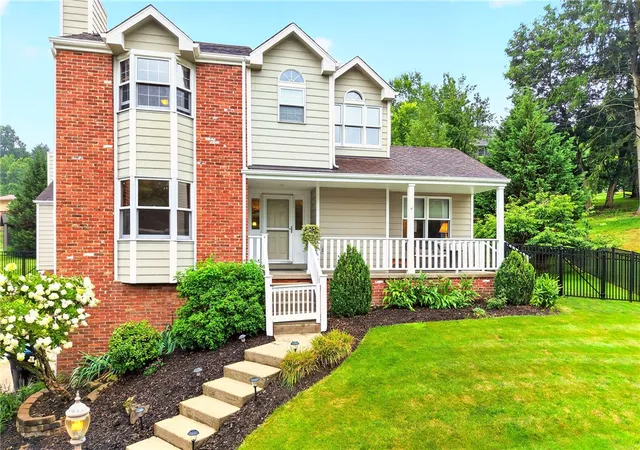
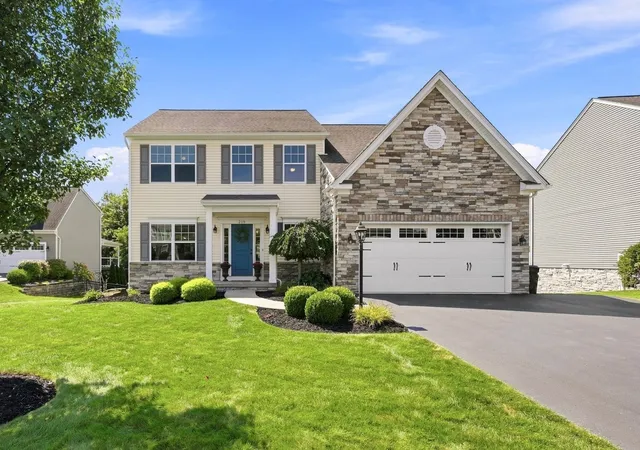
Welcome to this brick and Hardie Plank sided home tucked away at the end of a quiet cul-de-sac just steps from Ingomar Elementary School in the North Allegheny School District. The flexible floor plan and spacious addition make this home an ideal choice for multi-generational living.
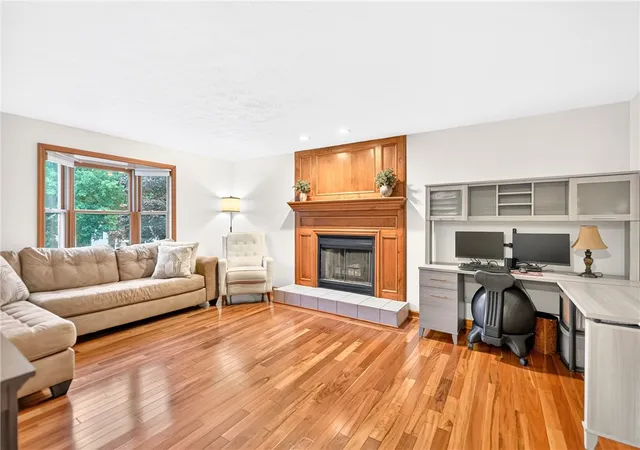
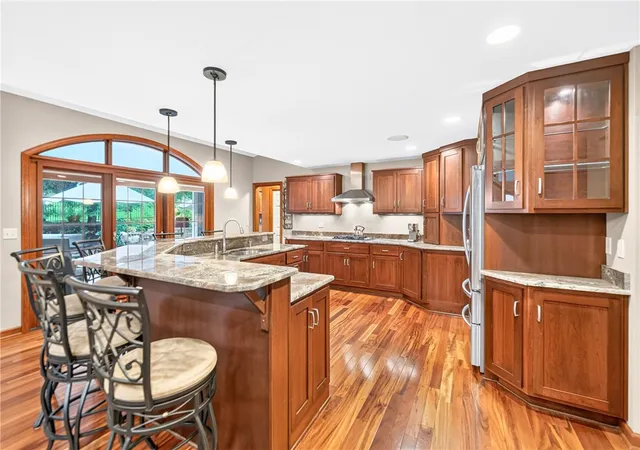
The heart of the home is the impressive addition featuring an expansive kitchen with cherry cabinetry, granite countertops, a massive center island, recessed lighting, a spacious pantry, abundant workspace, and stainless steel appliances. A built-in buffet adds extra storage and serving space in the dining room. Just off the kitchen is the family room with cathedral ceilings, a gas fireplace, and a wall of windows overlooking the private backyard and French doors leading out to the patio.
One of the home's standout features is the main-level guest suite, complete with its own den, bedroom, and full bathroom. Whether you're accommodating aging parents, extended family, long-term guests, or need a private home office, this space offers the flexibility today's buyers are looking for.
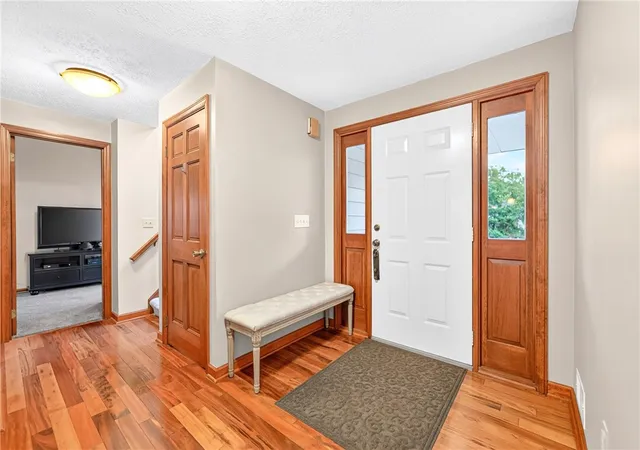
Brazilian Tigerwood hardwood flooring runs throughout much of the main level and continues into the primary bedroom, which also features a walk-in closet. The primary ensuite bath was remodeled in 2020 and includes a double-bowl vanity with a granite countertop, an oversized tiled walk-in shower, and updated fixtures. Two additional bedrooms complete the second floor.
The finished lower level provides additional living space that's perfect for a game room, exercise area, or playroom, along with a powder room and plenty of storage.
In addition to the attached two-car garage, there's an oversized extra garage that's perfect for a workshop, extra vehicles, recreational equipment, or additional storage.
The backyard is just as impressive, featuring a stamped concrete patio with a built-in seating perfect for a fire pit, a fenced area for children or pets, and a large storage shed. A brand-new central air conditioning system was installed in July 2026, giving the next owner added peace of mind.
Conveniently located near North Park, shopping, restaurants, major roadways, Pittsburgh International Airport, and everyday amenities, this home offers the space, flexibility, and updates today's buyers are looking for. With its beautiful addition, versatile floor plan, oversized garage, and desirable cul-de-sac location in the North Allegheny School District, this is a home you won't want to miss.
- Houzeo last checked: 12 hours ago
- Listing updated: August 18, 2026 at 12:58 pm
- Listing Provided by: Kelly Kuzemchak (412) 367-3200 DRE #RS275702 | BERKSHIRE HATHAWAY THE PREFERRED REALTY (412) 367-3200
- Source: West Penn MLS-PA | MLS#: 1767105

Property Details
Status
Active Under Contract
Type
Single Family Residence
No. of Stories
2
County
City
Neighborhood
--
Year Built
1987
HOA Fees
-
Finished Area
2,703 sqft
Lot Size
0.43 acre lot
Basement Area
- sqft
MLS Name
West Penn MLS
MLS Number
1767105
MLS Status
Contingent
Days on Market
69

Continue Your Journey in App
Find your dream home, receive real-time updates, and many more!
Download App
Continue Your Journey in App
Find your dream home, receive real-time updates, and many more!
Location
Facts & Features
Rooms
Bedrooms & bathrooms
Bedrooms: 4
Bathrooms: 5
EntryFoyer
Level: Main
Area: 56.00 Square Feet
Dimensions: 8x7
GameRoom
Level: Lower
Area: 696.00 Square Feet
Dimensions: 29x24
Laundry
Level: Main
Area: 91.00 Square Feet
Dimensions: 13x7
Bedroom3
Level: Upper
Area: 140.00 Square Feet
Dimensions: 14x10
Bedroom2
Level: Upper
Area: 168.00 Square Feet
Dimensions: 14x12
PrimaryBedroom
Level: Upper
Area: 252.00 Square Feet
Dimensions: 18x14
Bedroom4
Level: Main
Area: 96.00 Square Feet
Dimensions: 12x8
Den
Level: Main
Area: 80.00 Square Feet
Dimensions: 10x8
FamilyRoom
Level: Main
Area: 529.00 Square Feet
Dimensions: 23x23
Kitchen
Level: Main
Area: 280.00 Square Feet
Dimensions: 20x14
DiningRoom
Level: Main
Area: 156.00 Square Feet
Dimensions: 13x12
LivingRoom
Level: Main
Area: 208.00 Square Feet
Dimensions: 16x13
Interior
Sewer
Public Sewer
Cooling
Central Air
Window Features
Window Treatments
Appliances
Some Gas Appliances, Convection Oven, Dryer, Dishwasher, Disposal, Microwave, Stove, Washer
Heating
Forced Air, Gas
Interior Features
Kitchen Island, Pantry, Window Treatments
Flooring
Carpet, Hardwood, Tile
Construction
Year Built
Year Built: 1987
Home type
Single Family Residence
Architectural Style
Colonial, Two Story
Construction Materials
Brick, Concrete
Property Condition
Resale
Roof
Asphalt
Utilities & Energy
Fireplace Features
Family Living Great Room
Water Source
Public
Basement
Finished, Interior Entry
Parking Features
Built In, Garage Door Opener
Other Features
Community Features
Public Transportation
Price History
| Date | Event | Price |
|---|---|---|
08/18/2026 Source: | Contingent (Active Under Contract) | $699,900 -3.33% $259/sqft |
07/30/2026 Source: | Listed for Sale | $724,000 +382.67% $268/sqft |
12/23/1997 Source: | Sold | $150,000 $55/sqft |

Getting Around 80 Donna Dr
Bike Score®

Somewhat Bikeable
12/100
Walk Score®

Car-Dependent
38/100
Data provided by Redfin
Nearby Homes





Find Homes by Property Features in Mc Candless, PA
Nearby New Homes For Sale

Based on information from the West Penn Mutli-List, INC through Oct 07, 2026, 06:00AM. Information is provided exclusively for consumers’ personal, non-commercial use and may not be used for any purpose other than to identify prospective properties consumers may be interested in purchasing. Information is deemed reliable but not guaranteed. © 2026 West Penn Multi-List, Inc. All Rights Reserved.
 Advertising Broker: Daniel Demers | Sell Your Home Services