- Overview
- Description
- Property Details
- Location
- HOA Management
- Facts & Features
- Getting Around
- Nearby Homes
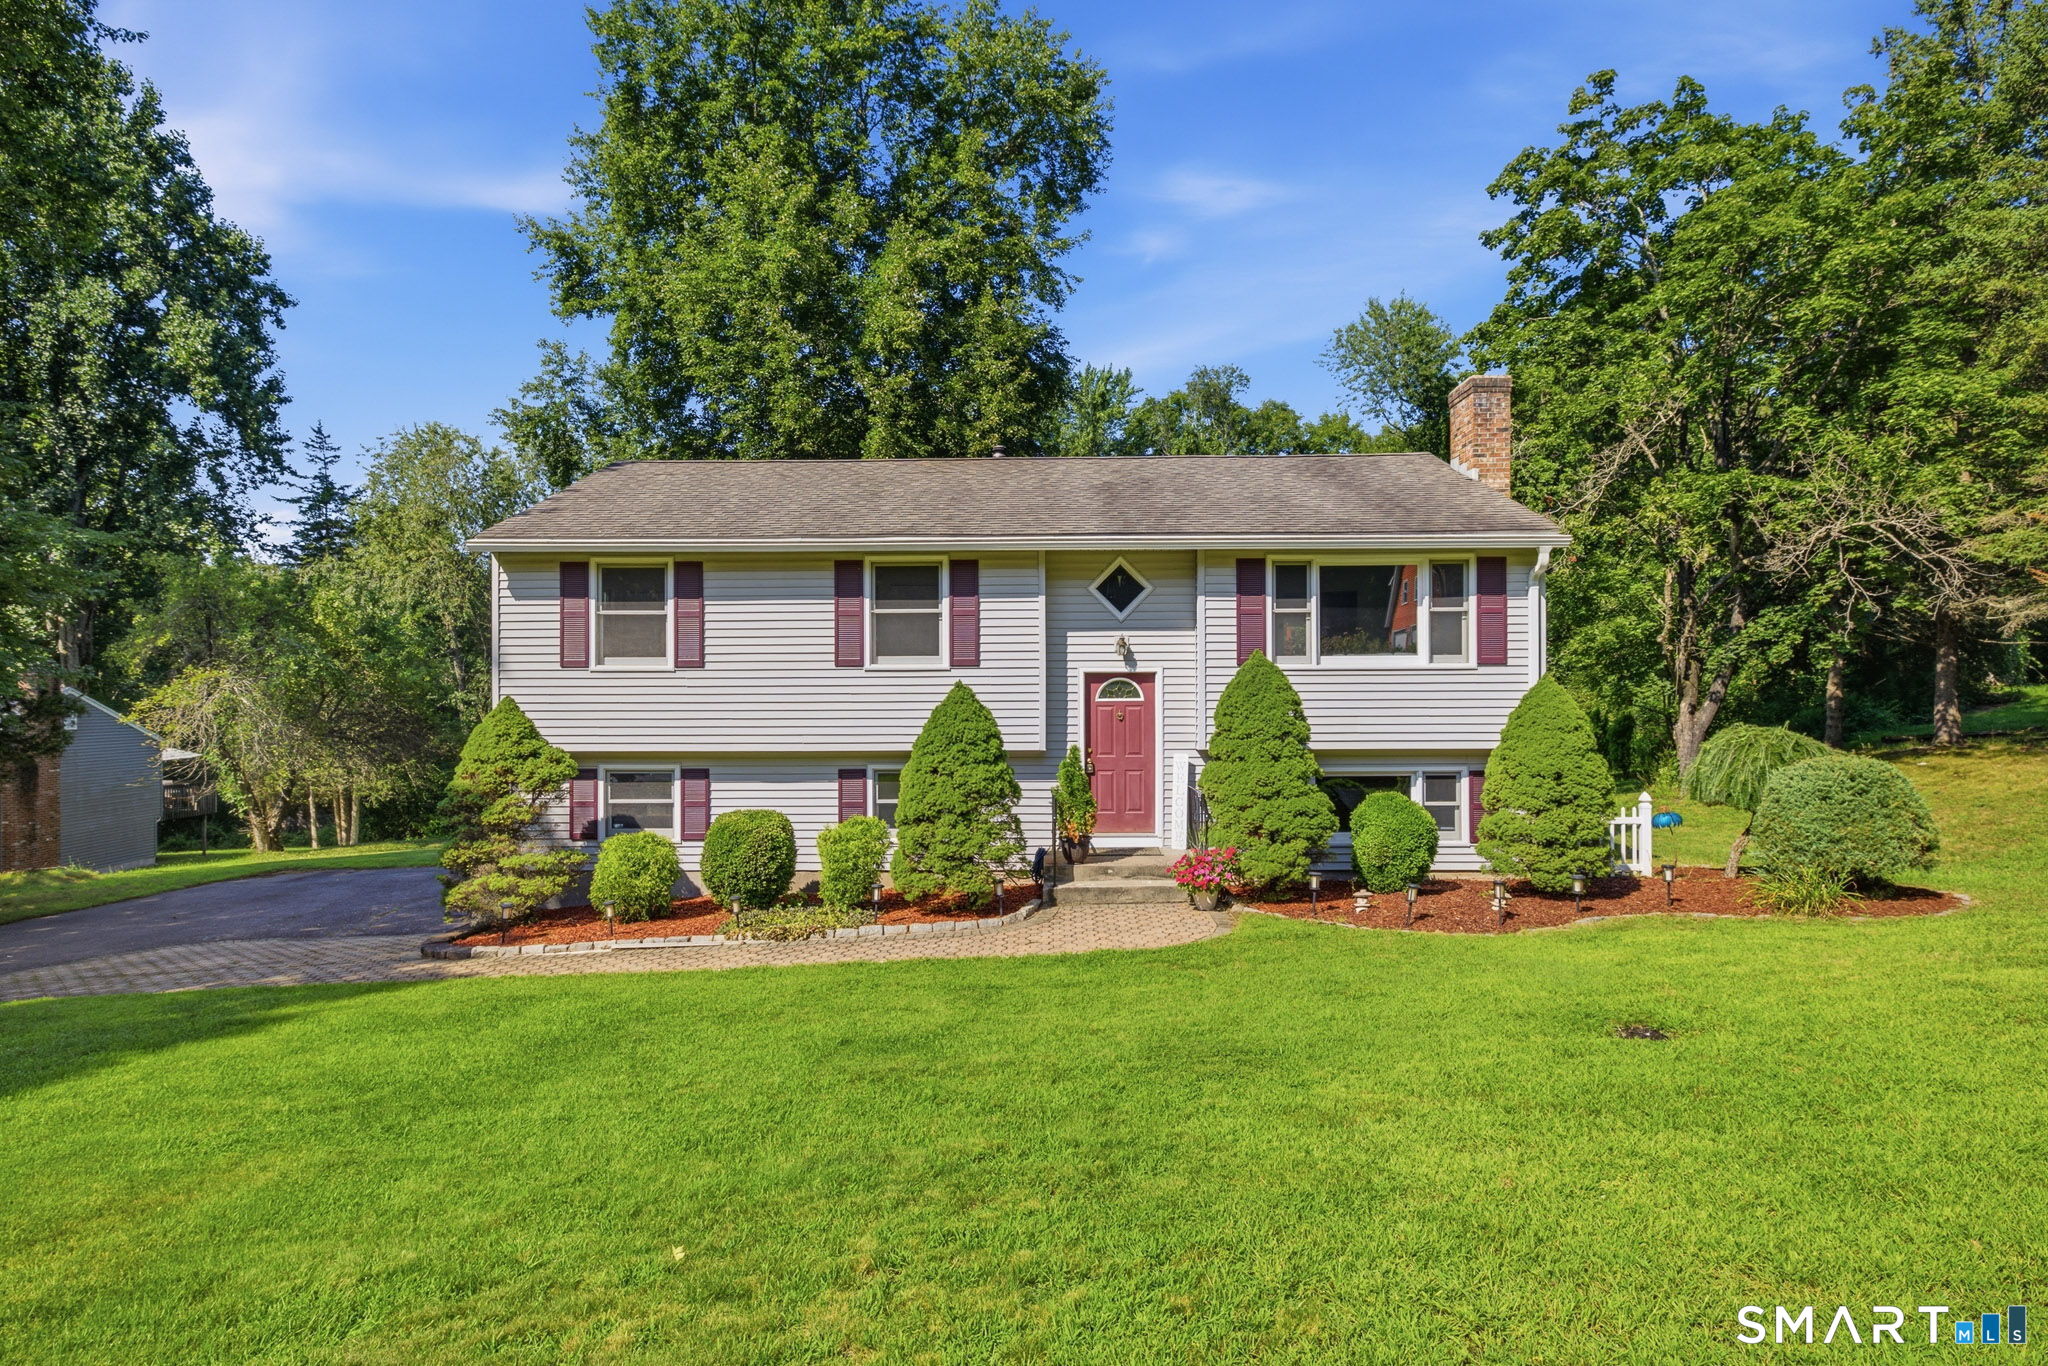


Street View
$399,000
Monthly Est:$1,986
 3 Beds
 2 Baths
1 full bath + 1 half bath
 1,464sqft
80 Gideon Ln, Glastonbury, CT 06033
$399,000
$1,986/moEst:
Get Pre-Approved
Single Family Residence
Built in 1976
$-- HOA
30,492 sqft lot
$273/sq.ft
Description
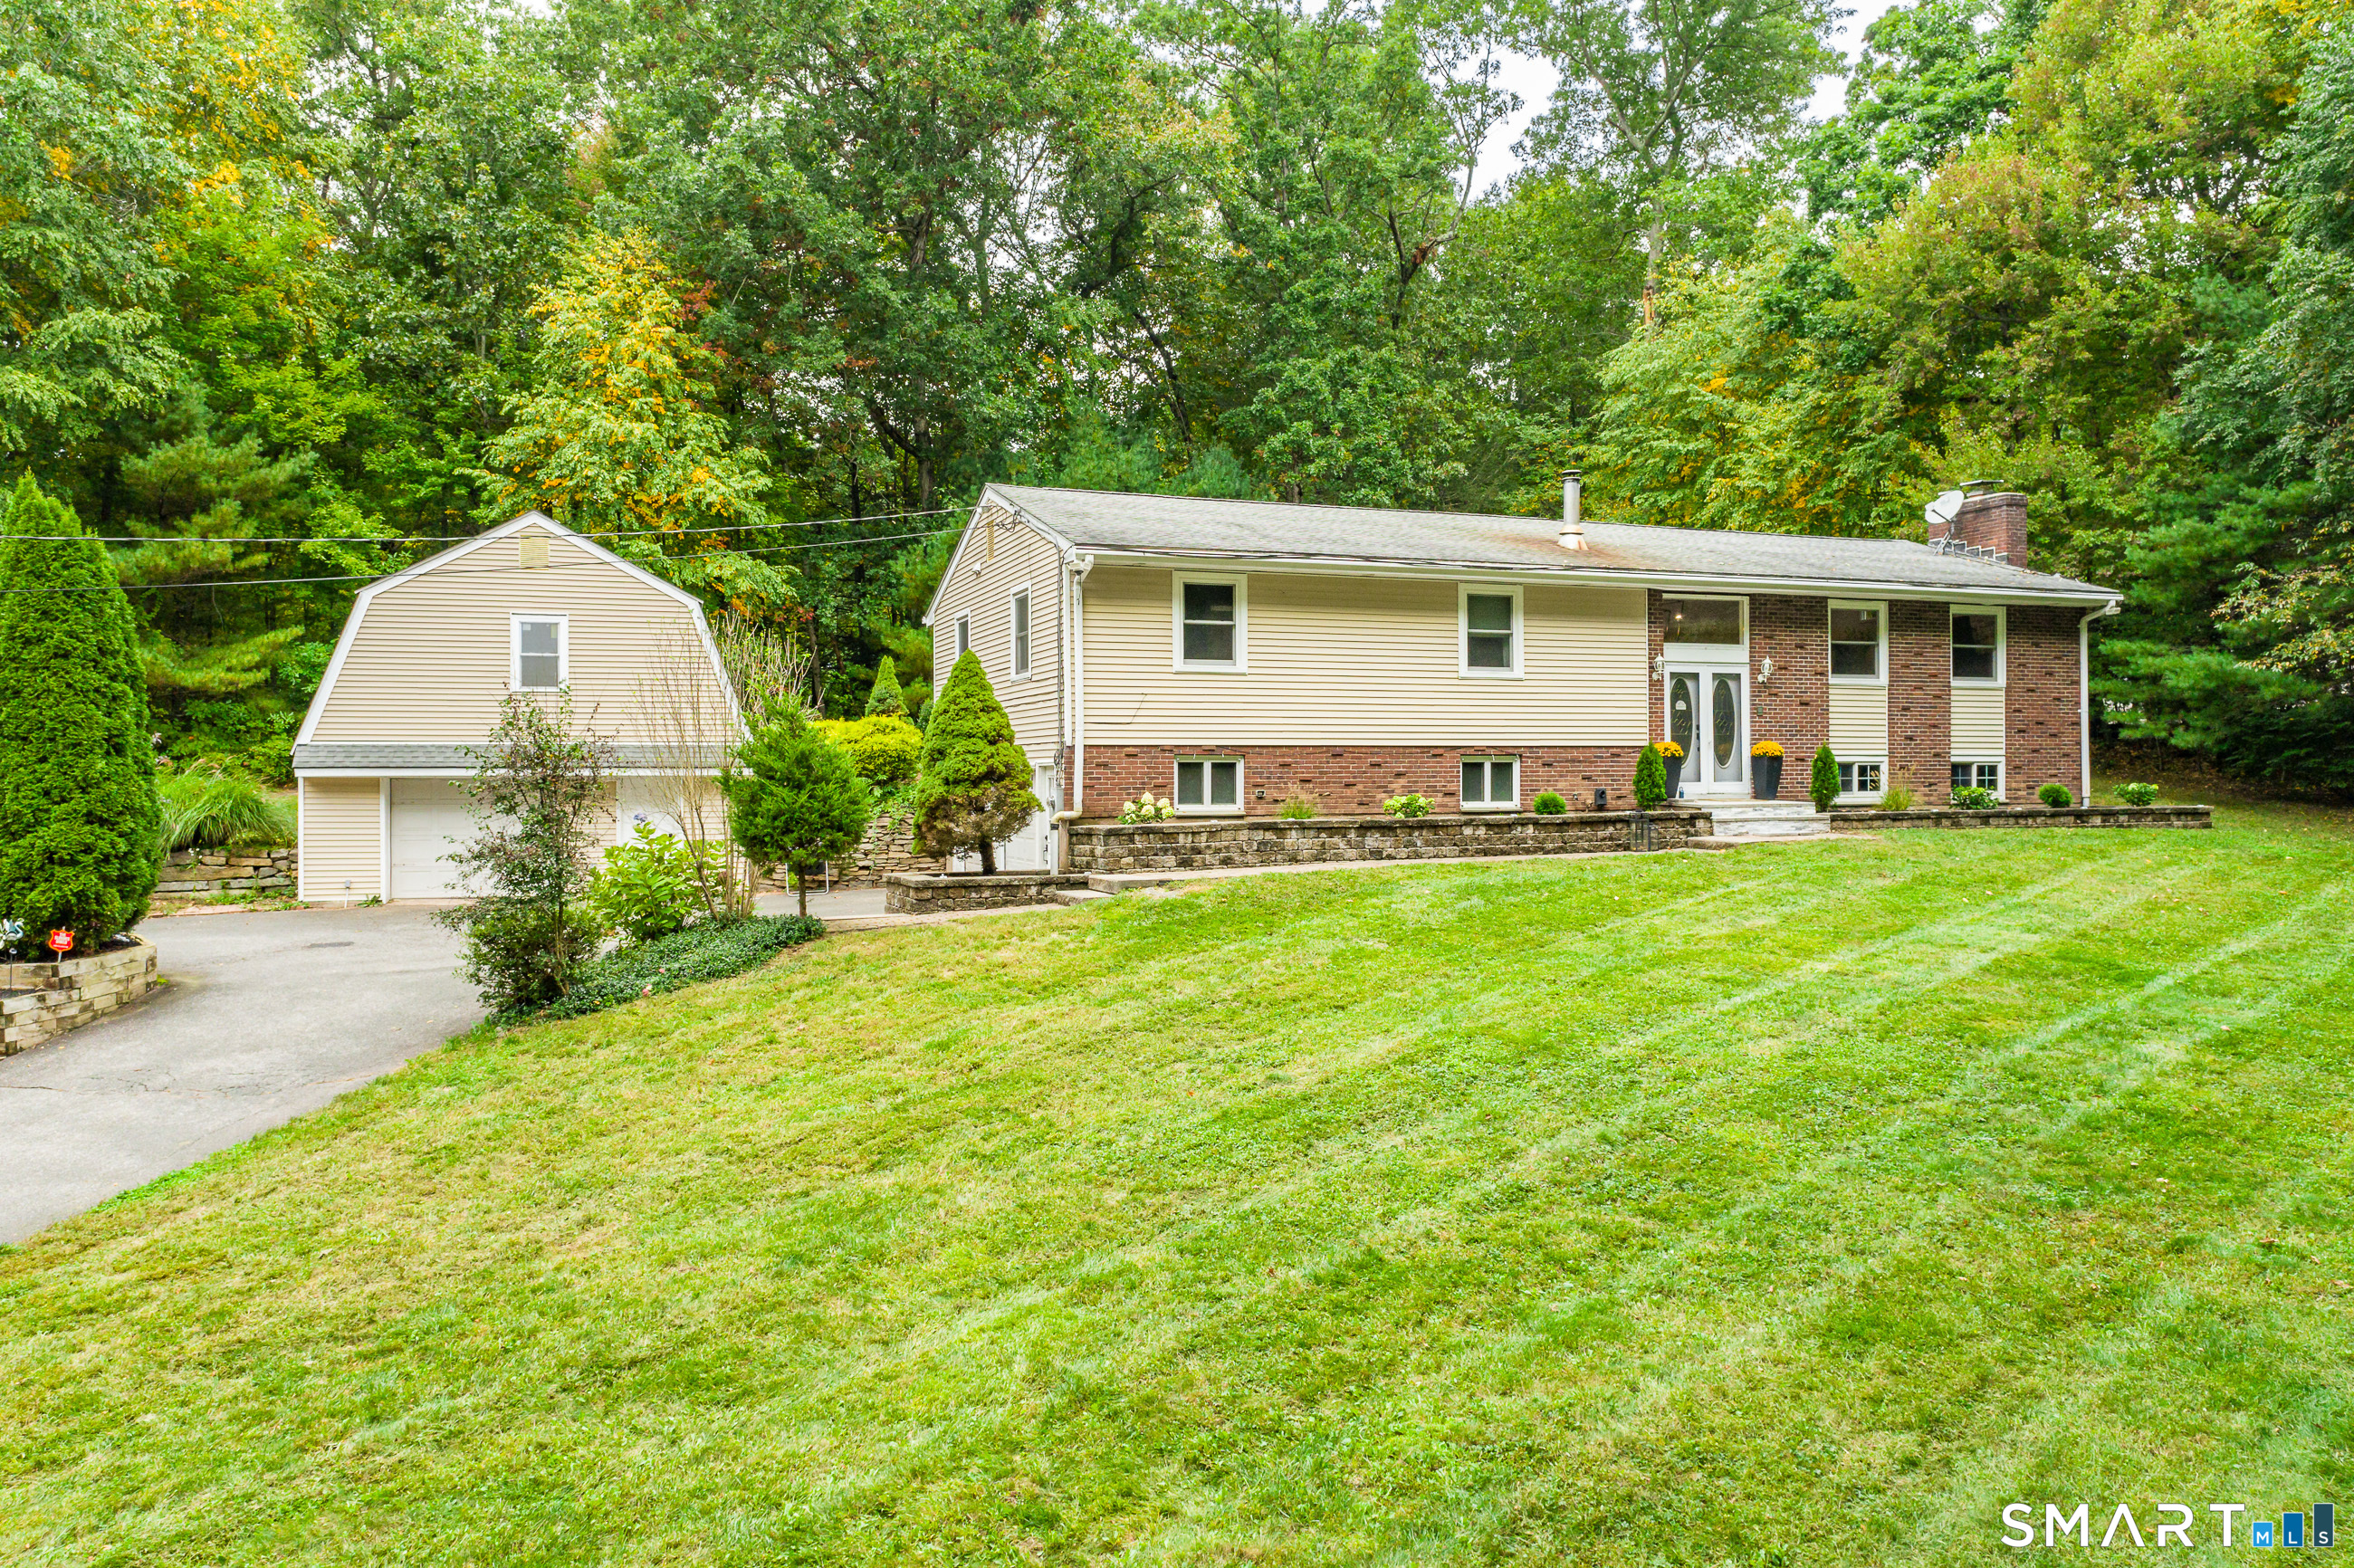
OFFER DEADLINE 9/1/26 @10AM. At the end of a cul-de-sac, the road ends and the rest of the day seems to fall away. Pull into the driveway, take in the 0.70-acre setting, and imagine arriving here again and again. More than a house to own, this is a place to settle into, create routines, and picture the years ahead. Inside, recently refinished hardwood floors and fresh paint give the home a renewed, welcoming feel. The kitchen was refreshed in 2025 with quartz counters, a tiled backsplash, and a GE Profile range, creating a comfortable backdrop for morning coffee, everyday meals, and conversations that linger after dinner. The full bath offers a quartz countertop and walk-in shower for an easy beginning or relaxing end to the day. The finished lower level gives life room to unfold. Picture movie nights, a creative studio, focused workdays, a home gym, hobbies, or simply another place to unwind. It is flexible space ready to become whatever makes home feel most complete. Outside, the yard offers room to garden, gather, and enjoy the changing seasons. A two-car garage and substantial 24-by-30-foot custom-built shed provide exceptional space for vehicles, equipment, projects, and storage, keeping everything organized without taking over the home. Glastonbury becomes part of the experience. Less than four miles from the center and close to Route 2, parks, and multi-use trails, days can include local restaurants, shops, orchards, farm stands, and easy access to H
- Houzeo last checked: 12 hours ago
- Listing updated: September 3, 2026 at 4:19 pm
- Listing Provided by: Mike Rethis | Coldwell Banker Realty
- Source: SMART MLS-CT | MLS#: 24201694

Property Details
Status
Active Under Contract
Type
Single Family Residence
No. of Stories
-
County
City
Neighborhood
--
Year Built
1976
HOA Fees
-
Finished Area
1,464 sqft
Lot Size
30,492 sqft lot
Basement Area
- sqft
MLS Name
SMART MLS
MLS Number
24201694
MLS Status
Under Contract
Days on Market
40

Continue Your Journey in App
Find your dream home, receive real-time updates, and many more!
Download App
Continue Your Journey in App
Find your dream home, receive real-time updates, and many more!
Location
HOA Management
0
HOA Fees
$-/
Disclaimer: Amenities are based on third-party information and may vary; buyers must independently verify all amenities, as information is deemed reliable but not guaranteed.
Facts & Features
Rooms
Bedrooms & bathrooms
Bedrooms: 3
Bathrooms: 2
Interior
Cooling
Central Air
Heating
Baseboard, Oil, Hot Water
Sewer
Public Sewer Connected
Exterior Features
Shed, Deck
Appliances
Electric Range, Microwave, Refrigerator, Dishwasher, Disposal, Washer, Electric Dryer
Construction
Year Built
Year Built: 1976
Home type
Single Family Residence
Roof
Asphalt Shingle
Architectural Style
Raised Ranch
Foundation Details
Concrete
Utilities & Energy
Water Source
Private Well
Parking Features
Under House Garage
Laundry Features
Lower Level
Basement
Full, Garage Access, Partially Finished
Other Features
Lot Features
Level Lot, On Cul De Sac
Subdivision Name
Addison
Price History
| Date | Event | Price |
|---|---|---|
09/03/2026 Source: | Contingent (Active Under Contract) | $399,000 $273/sqft |
08/27/2026 Source: | Listed for Sale | $399,000 $273/sqft |
08/25/2026 Source: | Coming Soon | $399,000 $273/sqft |

Nearby Homes
Find Homes by Property Features in Glastonbury, CT


Based on information provided to and compiled by the SMART MLS, Inc. through Oct 02, 2026, 09:00AM. IDX information is provided exclusively for consumers’ personal, non-commercial use. It may not be used for any purpose other than to identify prospective properties consumers may be interested in purchasing. The data is deemed reliable but is not guaranteed accurate by the MLS. ©2026 SMART MLS, Inc. All Rights Reserved.
 Advertising Broker: Derek Greene | The Greene Realty Group