- Overview
- Description
- Property Details
- Location
- Facts & Features
- Getting Around
- Nearby Homes


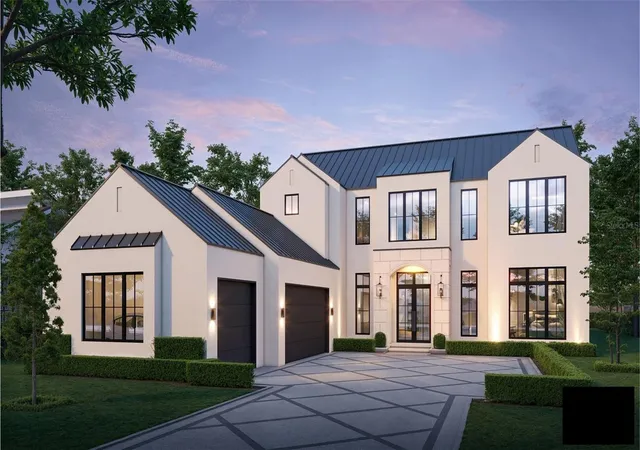
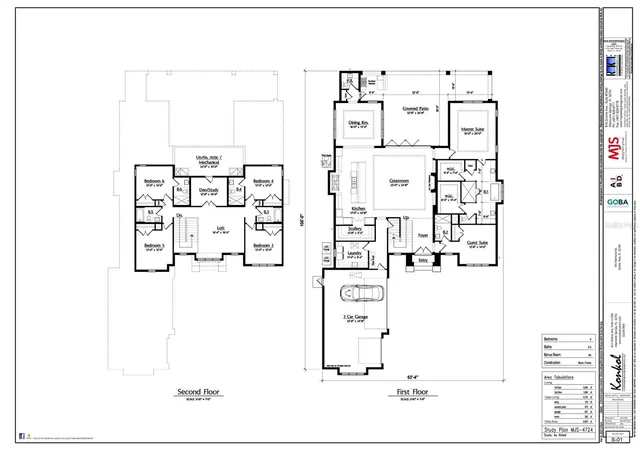


$5,189,900
Monthly Est:$25,832
 6 Beds
 7 Baths
6 full baths + 1 half bath
 4,989sqft
800 Lake Markham Rd, Sanford, FL 32771
$5,189,900
$25,832/moEst:
Get Pre-Approved
Single Family Residence
Built in 1983
$-- HOA
9.12 acres lot
$1,040/sq.ft
Description
Pre-Construction. To be built. Live. Life. Lakefront. Discover this custom-designed contemporary home offering nearly 5,000 square feet under air with six bedrooms and seven baths on an incredible 9.1-acre lot enjoying more than 200 feet of shoreline along desirable Lake Markham. Konkol Custom Homes is one of Central Florida's premiere custom homebuilders whose standard is excellence. This property is available as VACANT LAND ONLY (call for details).
- Houzeo last checked: 13 minutes ago
- Listing updated: September 13, 2026 at 10:38 am
- Listing Provided by: Mel Bernstein (407) 810-4726 , Tina Bernstein | PREMIER SOTHEBYS INT'L REALTY (407) 333-1900
- Source: Stellar MLS-FL | MLS#: O6427251

Property Details
Status
Active
Type
Single Family Residence
No. of Stories
1
County
City
Neighborhood
--
Year Built
1983
HOA Fees
-
Finished Area
4,989 sqft
Lot Size
9.12 acres lot
Basement Area
- sqft
MLS Name
Stellar MLS
MLS Number
O6427251
MLS Status
Active
Days on Market
78
Cumulative Days on Market
53

Continue Your Journey in App
Find your dream home, receive real-time updates, and many more!
Download App
Continue Your Journey in App
Find your dream home, receive real-time updates, and many more!
Location
Facts & Features
Rooms
Bedrooms & bathrooms
Bedrooms: 6
Bathrooms: 7
Foyer
Level: First
Area: 140.00 Square Feet
Dimensions: 10x14
Great Room
Level: First
Area: 600.00 Square Feet
Dimensions: 25x24
Kitchen
Level: First
Area: 275.00 Square Feet
Dimensions: 11x25
Primary Bedroom
Level: First
Area: 320.00 Square Feet
Dimensions: 16x20
Dining Room
Level: First
Area: 240.00 Square Feet
Dimensions: 16x15
Balcony/Porch/Lanai
Level: First
Area: 598.00 Square Feet
Dimensions: 23x26
Laundry
Level: First
Area: 110.00 Square Feet
Dimensions: 11x10
Loft
Level: Second
Area: 256.00 Square Feet
Dimensions: 16x16
Den
Level: Second
Area: 130.00 Square Feet
Dimensions: 13x10
Bedroom 5
Level: Second
Area: 156.00 Square Feet
Dimensions: 13x12
Bedroom 4
Level: Second
Area: 156.00 Square Feet
Dimensions: 13x12
Bedroom 3
Level: Second
Area: 156.00 Square Feet
Dimensions: 13x12
Additional Bedroom
Level: Second
Area: 156.00 Square Feet
Dimensions: 13x12
Interior
Exterior Features
Outdoor Kitchen, Private Mailbox
Sewer
Septic Needed
Interior Features
Built In Features, Ceiling Fans(s), Eat In Kitchen, High Ceilings, Kitchen/family Room Combo, Open Floorplan, Primary Bedroom Main Floor, Smart Home, Solid Wood Cabinets, Split Bedroom, Stone Counters, Thermostat, Walk In Closet(s), Wet Bar, Window Treatments
Heating
Central, Zoned
Flooring
Hardwood, Luxury Vinyl, Wood
Appliances
Bar Fridge, Built In Oven, Convection Oven, Cooktop, Disposal, Exhaust Fan, Gas Water Heater, Microwave, Refrigerator
Cooling
Central Air, Zoned
Window Features
Double Pane Windows, Low Emissivity Windows
Construction
Year Built
Year Built: 1983
Home type
Single Family Residence
Foundation Details
Stem Wall
Property Condition
Pre Construction
Roof
Metal
Construction Materials
Block, Stucco, Frame
Utilities & Energy
Water Source
Public
Utilities
Bb/hs Internet Available, Electricity Available, Phone Available, Underground Utilities, Water Available
Laundry Features
Inside, Laundry Room
Fireplace Features
Family Room, Gas
Pool Features
Gunite, Heated, In Ground, Lighting, Salt Water
Other Features
Lot Features
In County, Level, Oversized Lot
Subdivision Name
Skywater
Vegetation
Trees/landscaped, Wooded
Price History
| Date | Event | Price |
|---|---|---|
07/22/2026 Source: #MFRO6427251 | Listed for Sale | $5,189,900 +315.19% $1,040/sqft |
05/21/2015 Source: | Sold | $1,250,000 +4.17% $251/sqft |
05/21/2015 Source: | Price Decreased | $1,200,000 -14.29% $241/sqft |
03/01/2014 Source: | Listing Removed | $1,400,000 $281/sqft |

Getting Around 800 Lake Markham Rd
Bike Score®

Somewhat Bikeable
25/100
Walk Score®

Car-Dependent
2/100
Data provided by Redfin
Nearby Homes




Find Homes by Property Features in Sanford, FL
Nearby New Homes For Sale

Based on information from Stellar MLS® through Oct 09, 2026, 12:30AM as submitted to and distributed by MLS GRID. All data is obtained from various sources and may not have been verified by the broker or MLS GRID. Supplied Open House Information is subject to change without notice. All information should be independently reviewed and verified for accuracy. Properties may or may not be listed by the office/agent presenting the information. IDX information is provided exclusively for consumers’ personal non-commercial use. It may not be used for any purpose other than to identify prospective properties consumers may be interested in purchasing. The data is deemed reliable but is not guaranteed by MLS GRID. The use of the MLS GRID Data may be subject to an end-user license agreement prescribed by the Member Participant’s applicable MLS, if any, and as amended from time to time. © 2026 Stellar MLS. All Rights Reserved.
 Advertising Broker: Fred McGill | Simple Showing, Inc