- Overview
- Description
- Property Details
- Location
- HOA Management
- Facts & Features
- Getting Around
- Nearby Homes




$863,354
Monthly Est:$4,297
 4 Beds
 5 Baths
4 full baths + 1 half bath
 3,034sqft
800 Lapis Trl, Kennesaw, GA 30152
$863,354
$4,297/moEst:
Get Pre-Approved
Single Family Residence
Built in 2026
$-- HOA
8,712 sqft lot
$285/sq.ft
Description
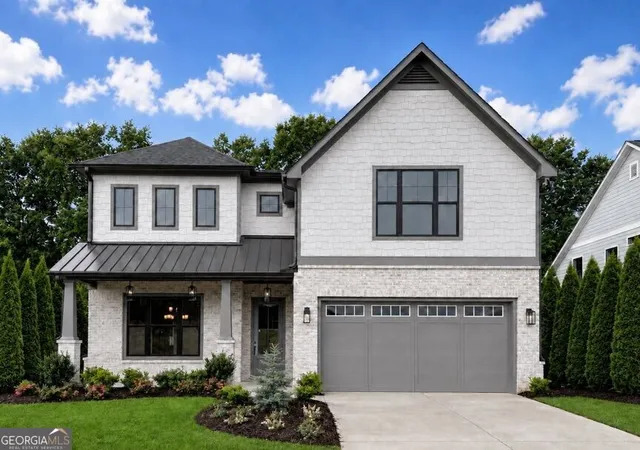
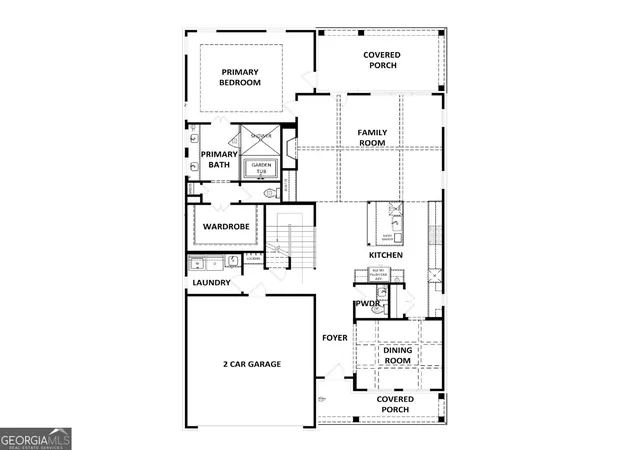
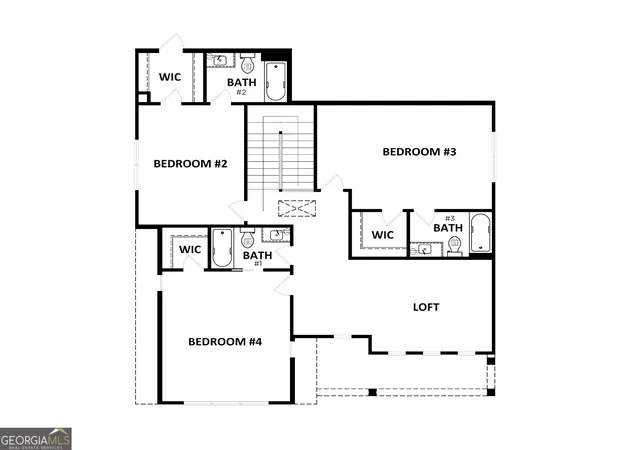
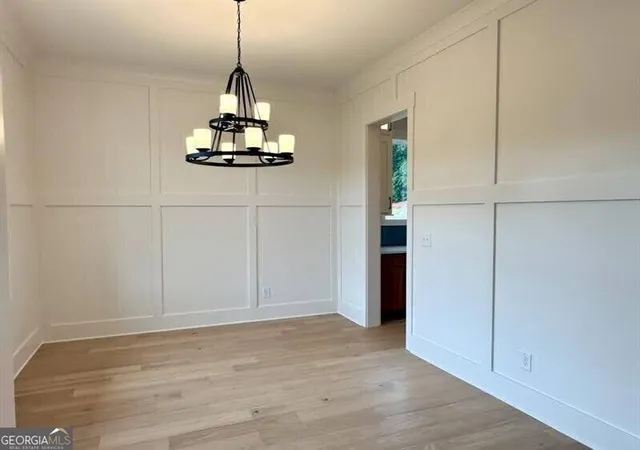
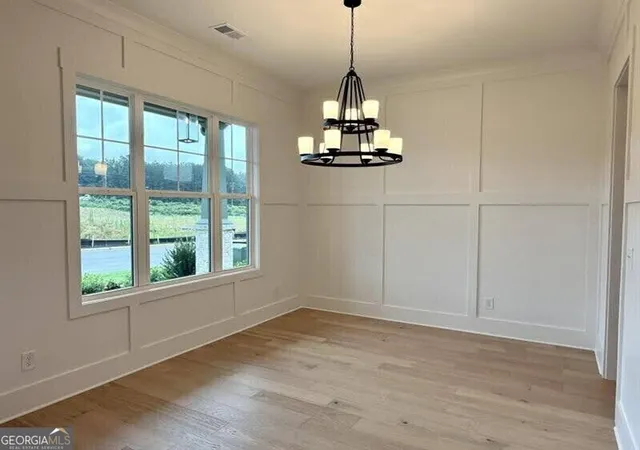
The Melissa Plan built by Heatherland Homes. This beautifully designed home is in one of Northwest Cobb's newest and most convenient communities just 2 miles from top-rated Harrison High School. Built on a basment, you'll have a covered back deck and extended uncovered deck with stairs which is perect for entertaining. This home features hardwood floors in the main living areas, loft and primary bedroom, and detailed trim work throughout. Every bedroom has its own en-suite bathroom, offering comfort and privacy for all. The main-level primary suite includes a private door to the covered patio, dual quartz vanities with transom windows, a spacious walk-in closet, and a wet-room style tiled shower with a large soaking tub which makes it feels like a true spa retreat. The kitchen is equally impressive with quartz countertops, ceiling-height soft-close cabinetry, high end KitchenAid double ovens & gas cooktop, and a large island perfect for gathering. Upstairs, you'll find three spacious bedrooms and a generous loft space. Completion date Winter 2026. Our Model Home is this floor plan. Schedule your tour today! **Take advantage of our limited time special inventory pricing and ask about our special incentives with the use of a preferred lender. *All photos are stock photos from the builder.
- Houzeo last checked: 14 minutes ago
- Listing updated: September 29, 2026 at 5:07 am
- Listing Provided by: |
- Source: Georgia MLS-GA | MLS#: 10846135

Property Details
Status
Active
Type
Single Family Residence
No. of Stories
-
County
City
Neighborhood
--
Year Built
2026
HOA Fees
-
Finished Area
3,034 sqft
Lot Size
8,712 sqft lot
Basement Area
- sqft
MLS Name
Georgia MLS
MLS Number
10846135
MLS Status
Active
Days on Market
50
Cumulative Days on Market
14

Continue Your Journey in App
Find your dream home, receive real-time updates, and many more!
Continue Your Journey in App
Find your dream home, receive real-time updates, and many more!
Location
HOA Management
N/A
HOA Fees
$750/
Amenities
 Amenities and services may be covered by one or multiple associations and service providers.
 Management Fee
Disclaimer: Amenities are based on third-party information and may vary; buyers must independently verify all amenities, as information is deemed reliable but not guaranteed.
Facts & Features
Rooms
Bedrooms & bathrooms
Bedrooms: 4
Bathrooms: 5
Interior
Flooring
Hardwood, Tile
Appliances
Cooktop, Disposal, Double Oven, Electric Water Heater, Microwave, Oven, Stainless Steel Appliance(s)
Interior Features
Beamed Ceilings, Double Vanity, High Ceilings, Master On Main Level, Separate Shower, Soaking Tub, Tray Ceiling(s), Vaulted Ceiling(s), Walk In Closet(s)
Sewer
Public Sewer
Window Features
Double Pane Windows
Cooling
Ceiling Fan(s), Central Air
Heating
Central
Construction
Year Built
Year Built: 2026
Home type
Single Family Residence
Architectural Style
Brick/frame, Traditional
Construction Materials
Other
Foundation Details
Slab
Property Condition
New Construction
Roof
Other
Utilities & Energy
Water Source
Public
Laundry Features
Other
Parking Features
Garage, Attached
Fireplace Features
Factory Built, Family Room, Gas Log
Basement
Concrete, Full, Unfinished
Utilities
Electricity Available, Natural Gas Available, Sewer Connected, Underground Utilities, Water Available
Security Features
Fire Sprinkler System, Smoke Detector(s)
Other Features
Lot Features
Other
Patio And Porch Features
Deck
Community Features
None
Subdivision Name
Livingstone Park
Price History
| Date | Event | Price |
|---|---|---|
09/15/2026 Source: | Listing Removed | $863,354 $285/sqft |
09/15/2026 Source: | Listed for Sale | $863,354 $285/sqft |
05/27/2026 Source: | Off Market | $863,354 $285/sqft |


Nearby Homes
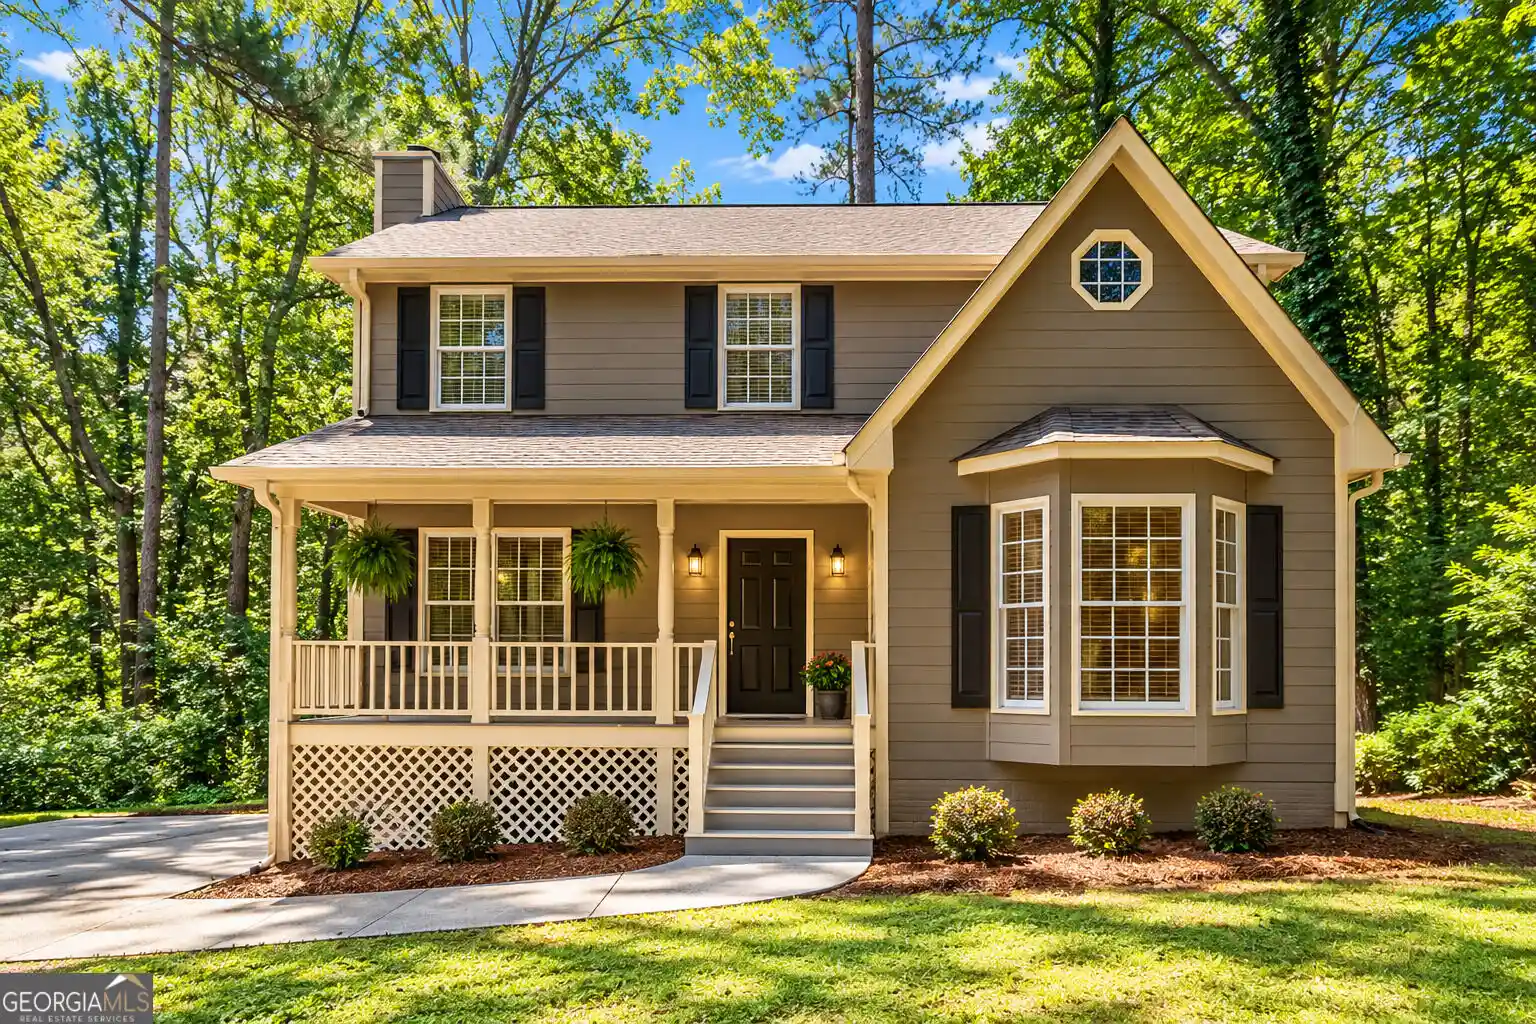
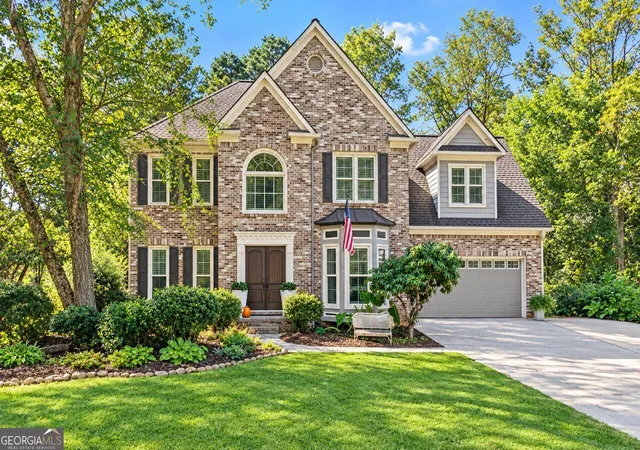
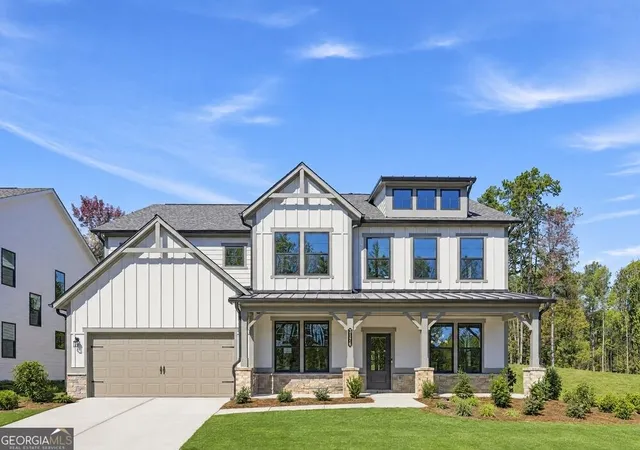
Find Homes by Property Features in Kennesaw, GA
Nearby New Homes For Sale


Information Deemed Reliable But Not Guaranteed. © 2026 Georgia Multiple Listing Service. All Rights Reserved.
 Advertising Broker: Fred McGill | Simple Showing, Inc
