
- Overview
- Description
- Property Details
- Location
- HOA Management
- Facts & Features
- Getting Around
- Nearby Homes

 3D Tour

$2,595,000
Monthly Est:$12,916
 4 Beds

4 full baths + 2 half baths
 4,867sqft
8001 Magnolia Ridge Cv, Austin, TX 78738
$2,595,000
$12,916/moEst:
Single Family Residence
Built in 2007
$187.5/mo HOA
1.16 acres lot
$533/sq.ft
Description
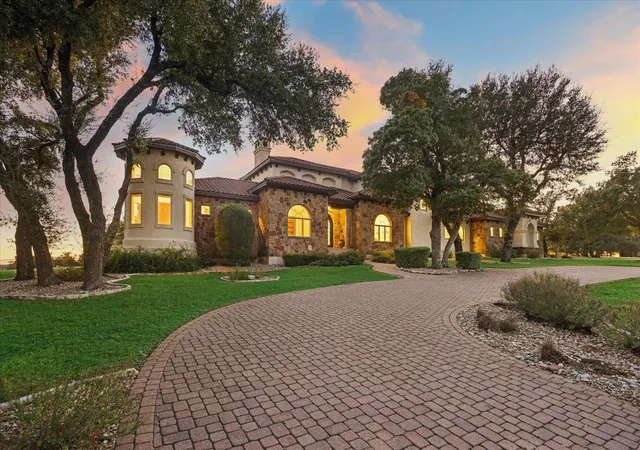
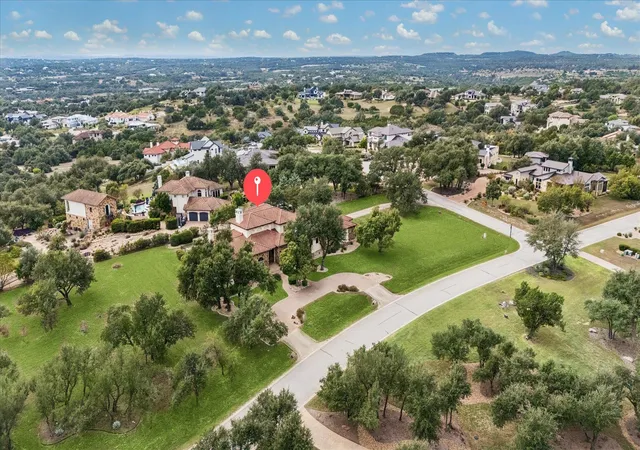
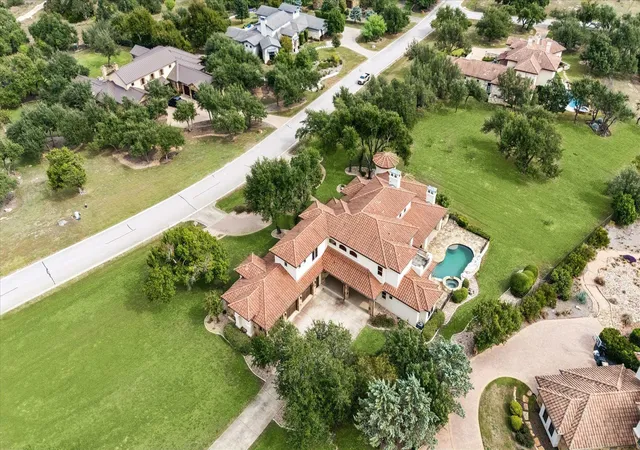
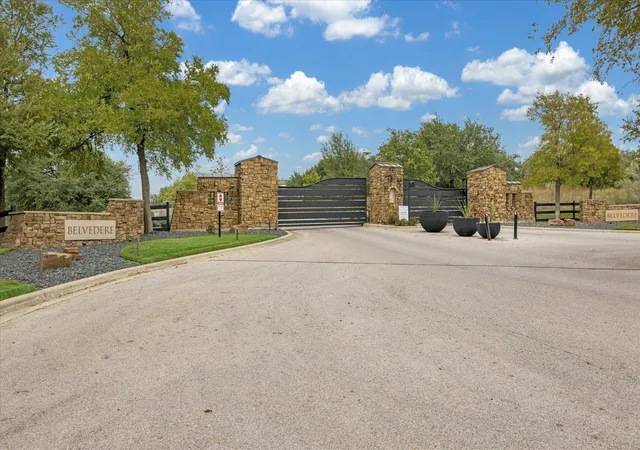
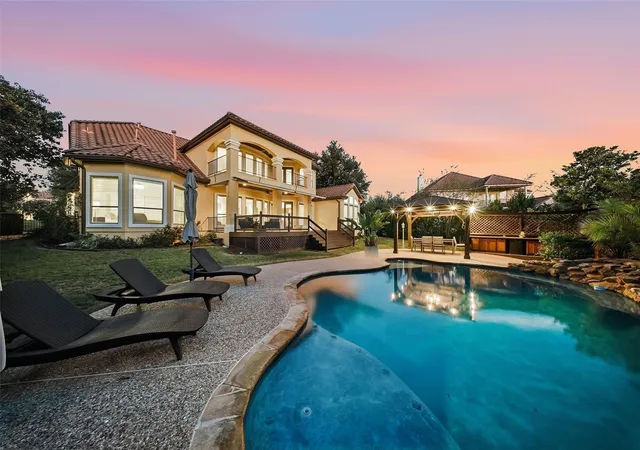
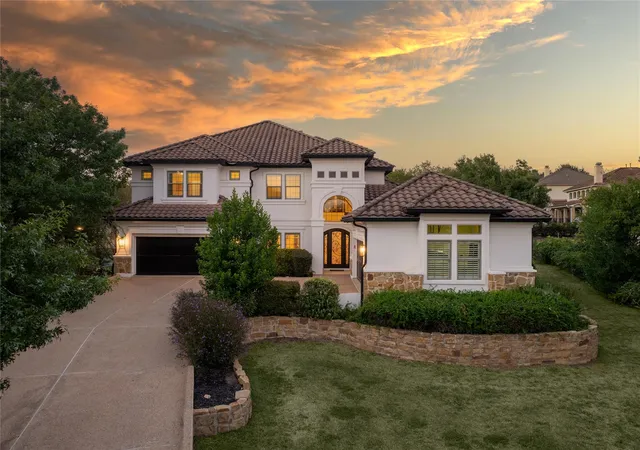
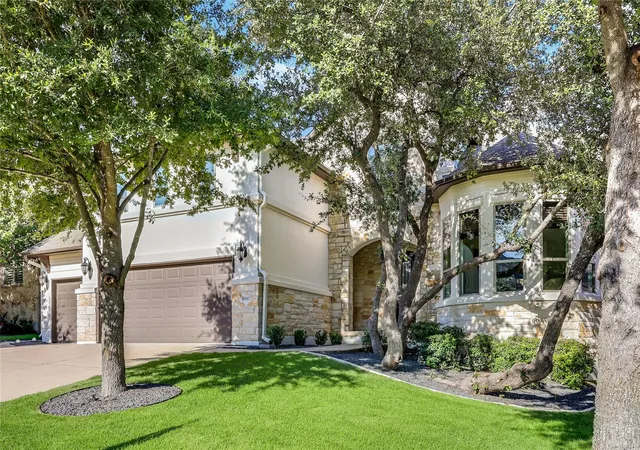
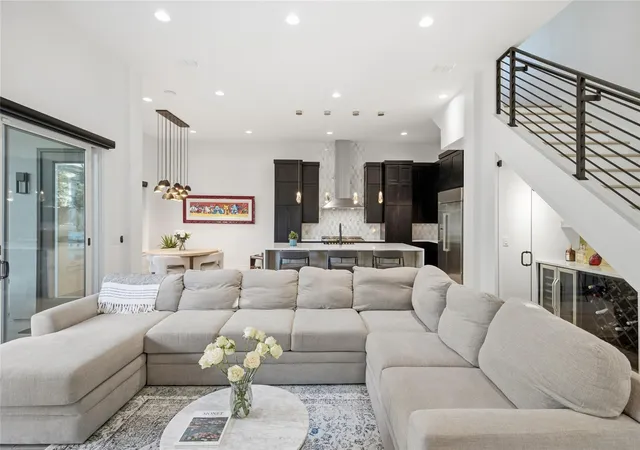
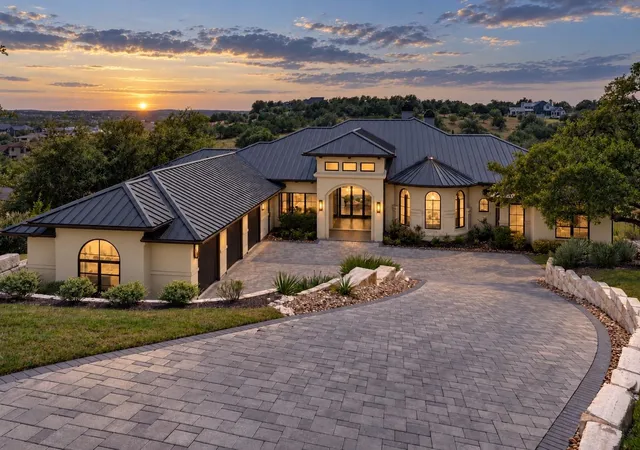
This stunning Mediterranean-inspired estate is situated on approximately 1.2 acres in Austin’s gated Belvedere community, and offers 4,867 sq ft of beautiful living spaces, seamless indoor-outdoor living, fresh paint and upgrades. From the circular drive and arched front portico to the double wrought iron and glass entry doors, this residence commands attention from the moment you arrive. The open-concept main level is defined by soaring ceilings, travertine columns, and polished travertine floors. The living room features a decorative fireplace, and a wall of accordion doors fold away to reveal a backyard paradise. The gourmet kitchen displays granite countertops, new appliances, a 6-burner Viking range with double ovens and a griddle, breakfast bar, and a built-in planning station. The elegant formal dining room has a vaulted ceiling and a nearby wine cellar with a hand-forged wrought iron door. The study with built-ins provides a work-from-home sanctuary. The main-floor primary suite is adorned with hardwood floors, has pool area access, a separate sitting room, dual vanities, a walk-in closet with built-ins, a decorative spa tub, and a step-in stone shower. Upstairs is a family room with a built-in workspace and a wet bar with a new refrigerator. Expansive terraces offer an elevated vantage point for the stunning views. Two additional ensuite bedrooms and a half bath complete the upper level. The resort-style backyard is fabulous for entertaining and recreation. A covered walkway leads to the separate guest quarters/pool house with a full bath. The pool and spa with waterfall, sunning decks, a loggia with an outdoor fireplace, and a massive, level grassy yard are all ready to be enjoyed. The oversized three-car garage has a separate driveway at the rear. Community amenities include a clubhouse, pool, splash pad, fishing pond, playscape, sports courts, and scenic trails. The Hill Country Galleria and HEB are located nearby. Highly acclaimed Lake Travis ISD.
- Houzeo last checked: 1 minute ago
- Listing updated: November 16, 2026 at 9:23 pm
- Listing Provided by: Jeannie Roddy (512) 720-9920 | Compass RE Texas, LLC (512) 575-3644
- Source: Unlock MLS-TX as distributed by MLS GRID | MLS#:

Property Details
Status
Active
Type
Single Family Residence
No. of Stories
-
County
City
Neighborhood
--
Year Built
2007
HOA Fees
$187.5/mo
Finished Area
4,867 sqft
Lot Size
1.16 acres lot
Basement Area
- sqft
MLS Name
Unlock MLS
MLS Number
5454994
MLS Status
Active
Days on Market
10
Open House
Continue Your Journey in App
Find your dream home, receive real-time updates, and many more!
Location
HOA Management
Belvedere HOA
HOA Fees
$1,125/ Semi-Annually
Amenities
 Amenities and services may be covered by one or multiple associations and service providers.
Trash Pickup
 Trash Pickup
Common Area Maintenance
 Common Area Maintenance
Disclaimer: Amenities are based on third-party information and may vary; buyers must independently verify all amenities, as information is deemed reliable but not guaranteed.
Facts & Features
Rooms
Bedrooms & bathrooms
Bedrooms: 4
Bathrooms: 6
Primary Bedroom
Level: Main
Kitchen
Level: Main
Interior
Heating
Forced Air
Window Features
Double Pane Windows, Screens, Window Treatments, Wood Frames
Appliances
Bar Fridge, Built In Electric Oven, Dishwasher, Disposal, Exhaust Fan, Freezer, Ice Maker, Microwave, Double Oven, Range, Rnghd, Refrigerator, Stainless Steel Appliance(s), Vented Exhaust Fan
Flooring
Stone, Wood
Sewer
Septic Tank
Interior Features
Bookcases, Breakfast Bar, Built In Features, Ceiling Fan(s), Ceiling High, Granite Counters, Double Vanity, Entrance Foyer, Kitchen Island, Multiple Dining Areas, Multiple Living Areas, Open Floorplan, Pantry, Primary Bedroom On Main, Recessed Lighting, Soaking Tub, Storage, Study/home Office, Walk In Closet(s), Wet Bar
Cooling
Ceiling Fan(s), Central Air, Multi Units
Exterior Features
Balcony, Barbecue, Gutters Full, Lighting
Construction
Year Built
Year Built: 2007
Home type
Single Family Residence
Foundation Details
Slab
Property Condition
Resale
Roof
Tile
Construction Materials
Masonry – All Sides, Stone
Utilities & Energy
Pool Features
In Ground, Outdoor Pool, Pool/spa Combo, Waterfall
Utilities
Electricity Connected, Propane, Water Connected
Fireplace Features
Decorative, Living Room, Raised Hearth
Parking Features
Additional Parking, Circular Driveway, Direct Access, Garage Faces Rear, Kitchen Level
Security Features
Carbon Monoxide Detector(s), Security System, Smoke Detector(s)
Water Source
Mud
Other Features
Patio And Porch Features
Covered, Deck, Front Porch, Patio, Rear Porch
Disclosures
Mud, Seller Disclosure, Seller Provided Survey Available
Community Features
See Remarks, Clubhouse, Fishing, Gated, Lake, Playground, Pool, Sport Court(s)/facility, Trail(s)
Subdivision Name
Belvedere Ph 01
Lot Features
Back Yard, Front Yard, Landscaped, Level, Trees Moderate, Views
Price History
| Date | Event | Price |
|---|---|---|
11/16/2026 Source: | Listed for Sale | $2,595,000 -7.16% $533/sqft |
10/20/2026 Source: | Listing Removed | $2,795,000 +179.50% $574/sqft |
06/21/2010 Source: | Sold | $1,000,000 -22.78% $205/sqft |
03/14/2009 Source: | Price Decreased | $1,295,000 -9.76% $266/sqft |
10/16/2008 Source: | Listing Removed | $1,435,000 $295/sqft |



Find Homes by Property Features in Austin, TX
Nearby New Homes For Sale

Based on information submitted to the MLS GRID from Unlock MLS through Nov 20, 2026, 08:45PM. All information provided is deemed reliable but is not guaranteed and should be independently verified. Unlock MLS and its affiliates provide the MLS and all content therein “AS IS” and without any warranty, express or implied. All data is obtained from various sources and may not have been verified by broker or MLS GRID. Supplied Open House Information is subject to change without notice. All information should be independently reviewed and verified for accuracy. Properties may or may not be listed by the office/agent presenting the information. IDX information is provided exclusively for consumers personal non-commercial use. It may not be used for any purpose other than to identify prospective properties consumers may be interested in purchasing. The data is deemed reliable but is not guaranteed by MLS GRID. The use of the MLS GRID Data may be subject to an end-user license agreement prescribed by the Member Participant’s applicable MLS, if any, and as amended from time to time. © 2026 Unlock MLS. All Rights Reserved.
 Advertising Broker: Michelle Brecker | Pathway To Home Realty