- Overview
- Description
- Property Details
- Location
- Facts & Features
- Getting Around
- Nearby Homes


Street View
$449,000
Monthly Est:$2,235
 4 Beds
 3 Baths
2 full baths + 1 half bath
 1,868sqft
8004 Rachel Ct, Waxhaw, NC 28173
$449,000
$2,235/moEst:
Get Pre-Approved
Single Family Residence
Built in 1998
$-- HOA
0.3 acre lot
$240/sq.ft
Description
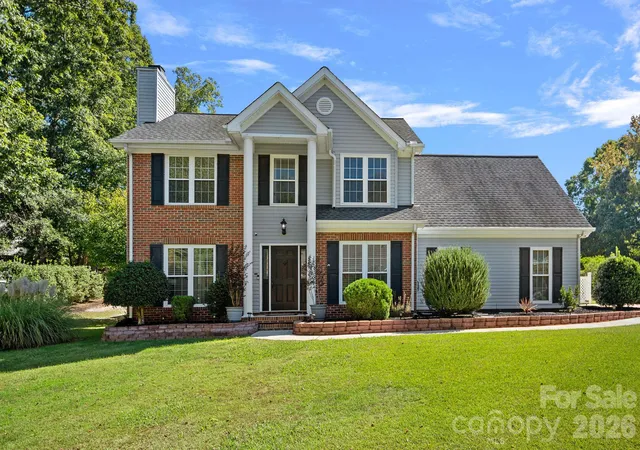
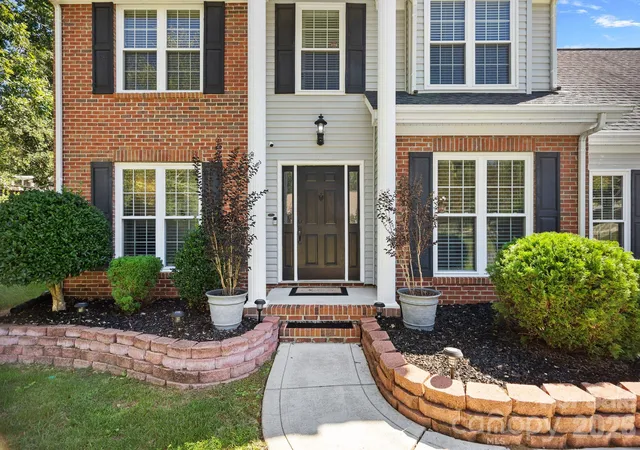
NO HOA! Enjoy more freedom, no HOA dues, and a fantastic location less than 1.5 miles from historic downtown Waxhaw! This beautiful 4-bedroom, 2.5-bath home in desirable Hermitage Place pairs comfortable living with an inviting outdoor space—and no HOA-imposed rental restrictions.
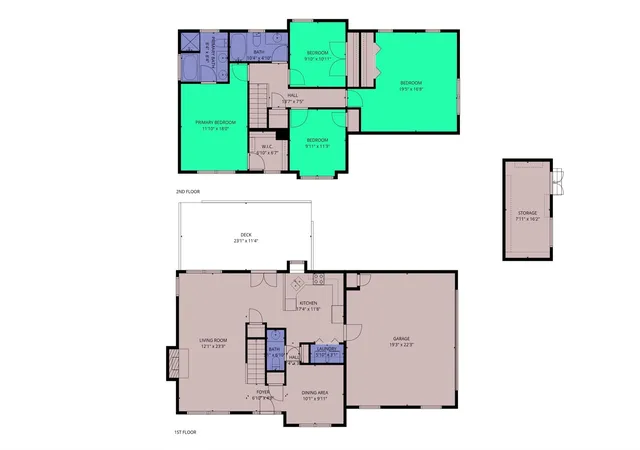
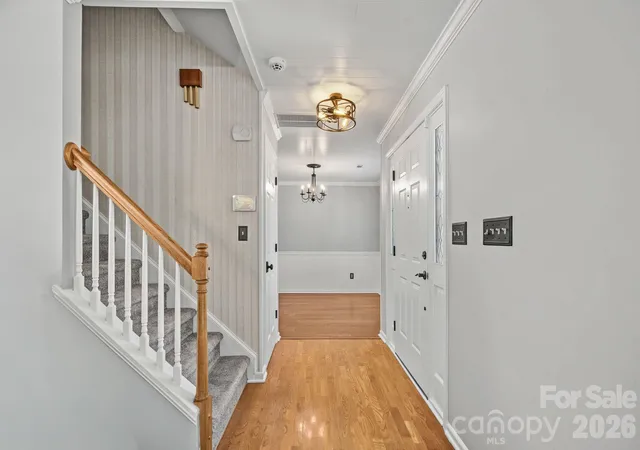
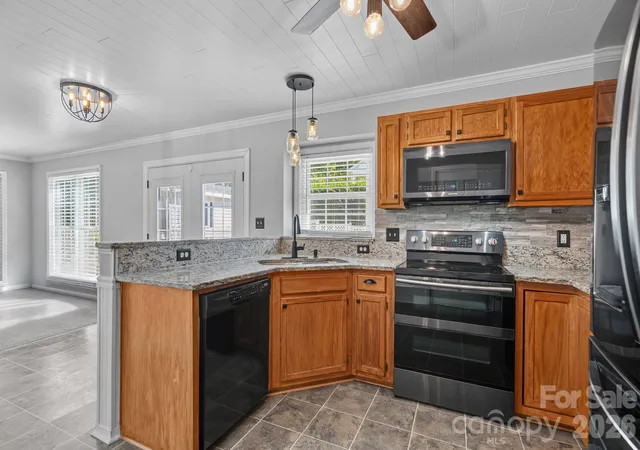
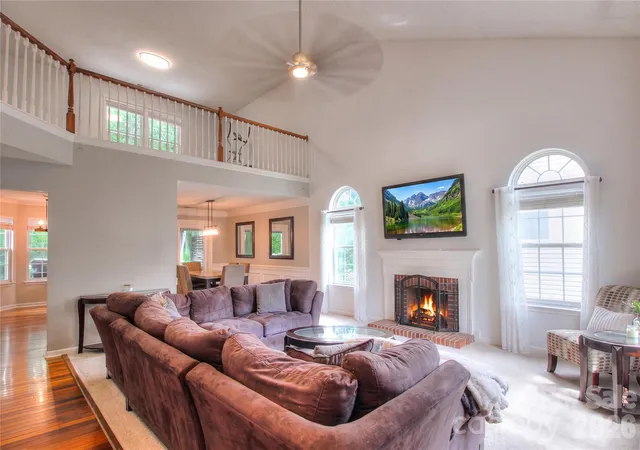
Natural light fills the thoughtfully designed floor plan. The kitchen features abundant cabinetry, stainless steel appliances, granite countertops, and a tile backsplash. An adjoining breakfast area flows into the spacious living room, where a gas fireplace creates a welcoming gathering spot. A separate dining room, half bath, and laundry room complete the main level.
Upstairs, retreat to the generously sized primary suite with a tray ceiling, walk-in closet, and recently updated, spa-inspired bath featuring a dual-sink vanity, updated Bathfitter shower enclosure, and soaking tub. Three additional bedrooms offer flexibility for guests, a home office, movie room, or playroom. An additional full bath also features a Bathfitter update.
Step outside onto the expansive Trex deck, which requires no sanding or staining, and enjoy a flat, fully fenced backyard ready for entertaining, gardening, or play. The oversized shed provides ample room for outdoor equipment, hobbies, or a future she shed. An epoxy-finished garage floor and separate storage room add everyday convenience.
Enjoy low Union County taxes and easy access to Waxhaw’s locally owned restaurants, boutiques, and small-town charm. Nestled between the Waxhaw Museum and Waxhaw Elementary, the neighborhood offers a shared walking and biking path to the school, playing fields, playground, and 18-hole disc golf course on the school grounds.
Space to enjoy, room to make it your own, and NO HOA!
- Houzeo last checked: 8 minutes ago
- Listing updated: October 16, 2026 at 2:11 pm
- Listing Provided by: Brian McGowan (864) 593-2958 | Keller Williams South Park (704) 602-0400
- Source: Canopy MLS | MLS#: 4433467

Property Details
Status
Active
Type
Single Family Residence
No. of Stories
-
County
City
Neighborhood
Year Built
1998
HOA Fees
-
Finished Area
1,868 sqft
Lot Size
0.3 acre lot
Basement Area
- sqft
MLS Name
Canopy MLS
MLS Number
4433467
MLS Status
Active
Days on Market
5

Continue Your Journey in App
Find your dream home, receive real-time updates, and many more!
Download App
Continue Your Journey in App
Find your dream home, receive real-time updates, and many more!
Location
Facts & Features
Rooms
Bedrooms & bathrooms
Bedrooms: 4
Bathrooms: 3
Interior
Heating
Central, Electric, Heat Pump
Flooring
Carpet, Laminate, Linoleum
Appliances
Dishwasher, Disposal, Double Oven, Electric Cooktop, Electric Oven, Electric Water Heater, Microwave, Oven, Refrigerator With Ice Maker, Self Cleaning Oven
Interior Features
Cable Prewire, Entrance Foyer, Open Floorplan, Walk In Closet(s)
Cooling
Ceiling Fan(s), Central Air, Heat Pump
Window Features
Insulated Window(s)
Sewer
Public Sewer
Construction
Year Built
Year Built: 1998
Home type
Single Family Residence
Roof
Architectural Shingle
Construction Materials
Brick Partial, Vinyl
Foundation Details
Slab
Architectural Style
Traditional
Utilities & Energy
Laundry Features
Electric Dryer Hookup, Laundry Closet, Main Level
Parking Features
Driveway, Attached Garage, Garage Door Opener, Garage Faces Side
Fireplace Features
Gas, Gas Log, Gas Vented, Living Room
Security Features
Smoke Detector(s)
Utilities
Cable Available, Cable Connected, Electricity Connected, Phone Connected, Underground Power Lines, Underground Utilities, Wired Internet Available
Water Source
City
Other Features
Subdivision Name
Hermitage Place
Patio And Porch Features
Deck
Price History
| Date | Event | Price |
|---|---|---|
10/16/2026 Source: | Listed for Sale | $449,000 $240/sqft |
10/11/2026 Source: | Coming Soon | $449,000 $240/sqft |

Nearby Homes
Find Homes by Property Features in Waxhaw, NC
Nearby New Homes For Sale

Based on information submitted to the MLS GRID from Canopy MLS through Oct 21, 2026, 08:15AM. All data is obtained from various sources and may not have been verified by the broker or MLS GRID. Supplied Open House Information is subject to change without notice. All information should be independently reviewed and verified for accuracy. Properties may or may not be listed by the office/agent presenting the information. IDX information is provided exclusively for consumers’ personal, noncommercial use. It may not be used for any purpose other than to identify prospective properties which the consumers may be interested in purchasing. The data is deemed reliable but is not guaranteed by MLS GRID. The use of the MLS GRID Data may be subject to an end-user license agreement prescribed by the Member Participant’s applicable MLS, if any, and as amended from time to time. ©2026 Canopy MLS. All Rights Reserved.
 Advertising Broker: Nicholas Huscroft | Chosen Realty
