- Overview
- Description
- Property Details
- Location
- Facts & Features
- Getting Around
- Nearby Homes



$450,000
Monthly Est:$2,240
 3 Beds
 2 Baths
2 full baths
 1,260sqft
8006 N Ola Ave, Tampa, FL 33604
$450,000
$2,240/moEst:
Get Pre-Approved
Single Family Residence
Built in 1957
$-- HOA
7,350 sqft lot
$357/sq.ft
Description
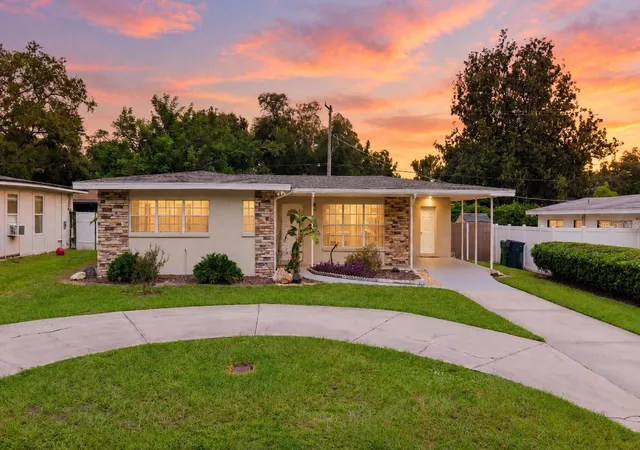
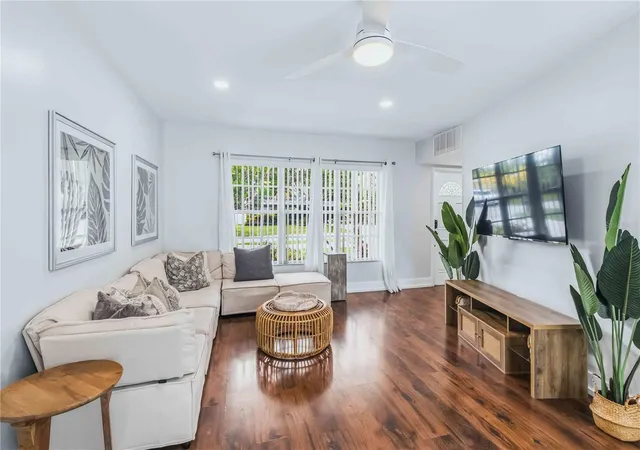
Poolside living and an easy, open come together at this inviting three bedrooms and two full bath home with NO HOA & NO CDD. The bright central living area that makes it easy to relax, gather, and stay connected with warm wood flooring, a soft neutral palette, recessed lighting, and ceiling fans bring comfort throughout the main living spaces.
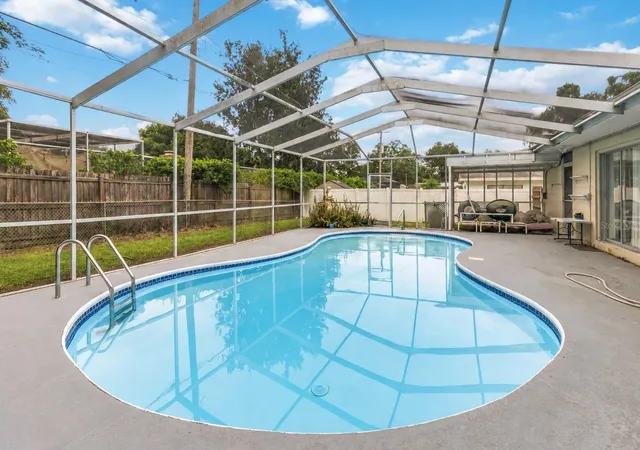
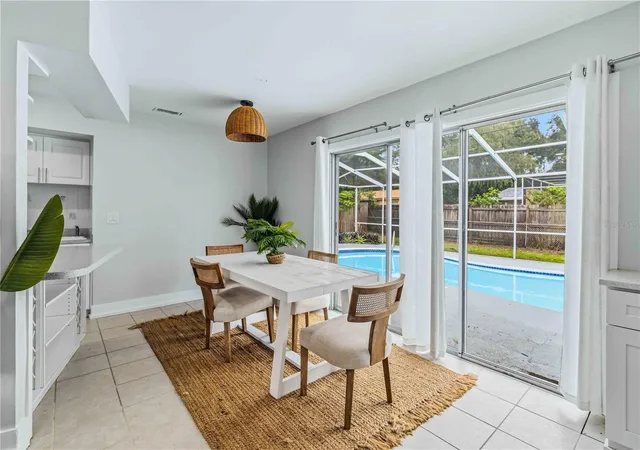
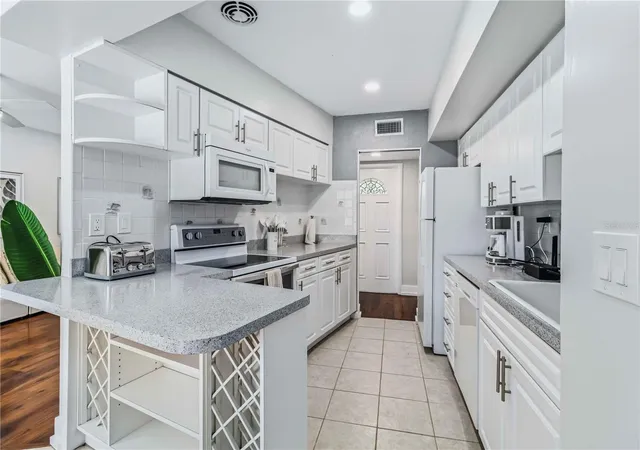
The spacious living room flows into the dining area and kitchen, giving everyday routines a natural rhythm and making it easy to host guests. The kitchen features crisp white cabinetry, stainless steel appliances, generous counter space, and an peninsula that’s ready for meal prep, a quick breakfast, or conversation while dinner comes together. Just beyond the dining area, sliding glass doors open to the screened lanai with a pool, letting indoor and outdoor gatherings flow together.
Outside, enjoy a refreshing swim, stretch out on the poolside deck, or settle into the covered sitting area with a book or an evening meal. The screened setting creates a relaxing place to enjoy Florida’s sunshine and warm evenings right at home.
The spacious primary bedroom offers room to unwind, while two additional bedrooms can flex to suit your needs—as guest rooms, a home office, or hobby space. Two full baths, a separate laundry room, a covered carport, and driveway parking add practical convenience.
Set in Tampa’s Lowry Park North area, the home is close to the riverfront paths and outdoor recreation at Lowry Park. Take a walk along the Hillsborough River, enjoy a picnic, or spend time fishing, paddling, or launching a boat or canoe. ZooTampa at Lowry Park offers another easy destination for an afternoon outing or a visit with friends and family. Local shopping and dining are nearby, and convenient access to I-275 and major Tampa routes helps connect you with destinations throughout the city.
- Houzeo last checked: 5 minutes ago
- Listing updated: October 7, 2026 at 10:49 am
- Listing Provided by: Tony Baroni (866) 863-9005 | KELLER WILLIAMS SUBURBAN TAMPA (813) 684-9500
- Source: Stellar MLS-FL | MLS#: TB8554981

Property Details
Status
Active
Type
Single Family Residence
No. of Stories
1
County
City
Neighborhood
Year Built
1957
HOA Fees
-
Finished Area
1,260 sqft
Lot Size
7,350 sqft lot
Basement Area
- sqft
MLS Name
Stellar MLS
MLS Number
TB8554981
MLS Status
Active
Days on Market
1
Cumulative Days on Market
1

Continue Your Journey in App
Find your dream home, receive real-time updates, and many more!
Download App
Continue Your Journey in App
Find your dream home, receive real-time updates, and many more!
Location
Facts & Features
Rooms
Bedrooms & bathrooms
Bedrooms: 3
Bathrooms: 2
Living Room
Level: First
Area: 294.00 Square Feet
Dimensions: 14x21
Kitchen
Level: First
Area: 81.00 Square Feet
Dimensions: 9x9
Dining Room
Level: First
Area: 56.00 Square Feet
Dimensions: 7x8
Primary Bedroom
Level: First
Area: 252.00 Square Feet
Dimensions: 18x14
Bedroom 2
Level: First
Area: 121.00 Square Feet
Dimensions: 11x11
Bedroom 3
Level: First
Area: 110.00 Square Feet
Dimensions: 11x10
Interior
Sewer
Public Sewer
Interior Features
Ceiling Fans(s)
Heating
Central
Flooring
Luxury Vinyl
Appliances
Dishwasher, Microwave, Range, Refrigerator
Cooling
Central Air
Construction
Year Built
Year Built: 1957
Home type
Single Family Residence
Foundation Details
Slab
Roof
Shingle
Construction Materials
Block
Utilities & Energy
Water Source
Public
Utilities
Electricity Connected
Laundry Features
Electric Dryer Hookup, Inside, Laundry Room, Other, Washer Hookup
Parking Features
Circular Driveway
Pool Features
In Ground, Screen Enclosure
Other Features
Subdivision Name
Parkview Estates Rev
Vegetation
Mature Landscaping
Price History
| Date | Event | Price |
|---|---|---|
10/06/2026 Source: | Listed for Sale | $450,000 +1.12% $357/sqft |
03/21/2026 Source: | Listing Removed | $445,000 $353/sqft |
03/13/2026 Source: | Listed for Sale | $445,000 $353/sqft |
12/29/2025 Source: | Price Decreased | $445,000 -1.11% $353/sqft |
12/01/2025 Source: | Price Decreased | $450,000 -0.66% $357/sqft |

Show more
Nearby Homes
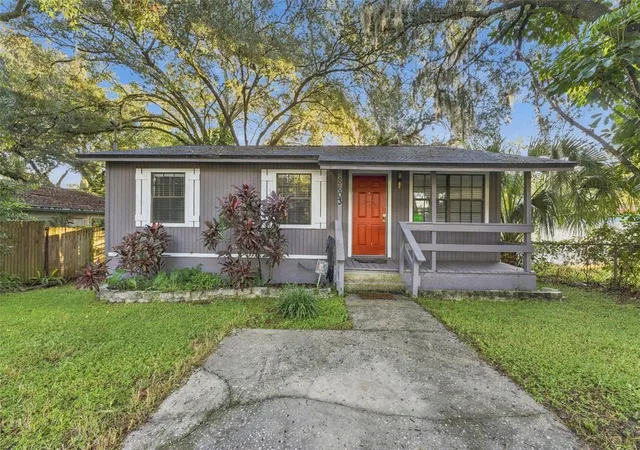
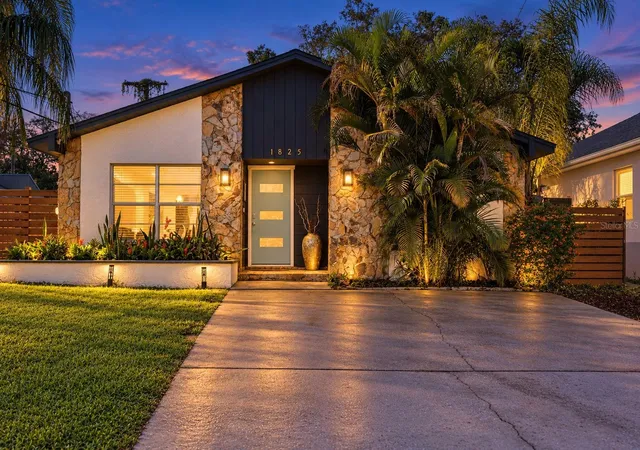
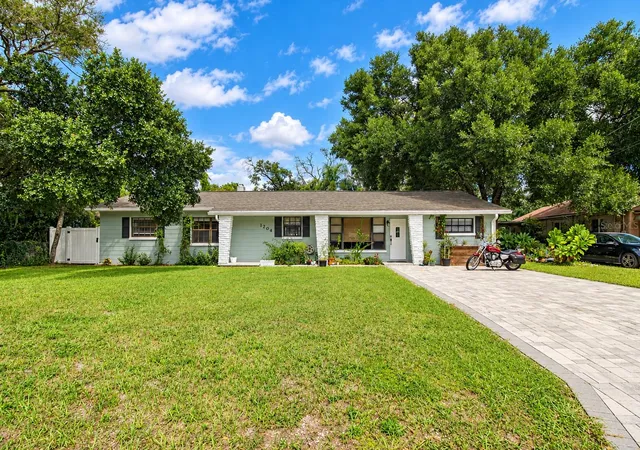
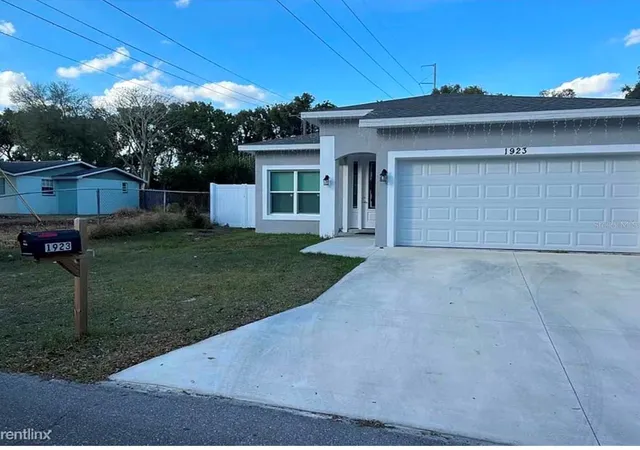
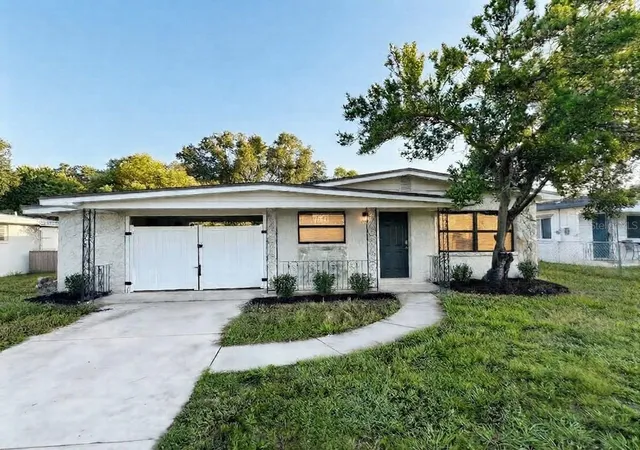
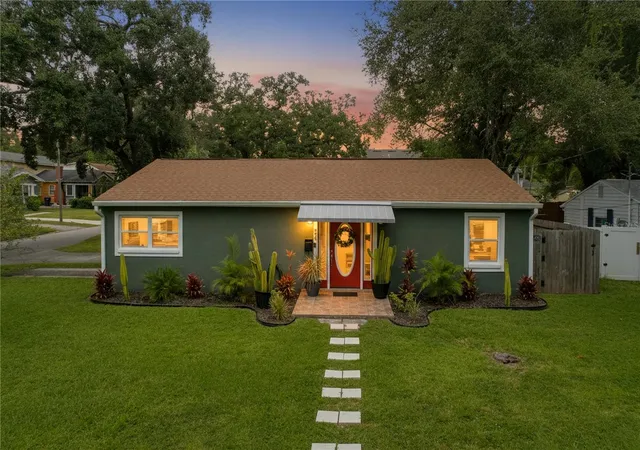
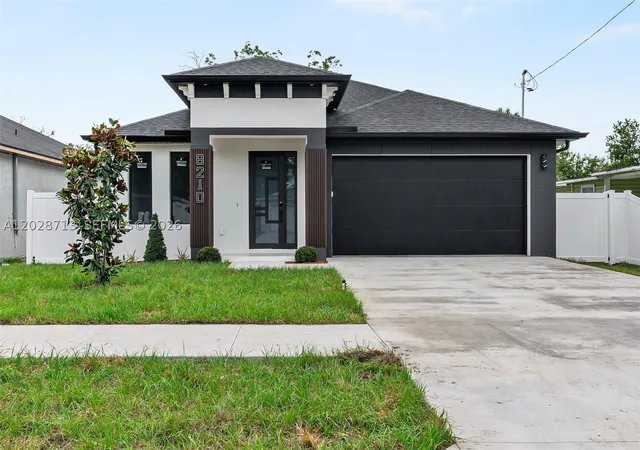

Find Homes by Property Features in Tampa, FL
Nearby New Homes For Sale

Based on information from Stellar MLS® through Oct 08, 2026, 09:15PM as submitted to and distributed by MLS GRID. All data is obtained from various sources and may not have been verified by the broker or MLS GRID. Supplied Open House Information is subject to change without notice. All information should be independently reviewed and verified for accuracy. Properties may or may not be listed by the office/agent presenting the information. IDX information is provided exclusively for consumers’ personal non-commercial use. It may not be used for any purpose other than to identify prospective properties consumers may be interested in purchasing. The data is deemed reliable but is not guaranteed by MLS GRID. The use of the MLS GRID Data may be subject to an end-user license agreement prescribed by the Member Participant’s applicable MLS, if any, and as amended from time to time. © 2026 Stellar MLS. All Rights Reserved.
 Advertising Broker: Fred McGill | Simple Showing, Inc