- Overview
- Description
- Property Details
- Location
- Facts & Features
- Getting Around
- Nearby Homes



$319,950
Monthly Est:$1,593
 3 Beds
 2 Baths
2 full baths
 1,426sqft
801 Gladden Rd, Canonsburg, PA 15317
$319,950
$1,593/moEst:
Get Pre-Approved
Single Family Residence
Built in 1960
$-- HOA
0.43 acre lot
$224/sq.ft
Description
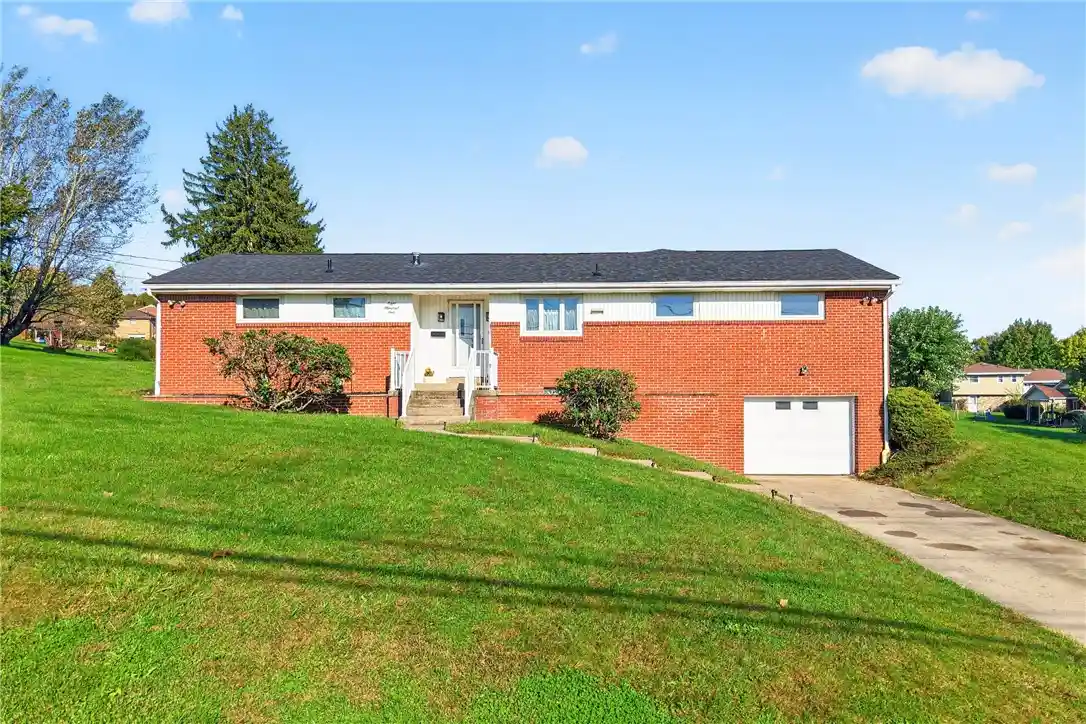
BIG ROOMS, BRICK CHARM & A LOCATION THAT'S HARD TO BEAT! Welcome home to 801 Gladden Road in Canon McMillan school district... this all-brick ranch in Canonsburg has the space you've been looking for, both inside and out! The fully renovated kitchen with farmhouse sink, tile backsplash, and butcher block counters brings a fresh, modern feel, while the HUGE living room and GIANT dining room offer plenty of room to spread out, entertain, or get creative with the space. Need a home office, craft area, or additional gathering space? The oversized dining room may give you the flexibility to make it happen! Three bedrooms, a fully renovated bath, and hardwood floors throughout the main level round out the first-floor living space. But WAIT... there's more downstairs!! The MASSIVE basement features a new full bath, a finished game room (or bedroom #4), a one-car garage, and tons of unfinished space ready for storage, a workshop, hobbies, or whatever you have in mind. Outside, you have a large covered patio overlooking your flat yard (and it's not "Pittsburgh flat" - it's "Ohio flat")!! How about the LOCATION... walk to Harry E Hopkins or The Hofbrau for dinner & drinks, then head to the world-famous Sarris Candies for chocolate or ice cream for dessert. Then with Southpointe and I-79 just minutes away you cannot match the convenience of this location!! Whether you're looking for room to grow, space to spread out, or a home with plenty of possibilities, this one is worth a look!!
- Houzeo last checked: 10 hours ago
- Listing updated: October 22, 2026 at 8:09 pm
- Listing Provided by: Rich Dallas / Sharon Fincham (724) 941-3340 DRE #RS313880 | BERKSHIRE HATHAWAY THE PREFERRED REALTY (724) 941-3340
- Source: West Penn MLS-PA | MLS#: 1779033

Property Details
Status
Active Under Contract
Type
Single Family Residence
No. of Stories
1
County
City
Neighborhood
--
Year Built
1960
HOA Fees
-
Finished Area
1,426 sqft
Lot Size
0.43 acre lot
Basement Area
- sqft
MLS Name
West Penn MLS
MLS Number
1779033
MLS Status
Contingent
Days on Market
18

Continue Your Journey in App
Find your dream home, receive real-time updates, and many more!
Continue Your Journey in App
Find your dream home, receive real-time updates, and many more!
Location
Facts & Features
Rooms
Bedrooms & bathrooms
Bedrooms: 3
Bathrooms: 2
BonusRoom
Level: Lower
Area: 180.00 Square Feet
Dimensions: 18x10
GameRoom
Level: Lower
Area: 176.00 Square Feet
Dimensions: 16x11
Laundry
Level: Lower
Area: 528.00 Square Feet
Dimensions: 44x12
Bedroom2
Level: Main
Area: 100.00 Square Feet
Dimensions: 10x10
Bedroom3
Level: Main
Area: 88.00 Square Feet
Dimensions: 11x08
PrimaryBedroom
Level: Main
Area: 143.00 Square Feet
Dimensions: 13x11
Kitchen
Level: Main
Area: 216.00 Square Feet
Dimensions: 18x12
DiningRoom
Level: Main
Area: 276.00 Square Feet
Dimensions: 23x12
LivingRoom
Level: Main
Area: 276.00 Square Feet
Dimensions: 23x12
Interior
Appliances
Some Gas Appliances, Dishwasher, Microwave, Refrigerator, Stove
Sewer
Public Sewer
Cooling
Central Air
Heating
Forced Air, Gas
Interior Features
Pantry
Window Features
Multi Pane
Flooring
Ceramic Tile, Hardwood
Construction
Year Built
Year Built: 1960
Home type
Single Family Residence
Roof
Composition
Property Condition
Resale
Architectural Style
Colonial, Ranch
Construction Materials
Brick
Utilities & Energy
Basement
Partially Finished, Walk Out Access
Water Source
Public
Parking Features
Built In, Garage Door Opener
Price History
| Date | Event | Price |
|---|---|---|
10/18/2026 Source: | Contingent (Active Under Contract) | $319,950 $224/sqft |
10/15/2026 Source: | Listed for Sale | $319,950 +75.29% $224/sqft |
03/08/2023 Source: | Price Decreased | $182,521 -17.04% $128/sqft |
03/08/2023 Source: | Sold | $220,000 $154/sqft |

Nearby Homes
Find Homes by Property Features in Canonsburg, PA
Nearby New Homes For Sale

Based on information from the West Penn Mutli-List, INC through Nov 02, 2026, 02:15PM. Information is provided exclusively for consumers’ personal, non-commercial use and may not be used for any purpose other than to identify prospective properties consumers may be interested in purchasing. Information is deemed reliable but not guaranteed. © 2026 West Penn Multi-List, Inc. All Rights Reserved.
 Advertising Broker: Daniel Demers | Sell Your Home Services
