- Overview
- Description
- Property Details
- Location
- HOA Management
- Facts & Features
- Getting Around
- Nearby Homes




$2,495,000
Monthly Est:$12,419
 6 Beds
 5 Baths
5 full baths
 5,224sqft
801 Oak Shadows Rd, Kissimmee, FL 34747
$2,495,000
$12,419/moEst:
Get Pre-Approved
Single Family Residence
Built in 2003
$148.67/mo HOA
19,384 sqft lot
$478/sq.ft
Description
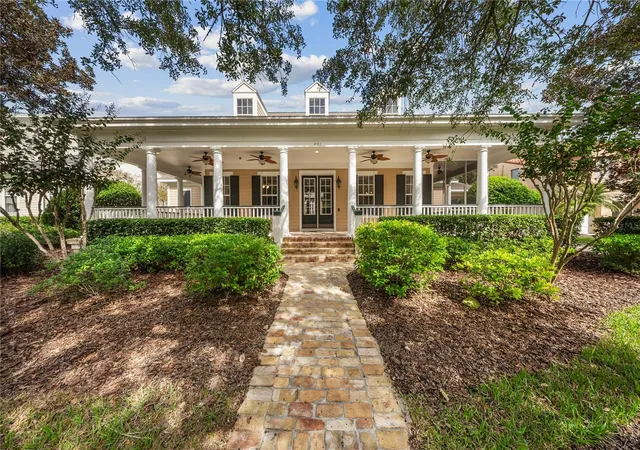
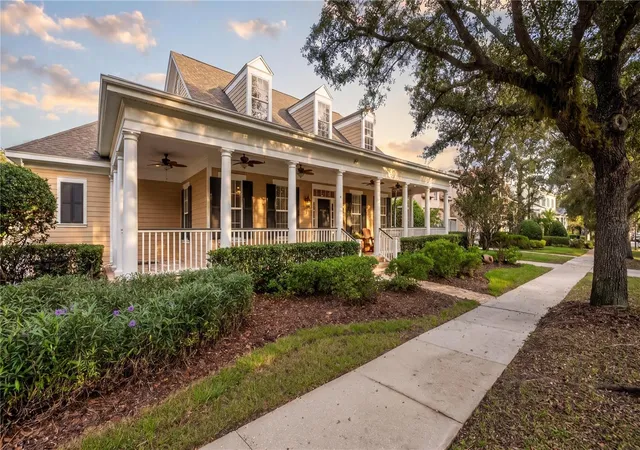
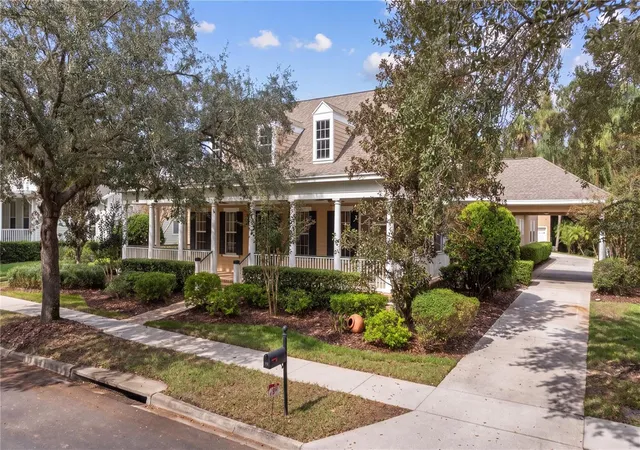
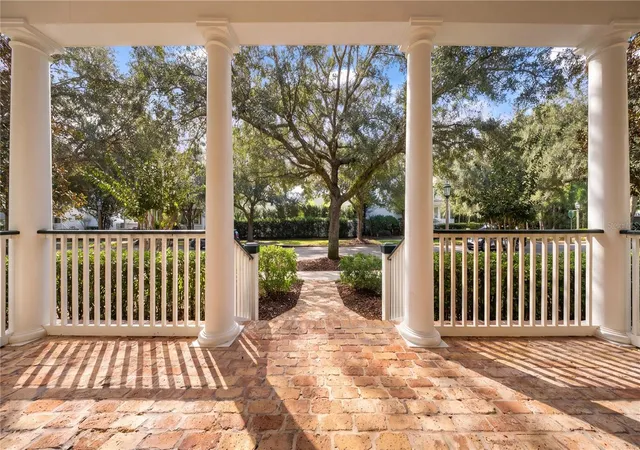
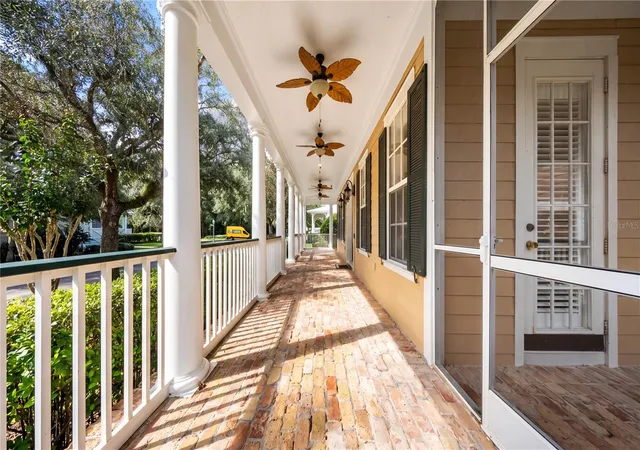
Tucked on a quiet, tree-lined street in Celebration's sought after East Village, this single-story 6 bedrooms estate greets you with a wrap-around porch of red Chicago brick, made for slow afternoons, and a screened side porch off the dining room for dinner al fresco. Set on an oversized homesite of nearly half an acre, it offers a sense of space and privacy that is hard to find in Celebration.
Double doors open to formal dining, a living room or office, and a formal living room overlooking the screened patio and pool. High ceilings and crown molding throughout. The upgraded kitchen flows into a breakfast nook wrapped in glass and a family room. The owner's suite opens to the patio, with plantation shutters, two large closets, a soaking tub, separate vanities and a sauna in the shower. Two bedrooms share a Jack and Jill bath, and a third bedroom or office connects to a pool bath. A large laundry room and two flex rooms complete the home.
Step outside and the home becomes a private resort. The screened patio opens to a sparkling pool and spa framed by lush, mature landscaping, with palms and tropical greenery creating a natural sense of seclusion. Beyond the pool, a sprawling backyard unfolds, with citrus trees and room to garden, play or entertain, all backing to conservation woods.
A porte-cochère and long driveway lead to a six-car garage with a 2-bed, 2-bath guest house above, with a full kitchen and a private deck over conservation woods. A six-car garage is almost unheard of in Celebration, with room for a car collection, a workshop, golf carts and more. Paid-off solar adds lasting savings.
Living in East Village means morning walks on tree-shaded sidewalks, evenings by golf cart to the lakefront shops and restaurants of downtown Celebration, and a community of parks, trails and front porches, just minutes from Disney and the best of Central Florida. Schedule your private showing today.
- Houzeo last checked: 13 minutes ago
- Listing updated: November 5, 2026 at 9:14 pm
- Listing Provided by: Daniela Galvao, PA (407) 301-5465 | LA ROSA REALTY LLC (321) 939-3748
- Source: Stellar MLS-FL as distributed by MLS GRID | MLS#: S5160549

Property Details
Status
Active
Type
Single Family Residence
No. of Stories
-
County
City
Neighborhood
--
Year Built
2003
HOA Fees
$148.67/mo
Finished Area
5,224 sqft
Lot Size
19,384 sqft lot
Basement Area
- sqft
MLS Name
Stellar MLS
MLS Number
S5160549
MLS Status
Active
Days on Market
1

Continue Your Journey in App
Find your dream home, receive real-time updates, and many more!
Continue Your Journey in App
Find your dream home, receive real-time updates, and many more!
Location
HOA Management
CROA / Real Manage Elevated OnSite / Ksenia Matos
HOA Fees
$445.59/ Quarterly
Amenities
 Amenities and services may be covered by one or multiple associations and service providers.
 Gym
 Pool
 Security Gate
 Basket Ball
 Park Playground
 Tennis
 Vehicle Restrictions
Disclaimer: Amenities are based on third-party information and may vary; buyers must independently verify all amenities, as information is deemed reliable but not guaranteed.
Facts & Features
Rooms
Bedrooms & bathrooms
Bedrooms: 6
Bathrooms: 5
Primary Bedroom
Level: First
Living Room
Level: First
Kitchen
Level: First
Interior
Window Features
Blinds, Shutters
Heating
Central, Electric, Solar
Appliances
Built In Oven, Convection Oven, Cooktop, Dishwasher, Disposal, Dryer, Electric Water Heater, Exhaust Fan, Microwave, Range, Refrigerator, Trash Compactor, Washer
Exterior Features
Fire Pit, Garden, Outdoor Grill, Rain Gutters, Sidewalk
Cooling
Central Air
Flooring
Ceramic Tile, Wood
Interior Features
Cathedral Ceiling(s), Ceiling Fans(s), Central Vaccum, Crown Molding, Eat In Kitchen, High Ceilings, Kitchen/family Room Combo, Open Floorplan, Primary Bedroom Main Floor, Sauna, Solid Wood Cabinets, Split Bedroom, Stone Counters, Thermostat, Vaulted Ceiling(s), Walk In Closet(s)
Sewer
Public Sewer
Construction
Year Built
Year Built: 2003
Home type
Single Family Residence
Architectural Style
Coastal
Foundation Details
Slab
Construction Materials
Stucco
Roof
Shingle
Property Condition
Completed
Utilities & Energy
Association Amenities
Basketball Court, Fence Restrictions, Fitness Center, Playground, Pool, Tennis Court(s), Vehicle Restrictions
Laundry Features
Inside, Laundry Room, Sink, Washer Hookup
Water Source
Public
Utilities
Cable Available, Cable Connected, Electricity Connected, Fiber Optics, Sewer Connected
Pool Features
In Ground, Gunite
Other Features
Patio And Porch Features
Covered, Enclosed, Front Porch, Patio, Porch, Rear Porch, Screened, Wrap Around
Vegetation
Fruit Trees, Mature Landscaping, Trees/landscaped
Community Features
Association Recreation Owned, Deed Restrictions, Dog Park, Fitness Center, Golf Carts Ok, Golf, Irrigation Reclaimed Water, No Truck/rv/motorcycle Parking, Playground, Pool, Sidewalks, Tennis Court(s)
Subdivision Name
Celebration East Village Unit 3
Lot Features
Conservation Area, Landscaped, Oversized Lot, Paved
Price History
| Date | Event | Price |
|---|---|---|
11/05/2026 Source: | Listed for Sale | $2,495,000 +211.88% $478/sqft |
10/31/2011 Source: | Listing Removed | $800,000 $153/sqft |

Nearby Homes
Find Homes by Property Features in Kissimmee, FL
Nearby New Homes For Sale

Based on information from Stellar MLS® through Nov 07, 2026, 06:45AM as submitted to and distributed by MLS GRID. All data is obtained from various sources and may not have been verified by the broker or MLS GRID. Supplied Open House Information is subject to change without notice. All information should be independently reviewed and verified for accuracy. Properties may or may not be listed by the office/agent presenting the information. IDX information is provided exclusively for consumers’ personal non-commercial use. It may not be used for any purpose other than to identify prospective properties consumers may be interested in purchasing. The data is deemed reliable but is not guaranteed by MLS GRID. The use of the MLS GRID Data may be subject to an end-user license agreement prescribed by the Member Participant’s applicable MLS, if any, and as amended from time to time. © 2026 Stellar MLS. All Rights Reserved.
 Advertising Broker: Fred McGill | Simple Showing, Inc
