- Overview
- Description
- Property Details
- Location
- HOA Management
- Facts & Features
- Getting Around
- Nearby Homes



$229,900
Monthly Est:$1,144
 2 Beds
 2 Baths
2 full baths
 1,287sqft
801 Oakmont Ave, Sun City Center, FL 33573
$229,900
$1,144/moEst:
Get Pre-Approved
Single Family Residence
Built in 1967
$-- HOA
9,400 sqft lot
$179/sq.ft
Description
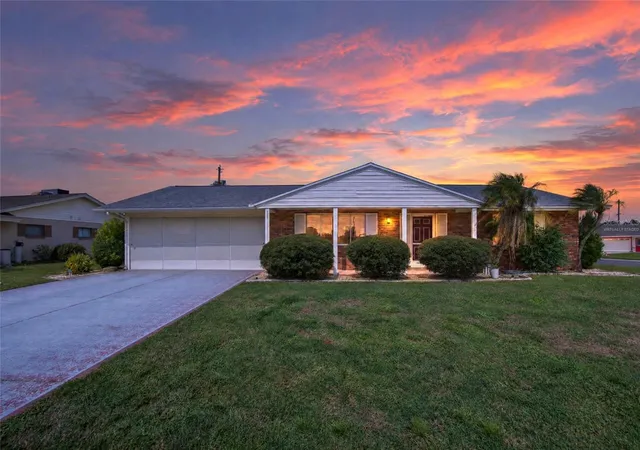
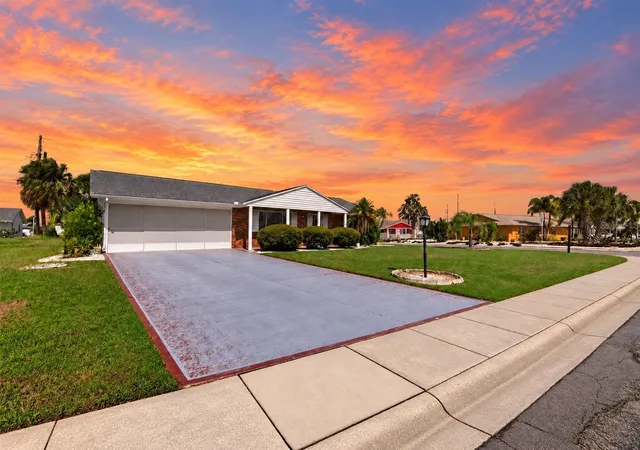
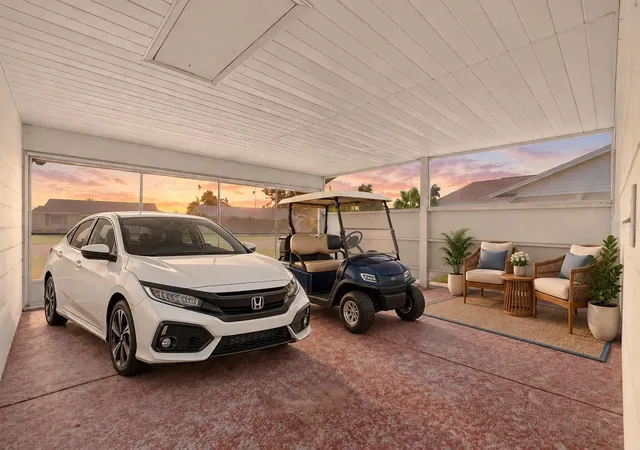
Virtually Staged. Welcome to easy Florida living! Beautifully remodeled in January 2026, this inviting home sits on a spacious corner lot in Sun City Center’s active 55+ community. With no HOA, thoughtful updates, and plenty of room to relax and entertain, it’s a wonderful place to settle in and make yourself at home.
The kitchen is sure to become a favorite gathering spot, featuring gorgeous granite countertops, 42-inch hardwood cabinetry, and stainless-steel appliances less than a year old. A French-door refrigerator, convection microwave, and self-cleaning convection range with a smart air-fryer make meal preparation a pleasure. Pull up a chair at the breakfast bar, with seating for four, or gather around the island for conversation while dinner comes together.
Attractive luxury vinyl plank flooring flows through the spacious living room and into both bedrooms, creating a comfortable, cohesive feel. The adjoining dining area is ready for everything from casual meals to holiday gatherings, while the generous guest bedroom and comfortable primary suite offer welcoming spaces to unwind. The Florida room adds even more flexibility—picture morning coffee, a good book, your favorite hobby, or a relaxing afternoon with friends.
Practical touches include a utility room with golf cart ramp access, a garage screen, updated ceiling fans throughout, and Kohler comfort-height, water-saving toilets installed in 2026. The HVAC was updated in 2022, and the large corner lot provides extra outdoor breathing room and a sense of privacy.
Beyond your front door, discover the activities, friendships, and everyday conveniences that make Sun City Center such a special place to call home. Enjoy a wide variety of recreational and social opportunities, with shopping, dining, golf, medical care, and Veterans resources close by. Golf cart travel is part of the community’s charm, making many everyday outings a little more fun. When you’re ready to explore farther, Tampa Bay’s entertainment, cruise port, and beautiful Gulf beaches are within an easy drive.
Whether you’re looking for a year-round home or a sunny seasonal retreat, this beautifully updated property offers a welcoming place to enjoy your next chapter. Come take a look—schedule your private showing today!
- Houzeo last checked: 13 minutes ago
- Listing updated: October 30, 2026 at 11:13 am
- Listing Provided by: Rich Shelley (813) 419-8056 , Dennis Hess, Jr | EXP REALTY LLC (813) 566-2434
- Source: Stellar MLS-FL as distributed by MLS GRID | MLS#: TB8559876

Property Details
Status
Active
Type
Single Family Residence
No. of Stories
1
County
City
Neighborhood
--
Year Built
1967
HOA Fees
-
Finished Area
1,287 sqft
Lot Size
9,400 sqft lot
Basement Area
- sqft
MLS Name
Stellar MLS
MLS Number
TB8559876
MLS Status
Active
Days on Market
11
Cumulative Days on Market
7

Continue Your Journey in App
Find your dream home, receive real-time updates, and many more!
Continue Your Journey in App
Find your dream home, receive real-time updates, and many more!
Location
HOA Management
SCCCA Jody
HOA Fees
$-/
Amenities
 Amenities and services may be covered by one or multiple associations and service providers.
 Gym
 Tennis
 Park Playground
 Pool
 Bike Trails
 Club House
 Spa
 Parking
 Golf
 Security Guard
 wheel Chair
Sports Court
Recreation Facilities
Recreational Facilities
Disclaimer: Amenities are based on third-party information and may vary; buyers must independently verify all amenities, as information is deemed reliable but not guaranteed.
Facts & Features
Rooms
Bedrooms & bathrooms
Bedrooms: 2
Bathrooms: 2
Interior
Flooring
Luxury Vinyl
Appliances
Convection Oven, Dishwasher, Dryer, Electric Water Heater, Ice Maker, Microwave, Range, Refrigerator, Smart Appliances, Washer
Interior Features
Ceiling Fans(s), Eat In Kitchen, Open Floorplan, Primary Bedroom Main Floor, Solid Wood Cabinets, Stone Counters, Thermostat, Window Treatments
Sewer
Public Sewer
Window Features
Blinds
Cooling
Central Air
Heating
Central, Electric, Heat Pump
Exterior Features
Lighting, Private Mailbox, Rain Gutters
Construction
Year Built
Year Built: 1967
Home type
Single Family Residence
Architectural Style
Ranch
Construction Materials
Block, Brick
Foundation Details
Slab
Property Condition
Completed
Roof
Shingle
Utilities & Energy
Water Source
Public
Laundry Features
Laundry Room
Parking Features
Driveway
Association Amenities
Clubhouse, Fitness Center, Golf Course, Handicap Modified, Park, Pickleball Court(s), Pool, Recreation Facilities, Rv/boat Storage, Sauna, Security, Shuffleboard Court, Spa/hot Tub, Tennis Court(s), Trail(s), Wheelchair Access
Utilities
Electricity Connected, Sewer Connected, Water Connected
Other Features
Lot Features
Corner Lot, Landscaped, Near Golf Course, Near Public Transit, Sidewalk, Paved
Patio And Porch Features
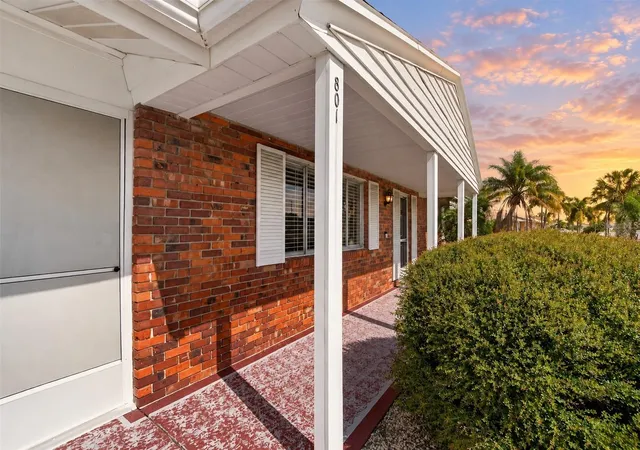
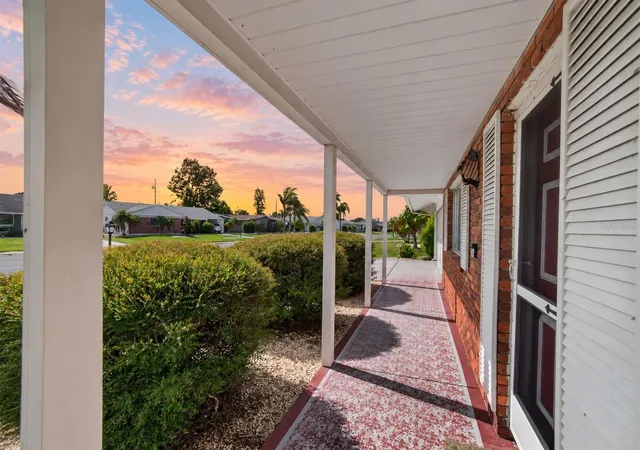
Covered, Front Porch
Community Features
Association Recreation Owned, Clubhouse, Dog Park, Fitness Center, Golf Carts Ok, Golf, Handicap Modified, Park, Pool, Restaurant, Sidewalks, Special Community Restrictions, Tennis Court(s), Wheelchair Access
Subdivision Name
Del Webbs Sun City Florida Un
Vegetation
Mature Landscaping
Price History
| Date | Event | Price |
|---|---|---|
10/23/2026 Source: | Listed for Sale | $229,900 +21.00% $179/sqft |
07/11/2025 Source: | Sold | $190,000 $148/sqft |
05/30/2025 Source: | Pending | $190,000 $148/sqft |
05/24/2025 Source: | Listed for Sale | $190,000 $148/sqft |

Nearby Homes











Find Homes by Property Features in Sun City Center, FL
Nearby New Homes For Sale

Based on information from Stellar MLS® through Nov 04, 2026, 06:15AM as submitted to and distributed by MLS GRID. All data is obtained from various sources and may not have been verified by the broker or MLS GRID. Supplied Open House Information is subject to change without notice. All information should be independently reviewed and verified for accuracy. Properties may or may not be listed by the office/agent presenting the information. IDX information is provided exclusively for consumers’ personal non-commercial use. It may not be used for any purpose other than to identify prospective properties consumers may be interested in purchasing. The data is deemed reliable but is not guaranteed by MLS GRID. The use of the MLS GRID Data may be subject to an end-user license agreement prescribed by the Member Participant’s applicable MLS, if any, and as amended from time to time. © 2026 Stellar MLS. All Rights Reserved.
 Advertising Broker: Fred McGill | Simple Showing, Inc
