- 0
- 4
- Overview
- Description
- Property Details
- Location
- Facts & Features
- Getting Around
- Nearby Homes




$450,000
Monthly Est:$2,240
 3 Beds
 2 Baths
2 full baths
 2,045sqft
801 SW 52nd Street, Cape Coral, FL 33914
$450,000
$2,240/moEst:
Get Pre-Approved
Single Family Residence
Built in 1986
$-- HOA
0.26 acre lot
$220/sq.ft
Description
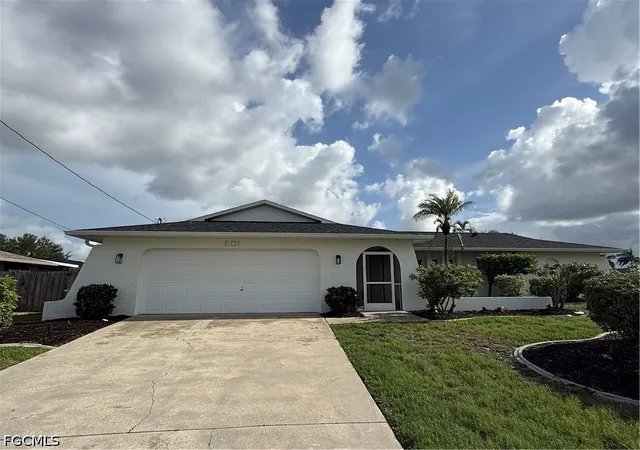
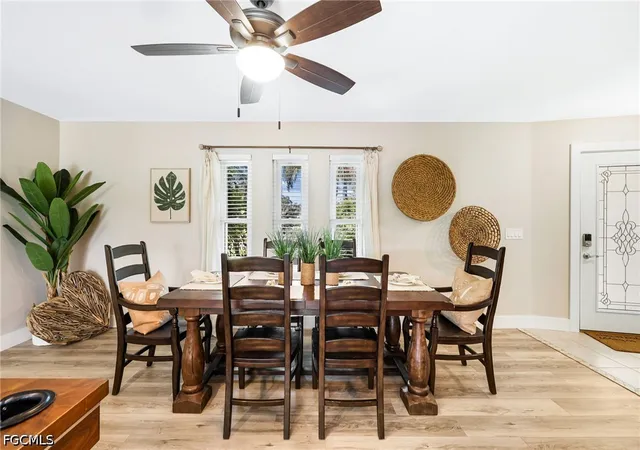
Discover the relaxed Florida lifestyle in this charming 3-bed, 2-bath pool home in Cape Coral’s beloved Unit 64. Perched on a high-elevation corner lot, the home stands out immediately with fresh, light exterior paint, bold black shingles, and vibrant tropical landscaping that creates a picture-perfect first impression.
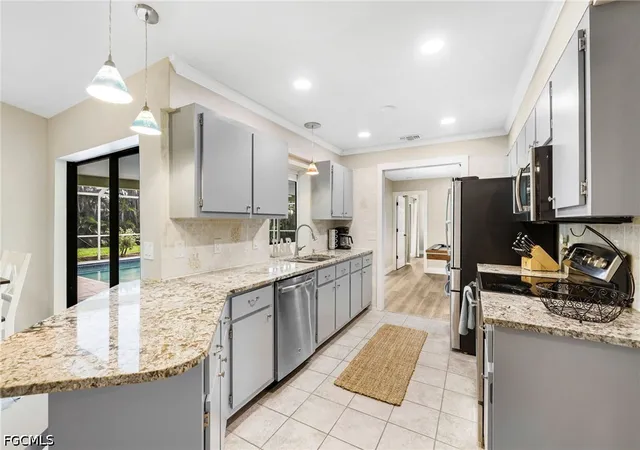
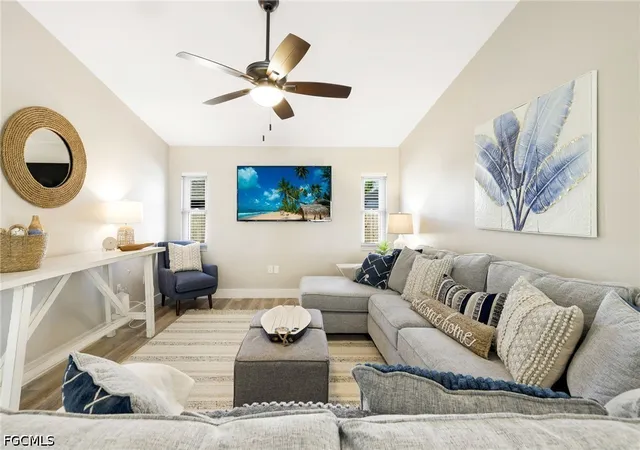
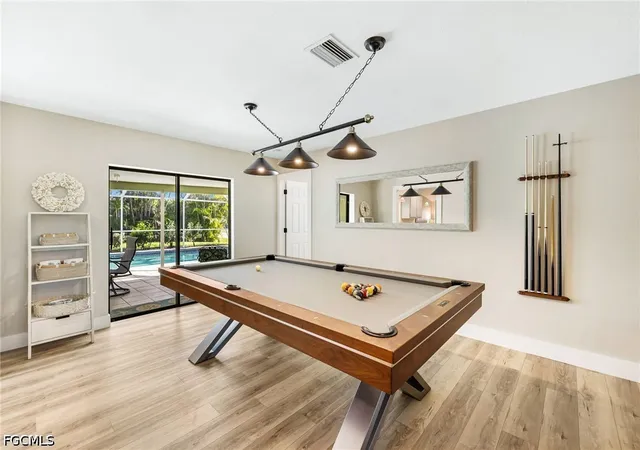
Inside, you’ll find spacious rooms, oversized closets, and a soothing palette of coastal greys and whites. The home has been thoughtfully updated and styled with vacation-rental appeal - bright, breezy, and ready for guests or full-time living.
The oversized garage, impact window protection, new 2022 roof, and 2022 AC Unit add comfort and confidence,...
- Houzeo last checked: 4 minutes ago
- Listing updated: September 17, 2026 at 3:49 pm
- Listing Provided by: Capt. Mick Jensen (239) 222-3727 DRE #258012551, Emily Schwartze (314) 960-9936 DRE #258036262 | DomainRealty.com LLC (239) 301-4301
- Source: Florida Gulf Coast MLS, Fort Myers-FL | MLS#: 2026026044

Property Details
Status
Active
Type
Single Family Residence
No. of Stories
1
County
City
Neighborhood
Year Built
1986
HOA Fees
-
Finished Area
2,045 sqft
Lot Size
0.26 acre lot
Basement Area
- sqft
MLS Name
Florida Gulf Coast MLS, Fort Myers
MLS Number
2026026044
MLS Status
Active
Days on Market
74
Cumulative Days on Market
66

Continue Your Journey in App
Find your dream home, receive real-time updates, and many more!
Download App
Continue Your Journey in App
Find your dream home, receive real-time updates, and many more!
Facts & Features
Rooms
Bedrooms & bathrooms
Bedrooms: 3
Bathrooms: 2
Interior
Cooling
Central Air, Ceiling Fans, Electric
Sewer
Assessment Paid, Public Sewer
Appliances
Dryer, Dishwasher, Freezer, Ice Maker, Range, Refrigerator, Refrigerator With Ice Maker, Washer
Window Features
Single Hung, Impact Glass
Exterior Features
Fence, Fruit Trees, Sprinkler Irrigation
Interior Features
Attic, Breakfast Bar, Cathedral Ceilings, Entrance Foyer, Living Dining Room, Pull Down Attic Stairs, Shower Only, Separate Shower, Cable Tv, Split Bedrooms
Flooring
Tile, Vinyl
Heating
Central, Electric
Construction
Year Built
Year Built: 1986
Home type
Single Family Residence
Construction Materials
Block, Concrete, Stucco
Property Condition
Resale
Architectural Style
Ranch, One Story
Roof
Shingle
Utilities & Energy
Security Features
Key Card Entry, Smoke Detectors
Pool Features
Concrete, In Ground
Laundry Features
Washer Hookup, Dryer Hookup, Inside
Utilities
Cable Available
Water Source
Assessment Paid, Public
Parking Features
Attached, Driveway, Garage, Paved, Garage Door Opener
Association Amenities
None
Other Features
Patio And Porch Features
Lanai, Porch, Screened
Subdivision Name
Skyline South
Community Features
Boat Facilities, Non Gated
Disclosures
Owner Has Flood Insurance, Rv Restrictions, Seller Disclosure
Lot Features
Corner Lot, Oversized Lot, Sprinklers Automatic
Price History
| Date | Event | Price |
|---|---|---|
07/13/2026 Source: | Listed for Sale | $450,000 $220/sqft |

Pelican Ranks #4 in Cape Coral, FL

Homes

Rental Prices

Median Home Price
Nearby Homes




Find Homes by Property Features in Cape Coral, FL
Nearby New Homes For Sale


Based on information from the Florida Gulf Coast Multiple Listing Service, Inc. through Sep 26, 2026, 05:00AM. IDX information is provided exclusively for consumers’ personal, non-commercial use, that it may not be used for any purpose other than to identify prospective properties consumers may be interested in purchasing. All information provided is deemed reliable but is not guaranteed and should be independently verified. Some IDX listings have been excluded from this website. © 2026 Florida Gulf Coast Multiple Listing Service - All Rights Reserved.
 Advertising Broker: Moe Mossa (Savvy Avenue) | Savvy Avenue, LLC


