- Overview
- Description
- Property Details
- Location
- Facts & Features
- Getting Around
- Nearby Homes

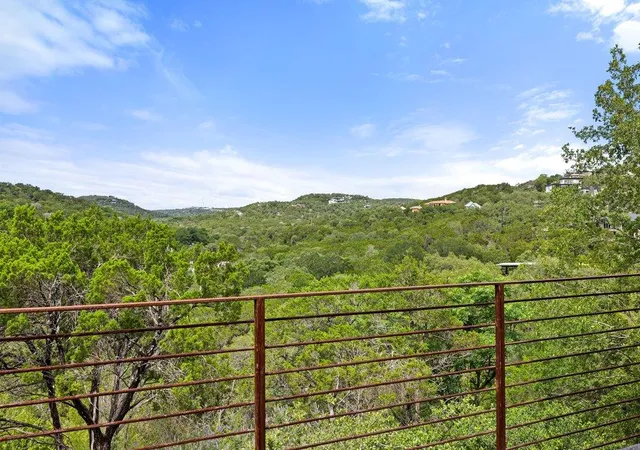


$1,650,000
Monthly Est:$8,213
 3 Beds
 3 Baths
2 full baths + 1 half bath
 2,273sqft
801 The High Rd, Austin, TX 78746
$1,650,000
$8,213/moEst:
Get Pre-Approved
Single Family Residence
Built in 2009
$-- HOA
15,224.22 sqft lot
$726/sq.ft
Description
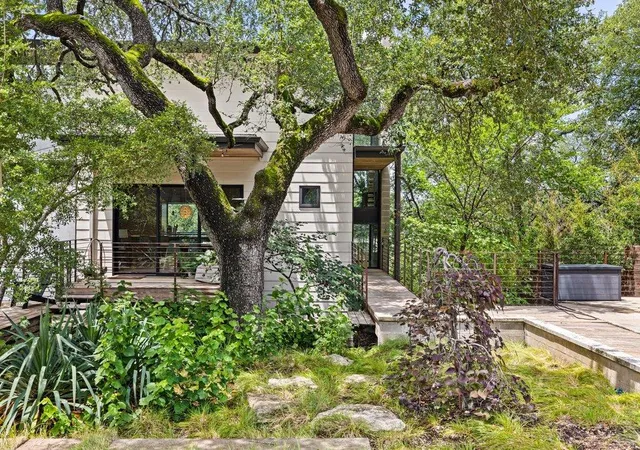
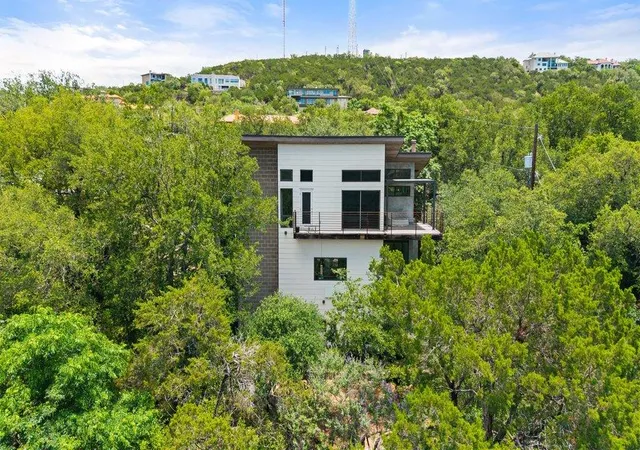
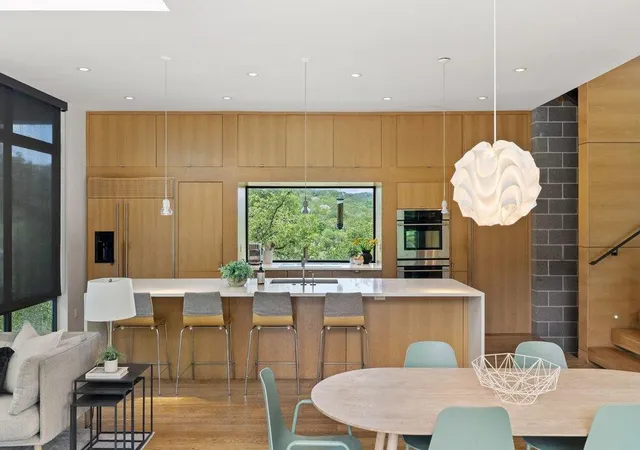
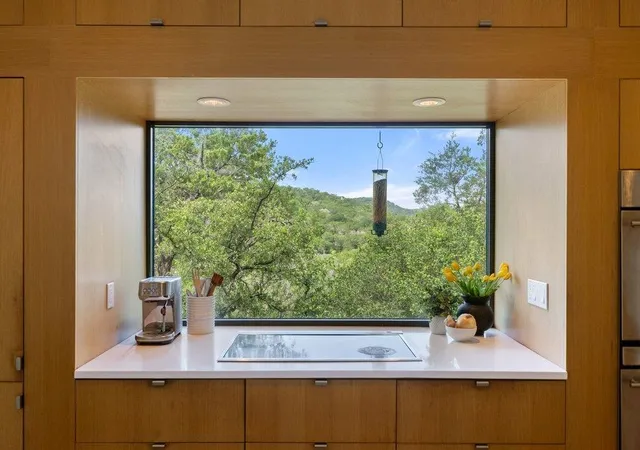
Westlake Unicorn -- Modern, Nature, Privacy, Views, and Downtown Access — All in One Address. This modern treehouse retreat presents a rare opportunity to own a move-in ready architectural home in the Westlake area at a price where nothing like this exists. Set on a usable, level lot surrounded by mature trees and natural beauty, the property offers a combination of privacy, flexibility, and design that is increasingly difficult to find under $2M. Originally built in 2009 and thoughtfully designed far ahead of its time, the home feels remarkably current. While many homes in this price range throughout Westlake are older, dated, or in need of significant renovation, this residence offers clean architectural lines, modern livability, and an immediate lock-and-leave lifestyle without compromise. Walls of glass frame the surrounding trees like living artwork, while natural light and shifting shadows animate the interiors throughout the day. Every window placement feels intentional, creating a seamless connection between the home and its landscape while bringing a sense of calm and privacy to every space. With no backyard neighbors, the setting feels exceptionally secluded, enhanced by the peaceful sound of the creek flowing just behind the property. The functional floor plan balances comfort and character with spaces designed for both everyday living and quiet retreat. Tucked into the trees, the private primary suite opens to an expansive patio with sweeping Hill Country views stretching for miles — the perfect setting to unwind above the canopy while taking in breathtaking sunsets each evening. Located in one of Austin’s most sought-after areas with access to acclaimed Eanes ISD schools, this property delivers a combination of modern architecture, usable land, privacy, views, and proximity to downtown that rarely exists at this price point. A truly unique opportunity to own a home that stands apart from anything else currently on the market.
- Houzeo last checked: 12 hours ago
- Listing updated: September 20, 2026 at 8:56 pm
- Listing Provided by: Laurel Prats (512) 636-7579 , Erin Hentschel | Compass RE Texas, LLC (512) 575-3644
- Source: Unlock MLS-TX | MLS#: 6213405

Property Details
Status
Active Under Contract
Type
Single Family Residence
No. of Stories
-
County
City
Neighborhood
Year Built
2009
HOA Fees
-
Finished Area
2,273 sqft
Lot Size
15,224.22 sqft lot
Basement Area
- sqft
MLS Name
Unlock MLS
MLS Number
6213405
MLS Status
Active Under Contract
Days on Market
58

Continue Your Journey in App
Find your dream home, receive real-time updates, and many more!
Download App
Continue Your Journey in App
Find your dream home, receive real-time updates, and many more!
Location
Facts & Features
Rooms
Bedrooms & bathrooms
Bedrooms: 3
Bathrooms: 3
Interior
Heating
Central
Sewer
Septic Tank
Interior Features
Bookcases, Built In Features, Ceiling Fan(s), Ceiling High, Quartz Counters, Double Vanity, Eat In Kitchen, Interior Steps, Kitchen Island, Multiple Living Areas, Open Floorplan, Recessed Lighting
Flooring
Concrete, Tile, Wood
Window Features
None
Appliances
Built In Refrigerator, Cooktop, Dishwasher, Disposal, Induction Cooktop
Cooling
Central Air
Exterior Features
Balcony, Electric Car Plug In, Rain Gutters, Private Entrance, Private Yard
Construction
Year Built
Year Built: 2009
Home type
Single Family Residence
Foundation Details
Slab
Construction Materials
Block, Hardi Plank Type, Stucco
Roof
Metal
Property Condition
Resale
Utilities & Energy
Utilities
Electricity Connected, Sewer Connected, Water Connected
Parking Features
Additional Parking, Concrete
Pool Features
None
Fireplace Features
Great Room
Water Source
Private
Other Features
Subdivision Name
Bonham
Community Features
None
Disclosures
Seller Disclosure
Lot Features
Back Yard, Front Yard, Sprinklers In Rear, Sprinklers In Front
Patio And Porch Features
Deck, Front Porch, Rear Porch
Price History
| Date | Event | Price |
|---|---|---|
09/20/2026 Source: | Contingent (Active Under Contract) | $1,650,000 $726/sqft |
08/06/2026 Source: | Listing Removed | $1,650,000 $726/sqft |
07/30/2026 Source: | Price Decreased | $1,650,000 -5.71% $726/sqft |
07/23/2026 Source: | Price Decreased | $1,750,000 -7.65% $770/sqft |
07/11/2026 Source: | Listed for Sale | $1,895,000 +736.64% $834/sqft |

Show more
Nearby Homes

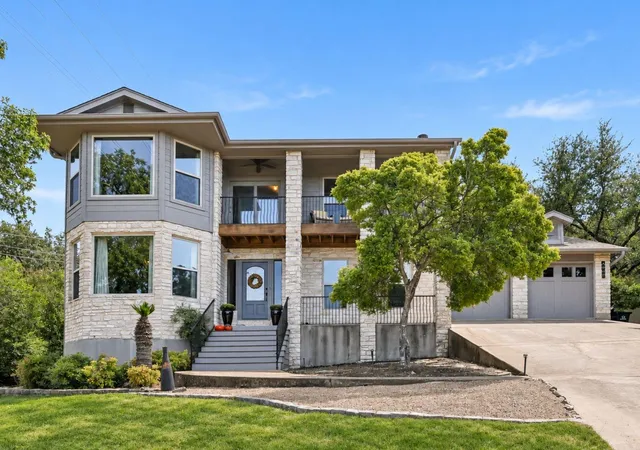
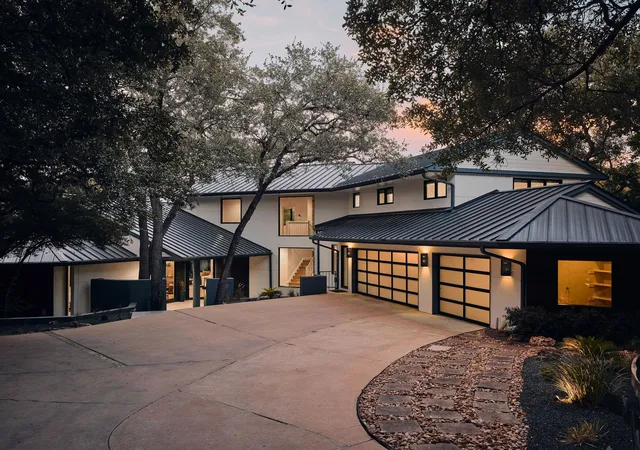
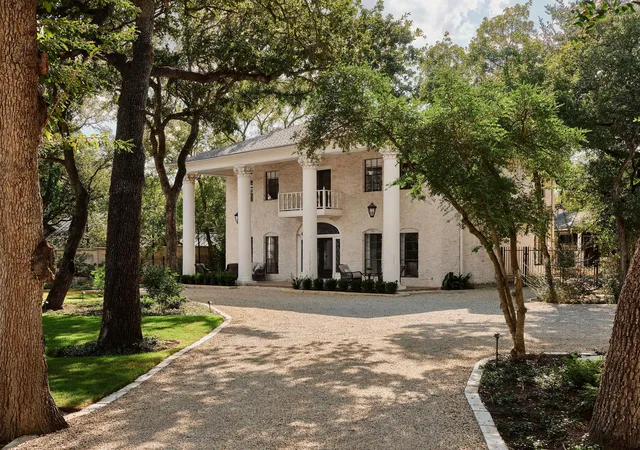
Find Homes by Property Features in Austin, TX
Nearby New Homes For Sale

Based on information submitted to the MLS GRID from Unlock MLS through Oct 02, 2026, 09:00AM. All information provided is deemed reliable but is not guaranteed and should be independently verified. Unlock MLS and its affiliates provide the MLS and all content therein “AS IS” and without any warranty, express or implied. All data is obtained from various sources and may not have been verified by broker or MLS GRID. Supplied Open House Information is subject to change without notice. All information should be independently reviewed and verified for accuracy. Properties may or may not be listed by the office/agent presenting the information. The information being provided is for consumers’ personal, non-commercial use. It may not be used for any purpose other than to identify prospective properties consumers may be interested in purchasing. © 2026 Unlock MLS. All Rights Reserved.
 Advertising Broker: Michelle Brecker | Pathway To Home Realty