- Overview
- Description
- Property Details
- Location
- HOA Management
- Facts & Features
- Getting Around
- Nearby Homes

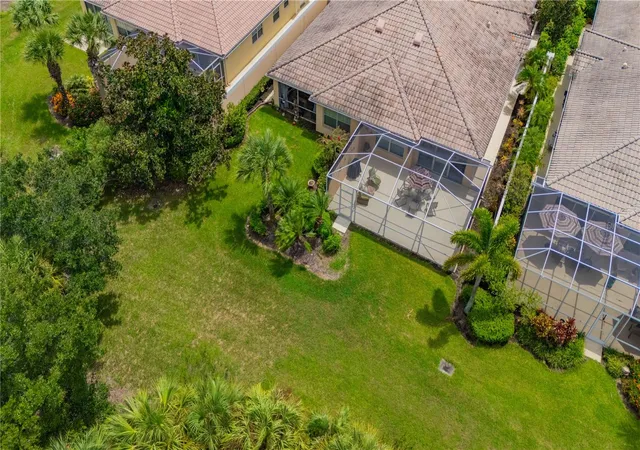


$415,000
Monthly Est:$2,066
 2 Beds
 2 Baths
2 full baths
 1,693sqft
8012 Camminare Dr, Sarasota, FL 34238
$415,000
$2,066/moEst:
Get Pre-Approved
Villa
Built in 2004
$473/mo HOA
4,887 sqft lot
$245/sq.ft
Description
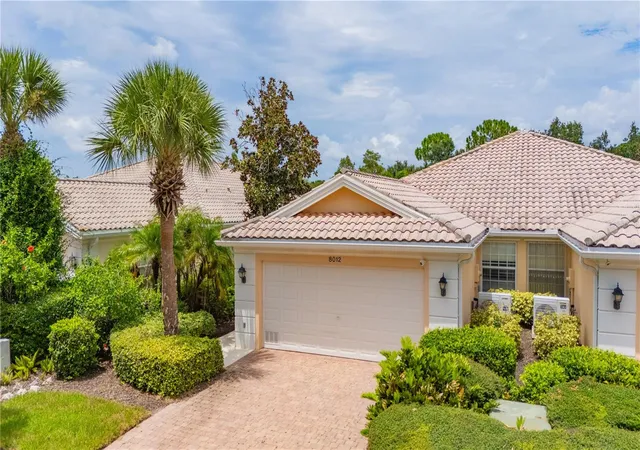
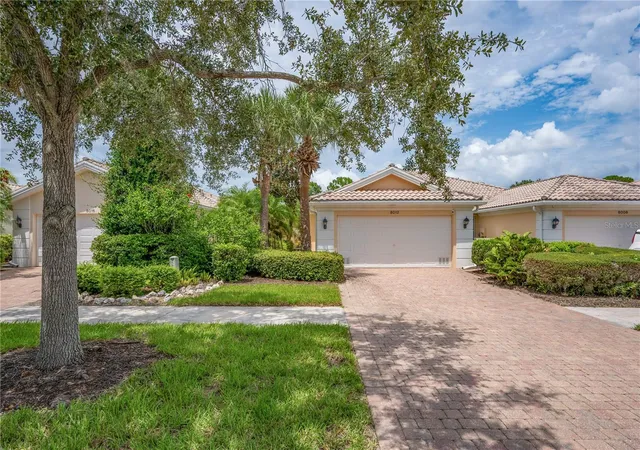
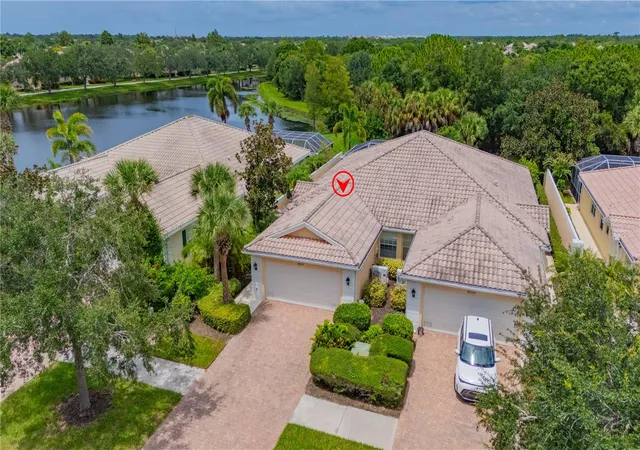
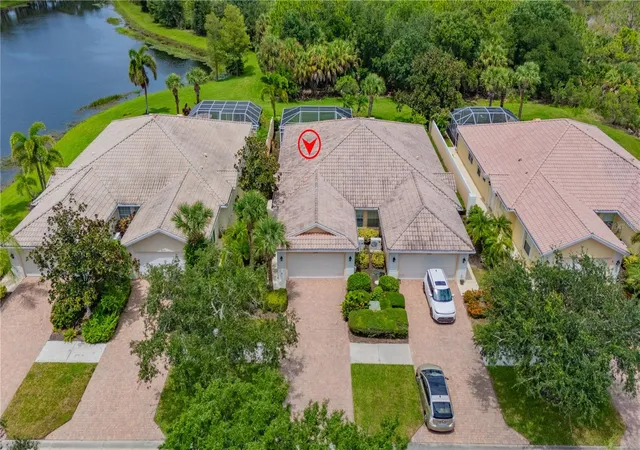
Come live a “Vacation Lifestyle” in VlllageWalk’s most popular model - This extended Capri III Villa is clean and bright and ready for new residents! Featuring 2 full bedroom suites, the villa offers the convenience of “lock and leave”condominium living combined with the privacy of owning your own home. Constructed with poured concrete and steel walls, it was built solid! Monthly fees include lawn and landscaping maintenance along with irrigation, mulching, pruning and an amenity package second to none. Residents enjoy 6 HAR-TRU tennis courts, multiple pickleball courts, bocce ball, basketball court, a large resort pool and a heated fitness pool. True resort living. The community TownCenter hosts daily activities along with card rooms, exercise classes and a state-of-the-art fitness center and more. Breakfast and lunch are served at the onsite cafe with an occasional dinner service without any monthly minimums. Great community, Great location, Great opportunity to become happily involved in Palmer Ranches finest community!
- Houzeo last checked: 8 hours ago
- Listing updated: September 21, 2026 at 6:38 pm
- Listing Provided by: Scott Albert (941) 929-9333 | TOWN CENTER REALTY (941) 929-9333
- Source: Stellar MLS-FL | MLS#: A4703777

Property Details
Status
Active
Type
Single Family Residence
No. of Stories
1
County
City
Neighborhood
--
Year Built
2004
HOA Fees
$473/mo
Finished Area
1,693 sqft
Lot Size
4,887 sqft lot
Basement Area
- sqft
MLS Name
Stellar MLS
MLS Number
A4703777
MLS Status
Active
Days on Market
46
Cumulative Days on Market
28

Continue Your Journey in App
Find your dream home, receive real-time updates, and many more!
Download App
Continue Your Journey in App
Find your dream home, receive real-time updates, and many more!
Location
HOA Management
VWHOA/ Colin Smart
HOA Fees
$472.67/ Monthly
Palmer Ranch Master Association
HOA Fees
$-/
Disclaimer: Amenities are based on third-party information and may vary; buyers must independently verify all amenities, as information is deemed reliable but not guaranteed.
Facts & Features
Rooms
Bedrooms & bathrooms
Bedrooms: 2
Bathrooms: 2
Great Room
Level: First
Area: 297.14 Square Feet
Dimensions: 16.6x17.9
Dining Room
Level: First
Area: 137.20 Square Feet
Dimensions: 14x9.8
Den
Level: First
Area: 282.80 Square Feet
Dimensions: 14x20.2
Primary Bedroom
Level: First
Area: 176.38 Square Feet
Dimensions: 12.5x14.11
Bedroom 2
Level: First
Area: 165.76 Square Feet
Dimensions: 11.2x14.8
Kitchen
Level: First
Area: 119.00 Square Feet
Dimensions: 10x11.9
Laundry
Level: First
Area: 60.00 Square Feet
Dimensions: 5x12
Interior
Flooring
Bamboo, Ceramic Tile
Sewer
Public Sewer
Appliances
Convection Oven, Dishwasher, Disposal, Dryer, Microwave, Refrigerator, Washer
Exterior Features
Rain Gutters, Sidewalk
Interior Features
Ceiling Fans(s), Central Vaccum, Kitchen/family Room Combo, Living Room/dining Room Combo, Open Floorplan, Primary Bedroom Main Floor, Split Bedroom, Vaulted Ceiling(s), Walk In Closet(s)
Heating
Central, Electric
Cooling
Central Air
Construction
Year Built
Year Built: 2004
Home type
Villa
Foundation Details
Slab
Property Condition
Completed
Roof
Tile
Construction Materials
Concrete
Utilities & Energy
Water Source
Canal/lake For Irrigation
Laundry Features
Laundry Room
Utilities
Cable Connected, Electricity Connected, Fire Hydrant, Public, Sewer Connected, Sprinkler Recycled, Underground Utilities, Water Connected
Other Features
Subdivision Name
Villagewalk
Community Features
Association Recreation Owned, Clubhouse, Community Mailbox, Deed Restrictions, Fitness Center, Gated Community Guard, Golf Carts Ok, Irrigation Reclaimed Water, Pool, Racquetball, Restaurant, Sidewalks, Tennis Court(s), Street Lights
Price History
| Date | Event | Price |
|---|---|---|
08/24/2026 Source: | Listed for Sale | $415,000 $245/sqft |

Nearby Homes
Find Homes by Property Features in Sarasota, FL

Based on information from Stellar MLS® through Oct 09, 2026, 02:30PM as submitted to and distributed by MLS GRID. All data is obtained from various sources and may not have been verified by the broker or MLS GRID. Supplied Open House Information is subject to change without notice. All information should be independently reviewed and verified for accuracy. Properties may or may not be listed by the office/agent presenting the information. IDX information is provided exclusively for consumers’ personal non-commercial use. It may not be used for any purpose other than to identify prospective properties consumers may be interested in purchasing. The data is deemed reliable but is not guaranteed by MLS GRID. The use of the MLS GRID Data may be subject to an end-user license agreement prescribed by the Member Participant’s applicable MLS, if any, and as amended from time to time. © 2026 Stellar MLS. All Rights Reserved.
 Advertising Broker: Fred McGill | Simple Showing, Inc