Realty Solution
Powered by 
- 3
- Overview
- Description
- Property Details
- Location
- Facts & Features
- Getting Around
- Nearby Homes

 No HOA

Street View
Listed by: Nancy Leonardo (714) 310-4228 DRE #01341295 | Nancy Leonardo, Broker (714) 310-4228
$1,695,000
Monthly Est:$8,437
 4 Beds
 3 Baths
2 full baths + 1 half bath
 2,233sqft
8019 E Elderwood, Orange, CA 92869
$1,695,000
$8,437/moEst:
Get Pre-Approved
Single Family Residence
Built in 1986
$-- HOA
5,000 sqft lot
$759/sq.ft
Description
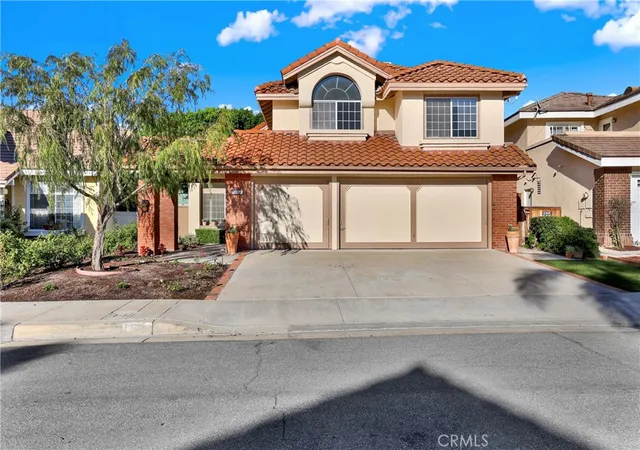
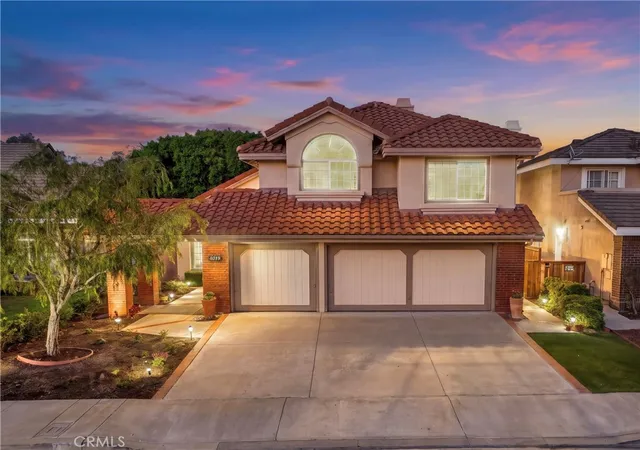
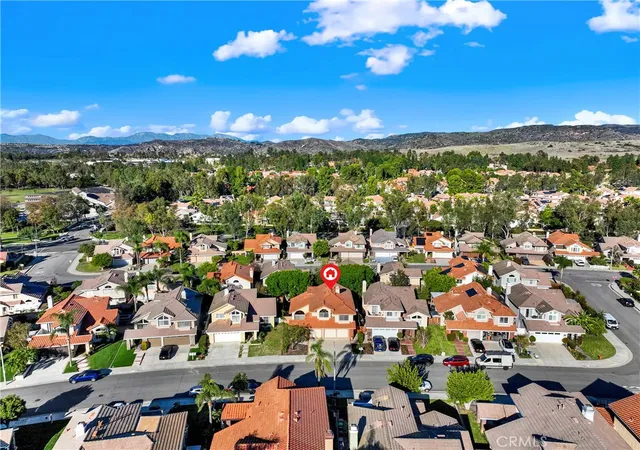
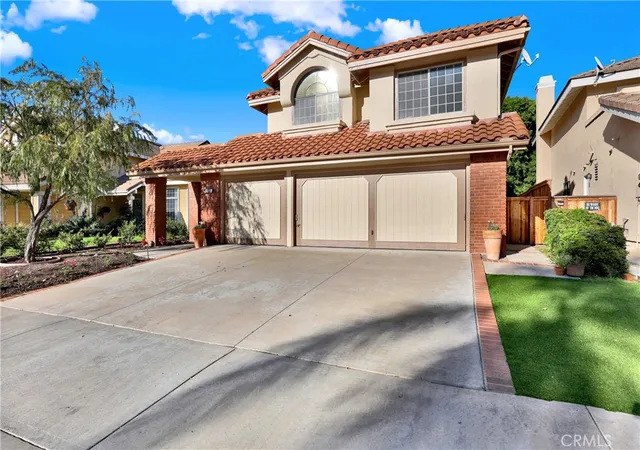
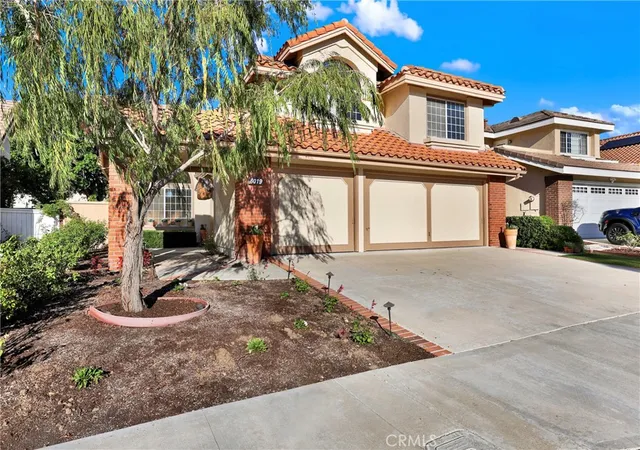
Welcome to 8019 E. Elderwood, a Remodeled Dream Home Located in the Highly Desirable Santiago Hills Community. This Immaculate Home Boasts Three Bedrooms, plus a Light Filled Room that can be used as a Bedroom, Loft, Playroom, or Office, and Two and a Half Bathrooms. Walk into Soaring Ceilings, and Exceptional Natural Lighting. Beautiful Newly Remodeled Kitchen with Plenty of Cabinet Space, New Stainless Steel Sink With Pull-Out Faucet, Updated Stainless Steel Appliances, Cooktop, Range Hood, Spacious Wrap Around Quartz Counter Top with Coffee Bar. Enjoy views of your Cheerfully Green Backyard from the Family Dining Area. The Living Room Enjoys Vaulted Ceilings that Opens to the Dining Room with Backyard Access. Great For Hosting. The Large Family Room has a Cozy Brick Fireplace, Opens to the Kitchen. The Spacious Primary Suite Enjoys a Vaulted Ceiling, Large Walk-In Closet, Remodeled Primary Bathroom with a Walk-In Shower, Separate Tub, and Vanity With Dual Sinks and Beautiful New Counter Top. So Many Upgrades throughout the Home. Updated Fixtures. Updated Doors. New Mirrors. New Paint Inside and Out. New Carpet in Bedrooms and Stairs. Extra Cabinetry Upstairs. Perfect Back Yard to Play, Entertain & Host BBQ's. Low Maintenance Newly added Turf allows for Low Amounts of Watering. Enjoy the Mature Greenery in Front and Backyard. Convenient Floor Level Indoor Laundry Room with Built-In Cabinets. Remodeled Half Bath on Ground Level. There is Direct Access to the Large Three Car Garage with Workbench, and Built-In Storage. Garage Has Plenty of Room for Cars/Toys, or At Home Gym. Wide Driveway Allows Extra Room for Added Parking. Short Walk to Chapman Hills Elementary, Irvine Regional Park and Peters Canyon Regional Park. Short Drive to Orange Canyon Village Shopping Center, Restaurants, and Multiple Walking/Hiking/Biking/Horse Trails, and Santiago Canyon College. Easy Access to the 241/261 Toll Roads and 5/55/22 Freeways. No HOA, No Mello-Roos! A Must See! All information on this page is considered reliable, but not guaranteed. Please verify these property details with your agent.
- Houzeo last checked: 5 minutes ago
- Listing updated: November 9, 2026 at 1:15 am
- Source: California Regional MLS-CA | MLS#: PW26236694

Property Details
Status
Active
Type
Single Family Residence
No. of Stories
2
County
City
Neighborhood
--
Year Built
1986
HOA Fees
-
Finished Area
2,233 sqft
Lot Size
5,000 sqft lot
Basement Area
- sqft
MLS Name
California Regional MLS
MLS Number
PW26236694
MLS Status
Active
Days on Market
4
Cumulative Days on Market
4

Continue Your Journey in App
Find your dream home, receive real-time updates, and many more!
Continue Your Journey in App
Find your dream home, receive real-time updates, and many more!
Location
Facts & Features
Rooms
Bedrooms & bathrooms
Bedrooms: 4
Bathrooms: 3
Interior
Cooling
Central Air
Interior Features
Breakfast Area, Separate Formal Dining Room, High Ceilings, Open Floorplan, Loft, Walk In Closets
Sewer
Public Sewer
Heating
Central
Appliances
Dishwasher, Microwave, Refrigerator, Dryer, Washer
Construction
Year Built
Year Built: 1986
Home type
Single Family Residence
Foundation Details
Slab
Roof
Clay
Property Condition
Updated Remodeled, Turnkey
Utilities & Energy
Water Source
Public
Fireplace Features
Family Room
Laundry Features
Inside, Laundry Room
Parking Features
Door Multi, Direct Access, Driveway, Garage Faces Front, Garage, Oversized, Private
Pool Features
None
Security Features
Smoke Detectors
Other Features
Community Features
Biking, Hiking, Park
Subdivision Name
Santiago Hills Community
Lot Features
Back Yard, Front Yard, Near Park
Price History
| Date | Event | Price |
|---|---|---|
11/04/2026 Source: | Listed for Sale | $1,695,000 $759/sqft |

Nearby Homes



Find Homes by Property Features in Orange, CA


Based on information from California Regional Multiple Listing Service, Inc. as of Nov 09, 2026, 06:15PM and /or other sources. All data, including all measurements and calculations of area, is obtained from various sources and has not been, and will not be, verified by broker or MLS. All information should be independently reviewed and verified for accuracy. Properties may or may not be listed by the office/agent presenting the information. Information being provided is for consumers’ personal, non-commercial use and may not be used for any purpose other than to identify prospective properties consumers may be interested in purchasing. This website may not include listings or property addresses of sellers who have directed their listing brokers to withhold their listing or their property address from display on the Internet. © 2026 California Regional Multiple Listing Service. All Rights Reserved.
 Advertising Broker: William Johnson DRE #01463271 | William Johnson Brokerage
