- Overview
- Description
- Property Details
- Location
- Facts & Features
- Getting Around
- Nearby Homes
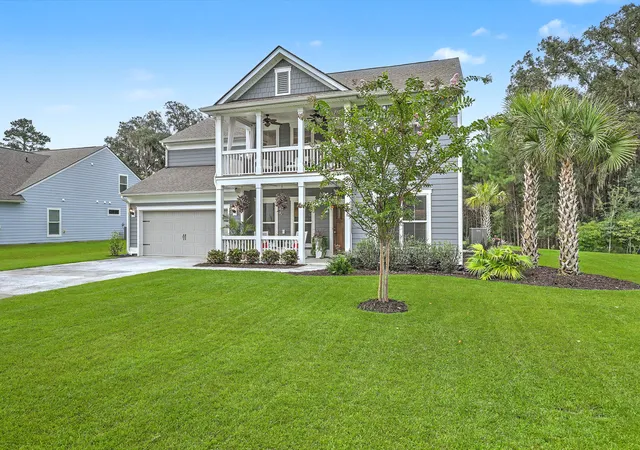

Street View
$849,000
Monthly Est:$4,226
 4 Beds
 4 Baths
3 full baths + 1 half bath
 3,202sqft
8020 Cheverie Ct, Johns Island, SC 29455
$849,000
$4,226/moEst:
Get Pre-Approved
Single Family Residence
Built in 2024
$-- HOA
0.35 acre lot
$265/sq.ft
Description
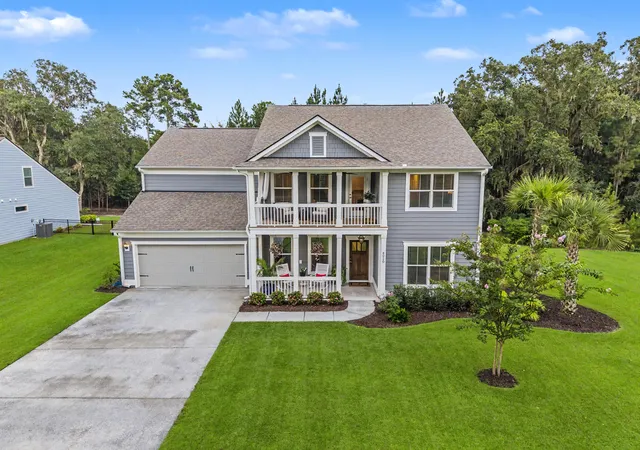
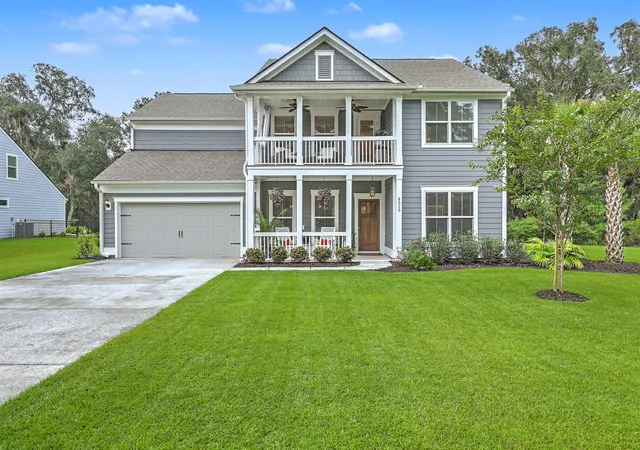
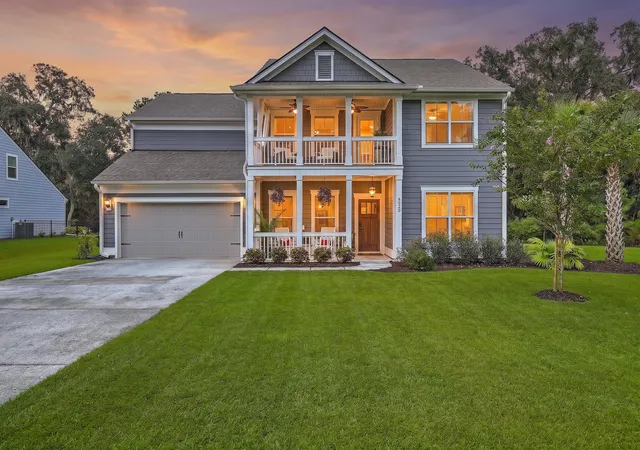
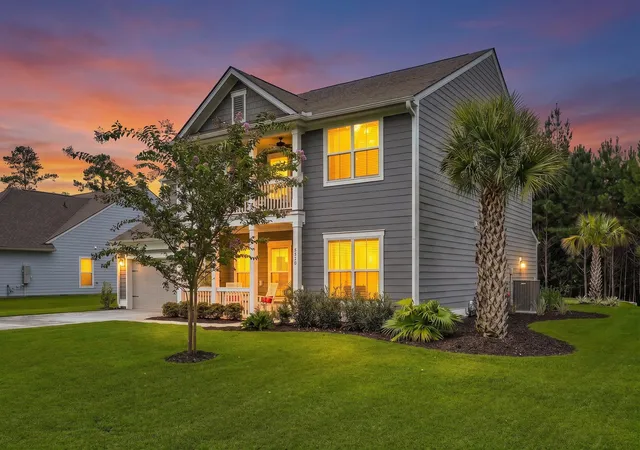
Move in ready! Welcome to this beautiful 5-bedroom, 3.5-bath home in Sea Island Preserve, where classic Charleston charm meets comfortable, modern living. Tucked away in a truly private setting with no homes directly across the street or behind the property, this home offers a peaceful backdrop and plenty of privacy. Double front porches add timeless Lowcountry character and create inviting spaces to enjoy the neighborhood.Inside, the foyer opens to a spacious study on the right and a formal dining room on the left. Continue into the main living area, where the gourmet kitchen takes center stage. Featuring stainless steel appliances, quartz countertops, a large island with bar seating, built-in oven and microwave, and a convenient pantry, the kitchen is designed for both everydayliving and entertaining. Just off the kitchen is a breakfast nook and a custom bar/beverage center, while the kitchen flows seamlessly into the expansive great room, complete with a cozy fireplace and access to the screened lanai.
The first floor also offers a versatile flex room that can easily serve as a fifth bedroom, home office, playroom, or guest space, along with a half bath for added convenience.
Upstairs, a spacious loft provides the perfect second living area, media room, or retreat and opens directly onto the second-floor porch. The luxurious primary suite features a tray ceiling, dual walk-in closets, and a beautifully appointed bathroom with a double-sink vanity, soaking tub, and gorgeous walk-in shower. Three additional bedrooms and a laundry room are also located upstairs. One secondary bedroom includes its own private bathroom, while the remaining two bedrooms share a separate full bath.
Step outside to enjoy the home's impressive outdoor living spaces. The screened-in porch offers plenty of room for seating and overlooks the large backyard, which backs to a wooded area for added privacy. An additional patio provides even more space for grilling, entertaining, or relaxing outdoors.
Sea Island Preserve offers fantastic amenities, including a large outdoor pool, pickleball courts, playground, and walking/jogging trails. Conveniently located near shopping and dining, while still providing easy access to Seabrook Island, Kiawah Island, Folly Beach, and downtown Charleston, this home offers the best of Lowcountry living in a private and welcoming setting.
Use preferred lender to buy this home and receive an incentive towards your closing costs!
- Houzeo last checked: 12 hours ago
- Listing updated: October 30, 2026 at 11:48 am
- Listing Provided by: Lynnette Duby | Keller Williams Realty Charleston
- Source: CHS Regional MLS | MLS#: 26024063

Property Details
Status
Active
Type
Single Family Residence
No. of Stories
2
County
City
Neighborhood
--
Year Built
2024
HOA Fees
-
Finished Area
3,202 sqft
Lot Size
0.35 acre lot
Basement Area
- sqft
MLS Name
CHS Regional MLS
MLS Number
26024063
MLS Status
Active
Days on Market
71

Continue Your Journey in App
Find your dream home, receive real-time updates, and many more!
Continue Your Journey in App
Find your dream home, receive real-time updates, and many more!
Location
Facts & Features
Rooms
Bedrooms & bathrooms
Bedrooms: 4
Bathrooms: 4
Interior
Interior Features
Eat In Kitchen, Family, Entrance Foyer, Living/dining Combo, Loft, Office, Pantry, Separate Dining, Study
Heating
Natural Gas
Cooling
Central Air
Sewer
Public Sewer, Septic Tank
Construction
Year Built
Year Built: 2024
Home type
Single Family Residence
Architectural Style
Traditional
Utilities & Energy
Laundry Features
Laundry Room
Parking Features
Attached, 2 Car Garage
Water Source
Public
Other Features
Patio And Porch Features
Patio, Front Porch
Lot Features
0 .5 Acre
Community Features
Pool
Subdivision Name
Sea Island Preserve
Price History
| Date | Event | Price |
|---|---|---|
10/30/2026 Source: | Listed for Sale | $849,000 -15.02% $265/sqft |
08/14/2026 Source: | Off Market | $999,000 +30.68% $312/sqft |
06/16/2024 Source: | Sold | $764,465 $239/sqft |

Nearby Homes








Find Homes by Property Features in Johns Island, SC
Nearby New Homes For Sale

This representation is based in whole or in part on information supplied by the Charleston Trident Association of REALTORS® or its Multiple Listing Service through Nov 02, 2026, 02:15PM. Information is provided exclusively for personal, non-commercial use, and may not be used for any purpose other than to identify prospective properties consumers may be interested in purchasing.This website may not include listings or property addresses of sellers who have directed their listing brokers to withhold their listing or their property address from display on the Internet. All information deemed reliable but not guaranteed. Charleston Trident Multiple Listing Service, Inc. makes no representation or warranty regarding the accuracy of the data. ©2026 Charleston Trident MLS CTMLS. All rights reserved.
 Advertising Broker: Nicholas Huscroft | Chosen Realty
