- Overview
- Description
- Property Details
- Location
- Facts & Features
- Getting Around
- Nearby Homes



$999,900
Monthly Est:$4,977
 4 Beds
 3 Baths
1 full bath
 4,461sqft
8020 Toltec Ln, Colorado Springs, CO 80908
$999,900
$4,977/moEst:
Get Pre-Approved
Single Family Residence
Built in 1997
$-- HOA
6.81 acres lot
$224/sq.ft
Description
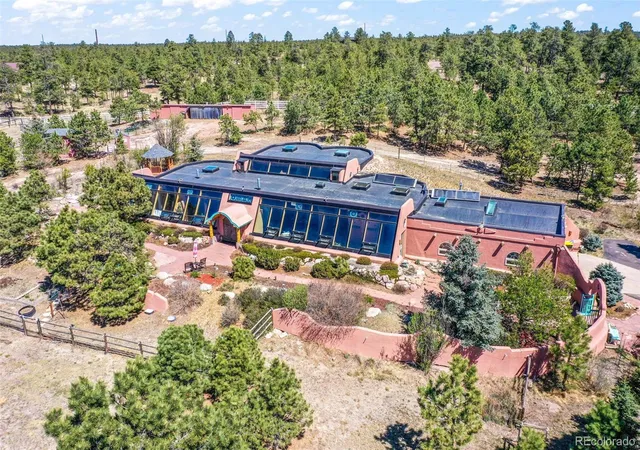
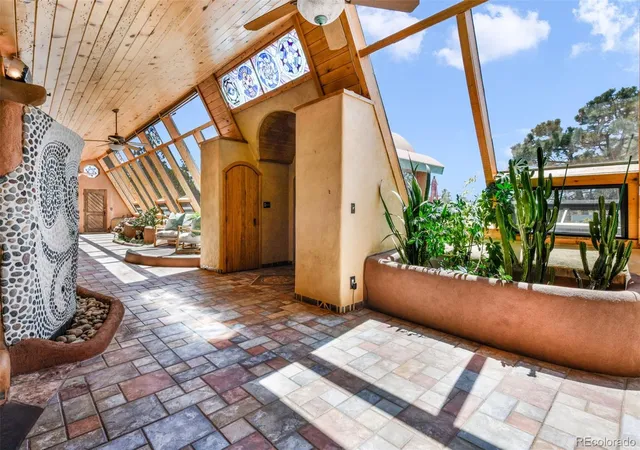
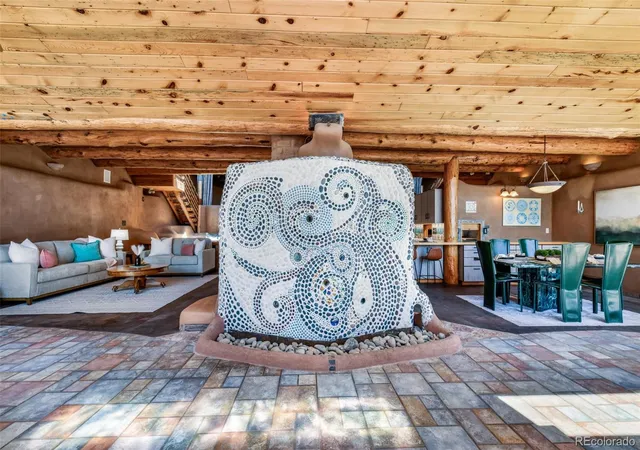
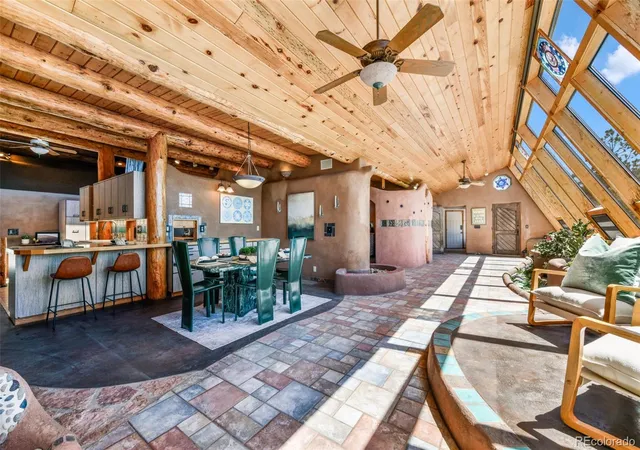
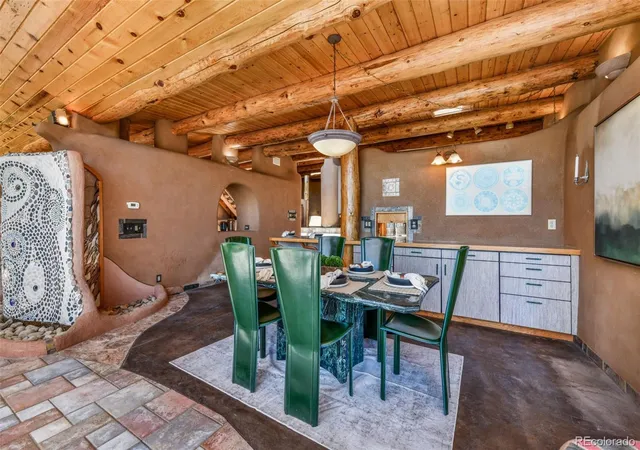
Experience one of Colorado’s most extraordinary private estates. An architecturally stunning earth home nestled on nearly 7 secluded acres in Black Forest. Constructed from over 1,500 recycled tires, mud, aluminum cans, and glass bottles, this remarkable residence blends sustainable design, artistry, and luxury living. Engineered to maintain approximately 65 degrees year-round, the home offers energy efficiency through passive and active solar design, an EPDM rubber membrane roof, stucco exterior, slanted windows lining the front of the home, and five skylights that provide natural light. Designed for privacy and lifestyle, the cross-fenced acreage is ideal for horses and includes a barn with 2–3 stalls and hay storage, heated tack shed with water, additional storage sheds, fenced dog area, multiple patios, pergola, water feature, and pond. A whole-home generator and septic system designed for 5 bedrooms add practicality. Inside, artistic craftsmanship takes over with custom mosaic features, including an incredible entry art piece that can function as a water feature, plus 12 mandalas integrated throughout the home. A kiva fireplace, built-in cabinetry, built-in seating, and other nooks create uniqueness to the home. The split kitchen offers exceptional prep and storage space with abundant cabinetry, pantry storage, and adjoining dining areas. The private primary suite features another kiva fireplace, dual closets, walk-out patio, and spa-like ensuite complete with steam available shower, double vanity, and a custom heat-retaining tub crafted with various stones. Additional spaces include two non-conforming bedrooms with private observatories, two jack-and-jill baths, dedicated office, an additional non-conforming Murphy bed bedroom, mudroom, laundry, and utility room off the attached 2-car garage. A truly irreplaceable work of art and engineering, this Black Forest earth home offers an unmatched opportunity to own one of Colorado’s most unique luxury properties.
- Houzeo last checked: 4 minutes ago
- Listing updated: September 22, 2026 at 7:25 pm
- Listing Provided by: Aimee Fletcher (719) 425-3835 , Jennifer Browne | eXp Realty, LLC (888) 440-2724
- Source: DENVER (RE COLORADO) MLS-CO | MLS#: 9020302

Property Details
Status
Active
Type
Single Family Residence
No. of Stories
-
County
City
Neighborhood
--
Year Built
1997
HOA Fees
-
Finished Area
4,461 sqft
Lot Size
6.81 acres lot
Basement Area
- sqft
MLS Name
DENVER (RE COLORADO) MLS
MLS Number
9020302
MLS Status
Active
Days on Market
161

Continue Your Journey in App
Find your dream home, receive real-time updates, and many more!
Download App
Continue Your Journey in App
Find your dream home, receive real-time updates, and many more!
Location
Facts & Features
Rooms
Bedrooms & bathrooms
Bedrooms: 4
Bathrooms: 3
Mud Room
Level: Main
Area: Square Feet
Dimensions: 84.00
Laundry
Level: Main
Area: Square Feet
Dimensions: 168.00
Bathroom Three Quarter
Level: Main
Bathroom Three Quarter
Level: Main
Bathroom Full
Level: Main
Bonus Room
Level: Main
Area: Square Feet
Dimensions: 99.00
Dining Room
Level: Main
Area: Square Feet
Dimensions: 165.00
Living Room
Level: Main
Area: Square Feet
Dimensions: 459.00
Kitchen
Level: Main
Area: Square Feet
Dimensions: 308.00
Bedroom
Level: Main
Area: Square Feet
Dimensions: 192.00
Office
Level: Main
Area: Square Feet
Dimensions: 252.00
Bedroom
Level: Main
Area: Square Feet
Dimensions: 224.00
Bedroom
Level: Main
Area: Square Feet
Dimensions: 180.00
Bedroom
Level: Main
Area: Square Feet
Dimensions: 224.00
Utility Room
Level: Main
Area: Square Feet
Dimensions: 72.00
Interior
Cooling
Other
Interior Features
Built In Features, Five Piece Bath, High Ceilings, Jack & Jill Bathroom, Open Floorplan, Primary Suite, Walk In Closet(s)
Exterior Features
Water Feature
Appliances
Dishwasher, Dryer, Microwave, Oven, Refrigerator, Washer
Heating
Active Solar, Hot Water
Sewer
Septic Tank
Construction
Year Built
Year Built: 1997
Home type
Single Family Residence
Foundation Details
Slab
Roof
Membrane, Other
Construction Materials
Other, Stucco
Utilities & Energy
Security Features
Carbon Monoxide Detector(s), Smoke Detector(s)
Water Source
Well
Fireplace Features
Gas, Living Room, Primary Bedroom
Utilities
Cable Available, Electricity Connected
Laundry Features
In Unit
Other Features
Subdivision Name
Corinado Estates
Lot Features
Many Trees
Vegetation
Pine
Patio And Porch Features
Patio
Price History
| Date | Event | Price |
|---|---|---|
08/26/2026 Source: | Price Decreased | $1,150,000 -6.11% $258/sqft |
07/31/2026 Source: | Price Decreased | $1,224,900 -3.92% $275/sqft |
06/06/2026 Source: | Price Decreased | $1,274,900 -1.92% $286/sqft |
04/30/2026 Source: | Price Increased | $1,299,900 +30.00% $291/sqft |
04/30/2026 Source: | Price Decreased | $999,900 -18.37% $224/sqft |

Show more
Nearby Homes
Find Homes by Property Features in Colorado Springs, CO

Based on information from REcolorado®, Inc.through Oct 08, 2026, 08:31PM. Not all properties were listed and/or closed by Company. This representation is based in whole or in part on content supplied by REcolorado®, Inc. REcolorado®, Inc. does not guarantee nor is it in any way responsible for its accuracy. Content maintained by REcolorado®, Inc. may not reflect all real estate activity in the market. Some IDX listings have been excluded from this website. Any use search of data on the website, other than by a consumer looking to purchase real estate, is prohibited. If Houzeo suspect “scraping” of the data has occurred, the suspicion and any evidence will be reported to the MLS. IDX information is provided exclusively for consumers' personal non-commercial use. It may not be used for any purpose other than to identify prospective properties consumers may be interested in purchasing. The data is deemed reliable but is not guaranteed by REcolorado®. The use of the IDX Data may be subject to an end user license agreement prescribed by REcolorado® as amended from time to time.
Based on information submitted to the MLS GRID as of Oct 08, 2026, 08:31PM. All data is obtained from various sources and may not have been verified by broker or MLS GRID. Supplied Open House information is subject to change without notice. All information should be independently reviewed and verified for accuracy. Properties may or may not be listed by the office/agent presenting the information. ©2026 REcolorado®, Inc. All Rights Reserved.
 Advertising Broker: Albert Gollas | Gollas and Company, Inc.