- Overview
- Description
- Property Details
- Location
- Facts & Features
- Getting Around
- Nearby Homes
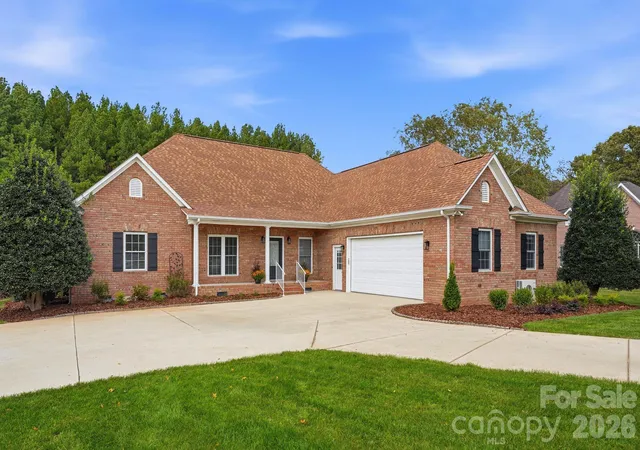

Street View
$565,000
Monthly Est:$2,812
 3 Beds
 3 Baths
2 full baths + 1 half bath
 2,399sqft
803 Amanda Way, Albemarle, NC 28001
$565,000
$2,812/moEst:
Get Pre-Approved
Single Family Residence
Built in 2004
$-- HOA
0.78 acre lot
$236/sq.ft
Description
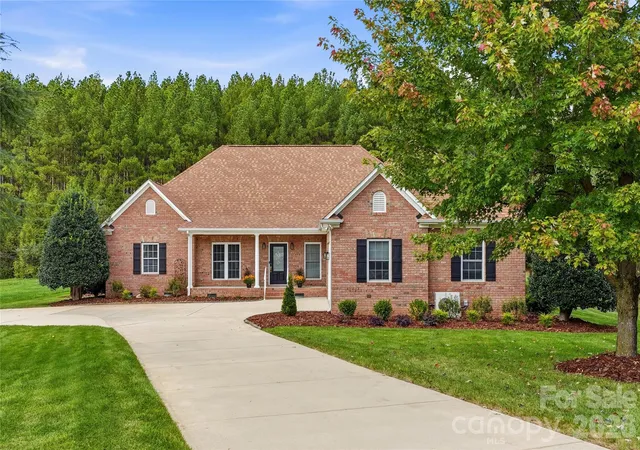
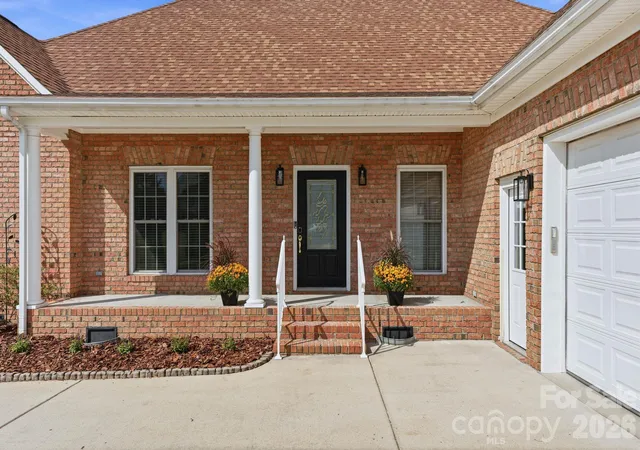
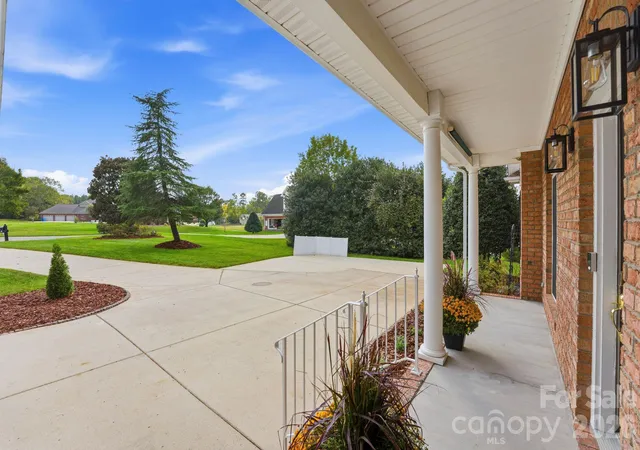
Open House Saturday and Sunday 10/24 and 10/25 12-3 pm. Rare opportunity in the coveted Hillside Village community of Albemarle! This full brick ranch sits on a generous 0.78 acre cul-de-sac lot. You are welcomed with a covered front porch and formal foyer, followed with a formal dining room to your left and home office/formal living/flex room to your right. Next is the great room with soaring ceilings, gas log fireplace, and french doors leading out to a large sunroom lined with floor to ceiling sliding doors offering picturesque views.
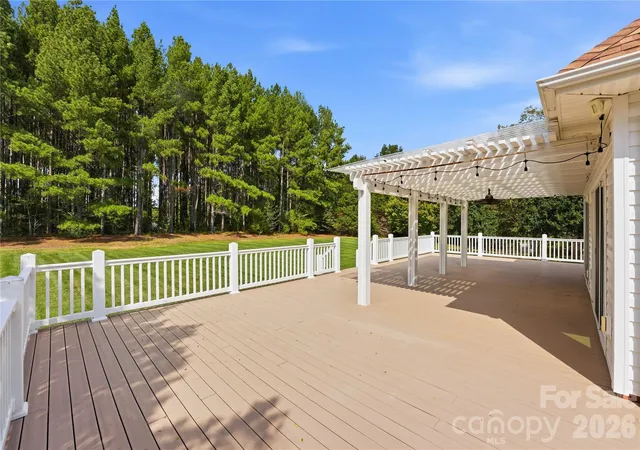
Step outside from the sunroom, primary, or second bedroom to a massive entertainment deck overlooking an endless, park-like backyard. It is the perfect vantage point to take in the gorgeous, tree-lined views and expansive green lawn. Kitchen features stainless steel appliances, granite counters and breakfast bar. More french doors off the breakfast nook to the sunroom offer additional serene views while cooking or sipping on morning coffee. Primary bedroom also features a two-story bay window sitting nook and dual closets. Recently remodeled primary bathroom features new frameless shower glass, quartz vanity top, and Pinnacle walk-in therapeutic soaking tub with 30 body massage jets. Second and third bedrooms and other full bathroom are located across the home, providing ultimate privacy for house guests. Powder bath and laundry room conveniently off the garage.
More upgrades include 22kW air-cooled auto start Generac generator, new roof in 2025, in-ground sprinkler system, water filtration system, full home audio system, 60 gallon water heater, CPI security system, new deck and sunroom conversion 2017, dual A/C systems (one heat pump replaced in 2025), plus additional wall units in the sunroom and garage. The fully insulated, extra-wide side-entry 2-car garage features wall shelving and drop-down ceiling storage racks, 30 AMP outlet, sink and passage door to the driveway. This gorgeous home also features new interior Sherwin Williams paint throughout, solid wood flooring and new carpet. Attachment coming with more features/descriptions.
A beautiful home at an incredible value in one of the most sought-after neighborhoods in Albemarle. Enjoy local dining, shopping and farmers market in the quant, historic downtown while only 42 miles from Concord Mills, 51 miles from downtown Charlotte, and 52 miles to Charlotte-Douglas International Airport. Also just minutes from Stanly County Regional Airport and Atrium Health Stanly Hospital.
Several scenic popular attractions include local gem Tillery Tradition County Club - offering an 18-hole, par-72 course, Uwharrie Vineyards & Winery, and a massive chain of reservoirs, including the increasingly popular, serene Lake Tillery and several sister lakes. All this is just minutes away from your own back yard oasis at 803 Amanda Way, a beautiful home with numerous features not found in most homes at this price point. Must come experience this amazing home.
- Houzeo last checked: 1 minute ago
- Listing updated: October 25, 2026 at 7:06 pm
- Listing Provided by: Lisa Land (702) 743-8647 | Realty of America (704) 709-1703
- Source: Canopy MLS as distributed by MLS GRID | MLS#: 4435698

Property Details
Status
Active
Type
Single Family Residence
No. of Stories
-
County
City
Neighborhood
--
Year Built
2004
HOA Fees
-
Finished Area
2,399 sqft
Lot Size
0.78 acre lot
Basement Area
- sqft
MLS Name
Canopy MLS as distributed by MLS GRID
MLS Number
4435698
MLS Status
Active
Days on Market
16
Cumulative Days on Market
1

Continue Your Journey in App
Find your dream home, receive real-time updates, and many more!
Continue Your Journey in App
Find your dream home, receive real-time updates, and many more!
Location
Facts & Features
Rooms
Bedrooms & bathrooms
Bedrooms: 3
Bathrooms: 3
Interior
Cooling
Ceiling Fan(s), Central Air, Dual, Electric, Wall Unit(s), Zoned, Other See Remarks
Flooring
Carpet, Tile, Wood
Appliances
Dishwasher, Electric Oven, Electric Range, Microwave, Water Softener
Heating
Central, Forced Air, Heat Pump, Hot Water
Exterior Features
Other See Remarks
Sewer
Public Sewer
Construction
Year Built
Year Built: 2004
Home type
Single Family Residence
Roof
Composition
Foundation Details
Crawl Space
Construction Materials
Brick Full
Utilities & Energy
Parking Features
Driveway, Attached Garage
Laundry Features
Electric Dryer Hookup, Washer Hookup
Utilities
Cable Available, Electricity Connected, Propane, Satellite Internet Available, Underground Power Lines, Underground Utilities, Wired Internet Available
Fireplace Features
Gas, Gas Log, Great Room
Security Features
Carbon Monoxide Detector(s), Security System, Smoke Detector(s)
Water Source
City
Other Features
Lot Features
Cul De Sac, Level, Wooded, Views
Community Features
Street Lights
Subdivision Name
Hillside Village
Patio And Porch Features
Covered, Deck, Front Porch, Wrap Around
Price History
| Date | Event | Price |
|---|---|---|
10/24/2026 Source: | Listed for Sale | $565,000 $236/sqft |
10/17/2026 Source: | Coming Soon | $565,000 +137.39% $236/sqft |
11/03/2016 Source: | Price Decreased | $238,000 -2.66% $99/sqft |
03/01/2016 Source: | Price Increased | $244,500 +4.49% $102/sqft |
07/12/2010 Source: | Sold | $234,000 $98/sqft |

Nearby Homes
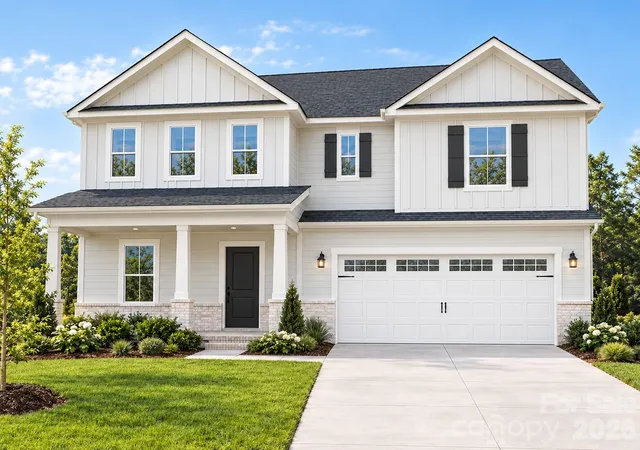
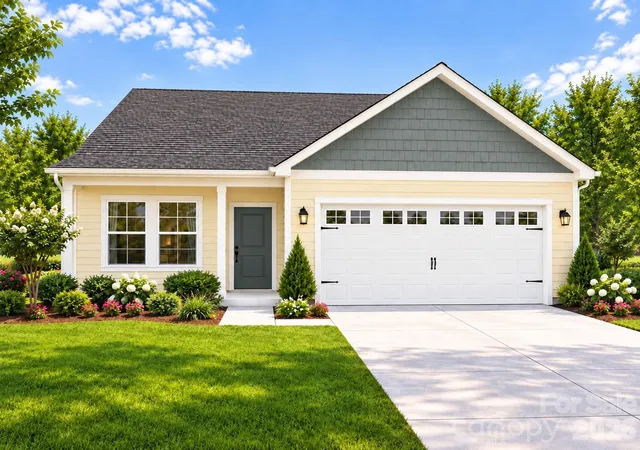
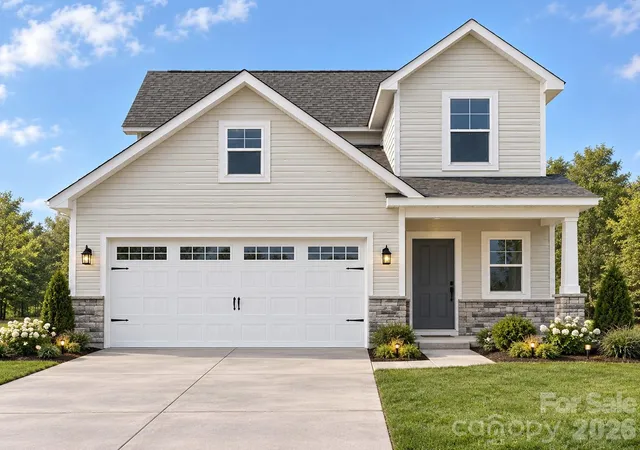
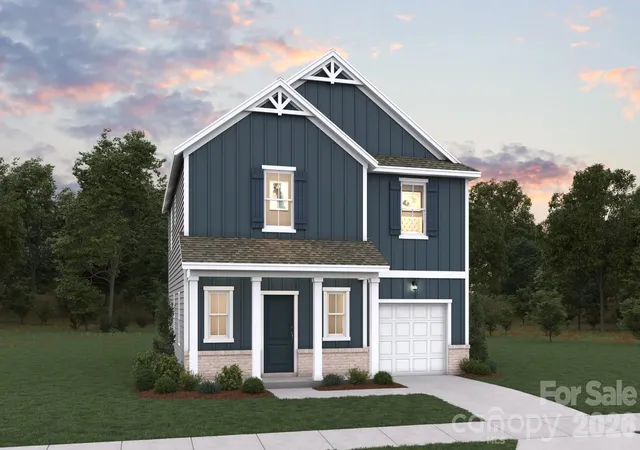
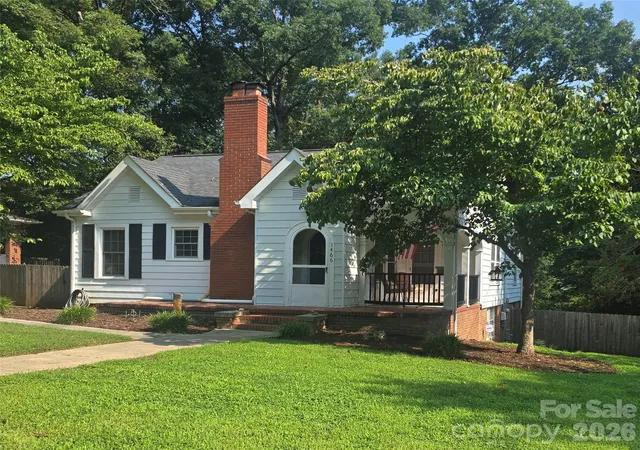
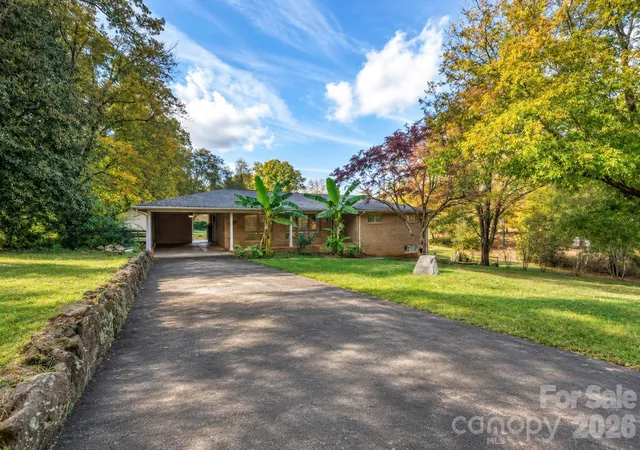
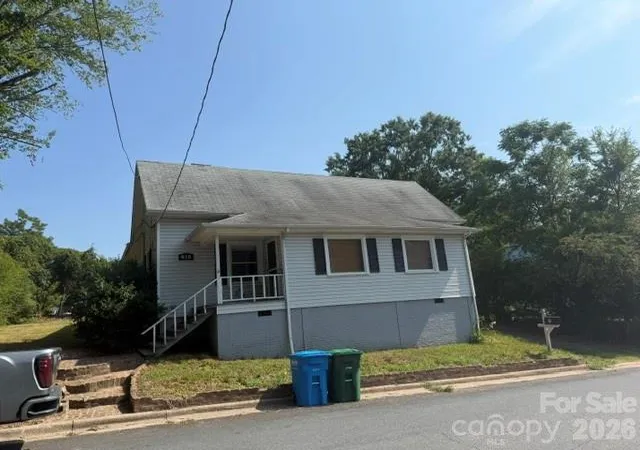
Find Homes by Property Features in Albemarle, NC
Nearby New Homes For Sale

Based on information from Canopy MLS through Nov 09, 2026, 11:30AM as submitted to and distributed by MLS GRID. All data is obtained from various sources and may not have been verified by the broker or MLS GRID. Supplied Open House Information is subject to change without notice. All information should be independently reviewed and verified for accuracy. Properties may or may not be listed by the office/agent presenting the information. IDX information is provided exclusively for consumers’ personal, noncommercial use. It may not be used for any purpose other than to identify prospective properties which the consumers may be interested in purchasing. The data is deemed reliable but is not guaranteed by MLS GRID. The use of the MLS GRID Data may be subject to an end-user license agreement prescribed by the Member Participant’s applicable MLS, if any, and as amended from time to time. ©2026 Canopy MLS. All Rights Reserved.
 Advertising Broker: Nicholas Huscroft | Chosen Realty
