- Overview
- Description
- Property Details
- Location
- Facts & Features
- Getting Around
- Nearby Homes
 Hot
Hot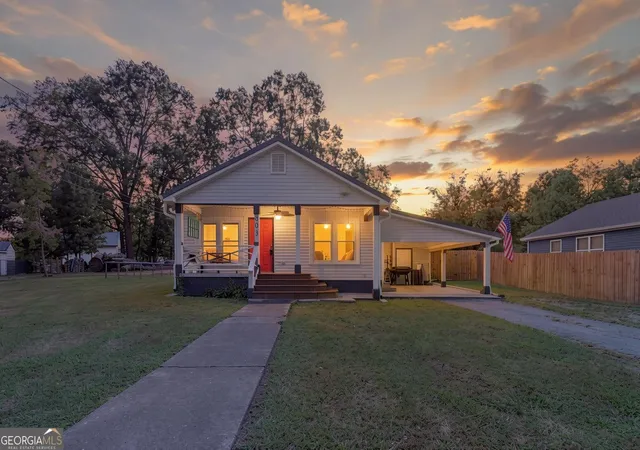
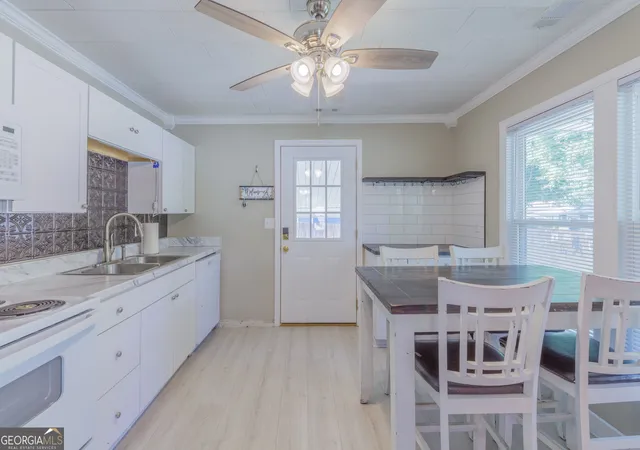

Street View
$202,000
Monthly Est:$1,005
 3 Beds
 2 Baths
2 full baths
 1,088sqft
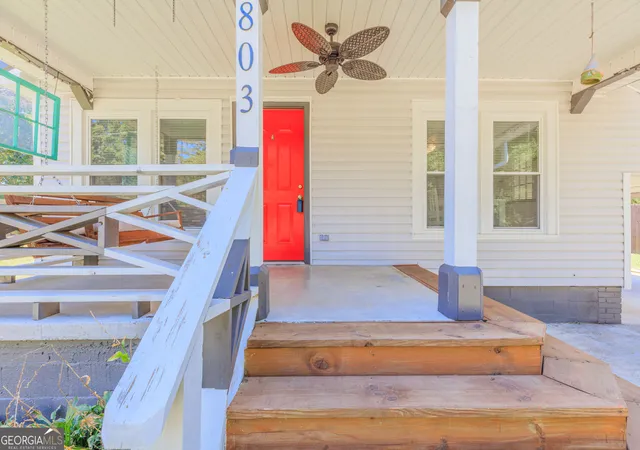
803 Magnolia St, Lafayette, GA 30728
$202,000
$1,005/moEst:
Get Pre-Approved
Single Family Residence
Built in 1940
$-- HOA
17,859.6 sqft lot
$186/sq.ft
Description
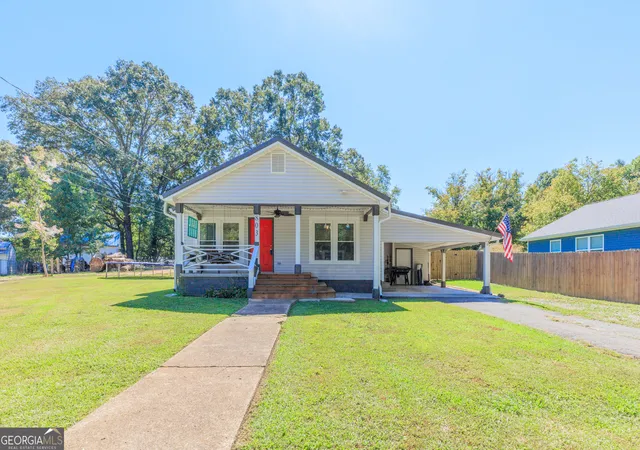
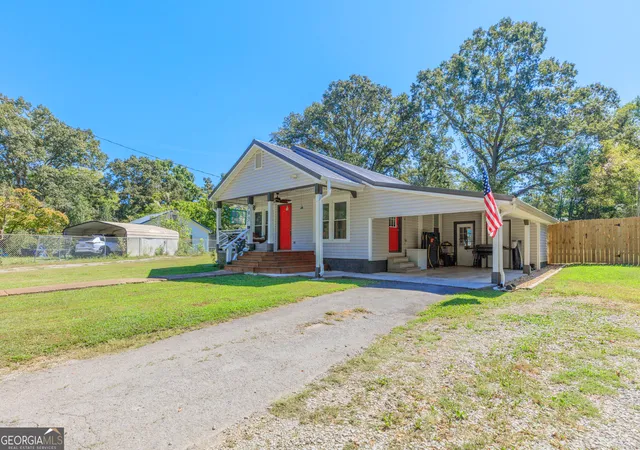
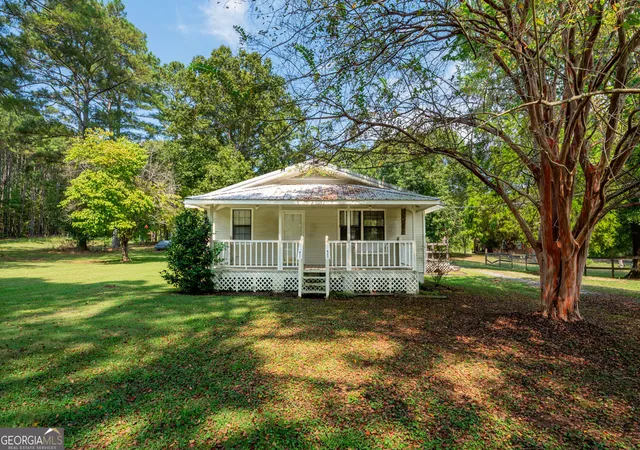
Charming 3-bedroom, 2-bath home featuring a covered front porch, open floor plan, a large level backyard, and a detached outbuilding with power. The spacious outdoor areas provide room for recreation, gardening, entertaining, or additional storage. Conveniently located just minutes from downtown LaFayette and Roper, with easy access to local shopping, dining, and community amenities. A practical layout and versatile outdoor space make this home a great opportunity.
- Houzeo last checked: 3 minutes ago
- Listing updated: October 7, 2026 at 2:38 am
- Listing Provided by: | BHGRE Jackson Realty (706) 639-4663
- Source: Georgia MLS-GA | MLS#: 10843304

Property Details
Status
Pending
Type
Single Family Residence
No. of Stories
-
County
City
Neighborhood
--
Year Built
1940
HOA Fees
-
Finished Area
1,088 sqft
Lot Size
17,859.6 sqft lot
Basement Area
- sqft
MLS Name
Georgia MLS
MLS Number
10843304
MLS Status
Under Contract
Days on Market
29
Cumulative Days on Market
26

Continue Your Journey in App
Find your dream home, receive real-time updates, and many more!
Download App
Continue Your Journey in App
Find your dream home, receive real-time updates, and many more!
Location
Facts & Features
Rooms
Bedrooms & bathrooms
Bedrooms: 3
Bathrooms: 2
Interior
Flooring
Carpet, Laminate
Interior Features
Master On Main Level, Tile Bath
Sewer
Public Sewer
Appliances
Dishwasher, Dryer, Electric Water Heater, Microwave, Range, Refrigerator, Washer
Heating
Central
Cooling
Central Air
Construction
Year Built
Year Built: 1940
Home type
Single Family Residence
Property Condition
Resale
Architectural Style
Bungalow/cottage
Roof
Metal
Construction Materials
Vinyl Siding
Utilities & Energy
Parking Features
Carport
Laundry Features
In Hall, Laundry Closet
Basement
Crawl Space
Utilities
Cable Available, Electricity Available, High Speed Internet, Phone Available, Sewer Connected, Water Available
Water Source
Public
Other Features
Community Features
None
Patio And Porch Features
Porch
Lot Features
Level
Subdivision Name
M A Mcconnell
Price History
| Date | Event | Price |
|---|---|---|
10/07/2026 Source: | Pending | $202,000 -2.42% $186/sqft |
09/10/2026 Source: | Listed for Sale | $207,000 +15.06% $190/sqft |
10/02/2023 Source: | Sold | $179,900 $165/sqft |


Nearby Homes






Find Homes by Property Features in Lafayette, GA
Nearby New Homes For Sale


Information Deemed Reliable But Not Guaranteed. © 2026 Georgia Multiple Listing Service. All Rights Reserved.
 Advertising Broker: Fred McGill | Simple Showing, Inc