- Overview
- Description
- Property Details
- Location
- Facts & Features
- Getting Around
- Nearby Homes

Street View
Listed by: Mary P Palmer | Four Seasons Sotheby's Int'l Realty (802) 864-0541
$1,550,000
Monthly Est:$7,715
 5 Beds
 4 Baths
3 full baths + 1 half bath
 4,459sqft
803 Nowland Farm Rd, South Burlington, VT 05403
$1,550,000
$7,715/moEst:
Get Pre-Approved
Single Family Residence
Built in 2000
$-- HOA
1.14 acres lot
$348/sq.ft
Description
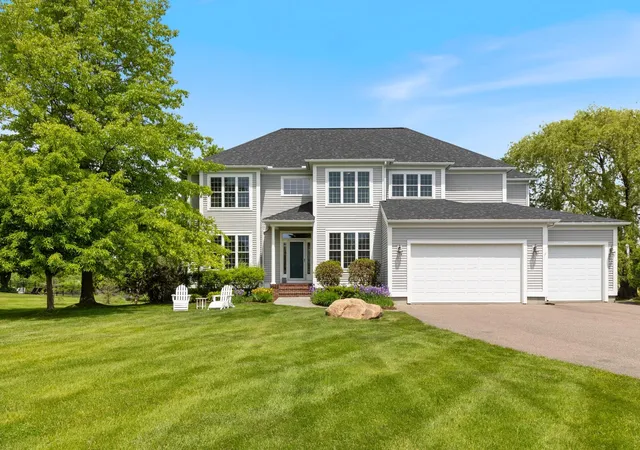
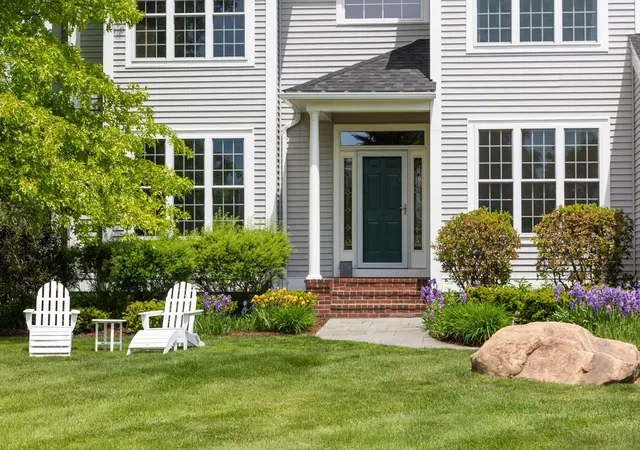
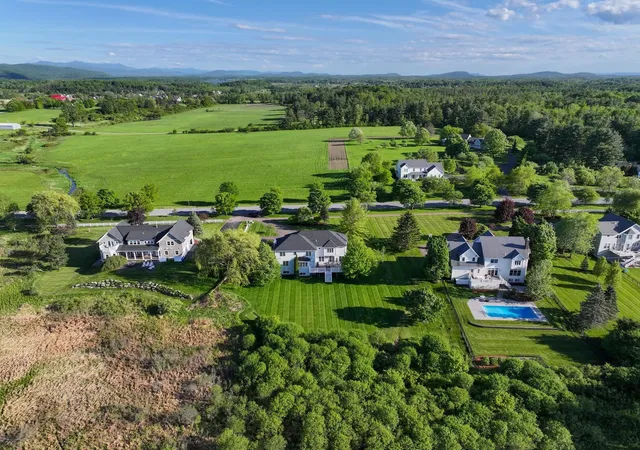
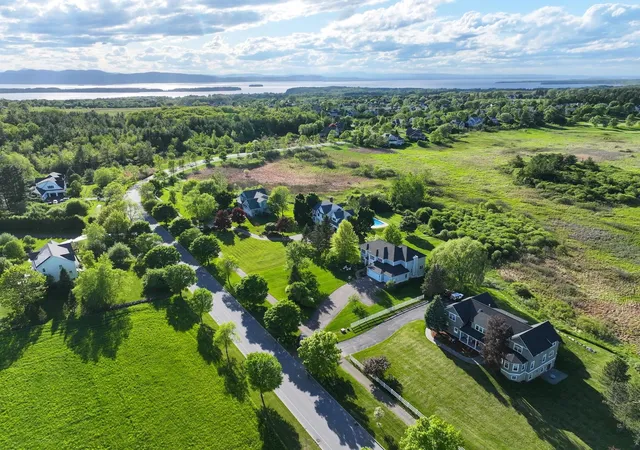
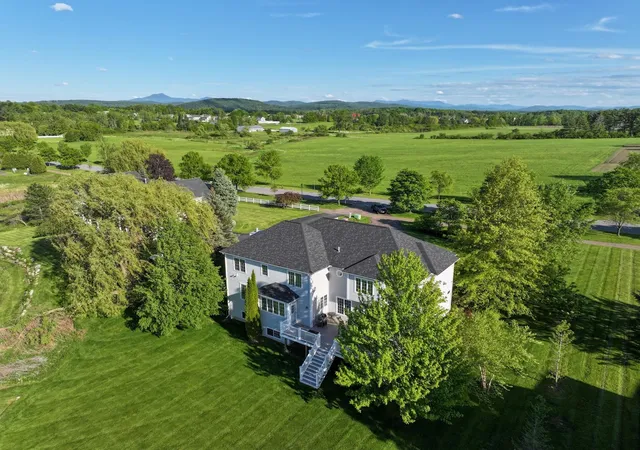
Welcome to one of South Burlington's most desirable settings, with views of Vermont National Golf Course to the north, the Green Mountains to the east, and nestled in a pastoral surrounding. This meticulously maintained and thoughtfully updated 5-bedroom home offers a rare combination of privacy, scenery, and convenience, blending timeless elegance with contemporary comfort. Recent improvements include beautiful hardwood flooring, a renovated primary bath, updated kitchen countertops, stainless steel appliances, central air conditioning, replacement windows, and a newer roof, allowing the next owner to move in and enjoy the home. Filled with natural light, the main level is designed for both everyday living and effortless entertaining. The welcoming foyer opens to gracious gathering spaces, including a living room with a gas fireplace and a sunroom bathed in afternoon sunshine. A private home office off the entry captures
natural views and is the perfect space for work-from-home. The kitchen
is the heart of the home, featuring a large center island, abundant
workspace, quality finishes, and seamless access to the expansive rear
deck. The large backyard connects to a protected landscape and
is the perfect setting for summer entertaining, outdoor dining, or
simply relaxing with family and friends. The inviting dining room suits both holiday celebrations and everyday meals. A first-floor guest suite with gas fireplace provides a comfortable and private retreat for visitors. Upstairs, the luxurious primary suite features a spa-inspired bath with soaking tub, walk-in shower, a gas fireplace for cool Vermont evenings, and scenic views from every window. Three additional bedrooms, a spacious full bath, and a flexible second office or playroom provide plenty of room for family. Nest smart home system and EV charging outlet make this residence highly efficient. Enjoy stunning sunrises and spectacular sunsets from this welcoming home, walking and biking trails close by.
- Houzeo last checked: 4 hours ago
- Listing updated: September 10, 2026 at 6:57 pm
- Source: NEREN/Prime MLS-NH | MLS#: 5094747

Property Details
Status
Pending
Type
Single Family Residence
No. of Stories
-
County
City
Neighborhood
--
Year Built
2000
HOA Fees
-
Finished Area
4,459 sqft
Lot Size
1.14 acres lot
Basement Area
- sqft
MLS Name
NEREN/Prime MLS
MLS Number
5094747
MLS Status
(30) Under Contract - Pending
Days on Market
116

Continue Your Journey in App
Find your dream home, receive real-time updates, and many more!
Download App
Continue Your Journey in App
Find your dream home, receive real-time updates, and many more!
Location
Facts & Features
Rooms
Bedrooms & bathrooms
Bedrooms: 5
Bathrooms: 4
Interior
Sewer
Public
Interior Features
Central Vacuum, Bar, Blinds, Ceiling Fan(s), Gas Fireplace, Primary Br W/ Ba, Vaulted Ceiling(s), Walk In Closet(s), Walk In Pantry, Whirlpool Tub, 2nd Floor Laundry
Appliances
Dishwasher, Disposal, Dryer, Microwave, Wall Oven, Refrigerator, Washer, Natural Gas Water Heater
Exterior Features
Deck, Window Screens
Flooring
Carpet, Ceramic Tile, Hardwood, Vinyl
Cooling
Zoned
Heating
Natural Gas, Hot Air, Zoned
Construction
Year Built
Year Built: 2000
Home type
Single Family Residence
Property Condition
Existing
Foundation Details
Concrete
Architectural Style
Colonial, Contemporary
Roof
Architectural Shingle
Construction Materials
Other, Vinyl Exterior
Utilities & Energy
Water Source
Public
Utilities
Cable
Basement
Daylight, Finished, Full, Other, Interior Stairs, Basement Stairs
Parking Features
Auto Open, Attached
Electric
220 Plug, Circuit Breakers
Other Features
Lot Features
Landscaped, Mountain View, Trail/near Trail, Views, Abuts Conservation, Abuts Golf Course, Near Country Club, Near Golf Course
Subdivision Name
Vermont National
Price History
| Date | Event | Price |
|---|---|---|
09/10/2026 Source: | Pending | $1,550,000 -4.62% $348/sqft |
07/05/2026 Source: | Listed for Sale | $1,625,000 $364/sqft |

Nearby Homes



Find Homes by Property Features in South Burlington, VT


Based on information from PrimeMLS Inc. through Oct 09, 2026, 02:32PM. This display of listings may or may not be the entire Compilation from the PrimeMLS database, and PrimeMLS does not guarantee the accuracy of such information. The listing broker's offer of compensation is made only to other real estate licensees who are participant members of PrimeMLS. This information is deemed reliable, but not guaranteed. The data relating to real estate displayed on this display comes in part from the IDX Program of PrimeMLS. The information being provided is for consumers' personal, non- commercial use and may not be used for any purpose other than to identify prospective properties consumers may be interested in purchasing. Data last updated Oct 09, 2026, 02:32PM. © 2026 PrimeMLS, Inc. All Rights Reserved.
 Advertising Broker: Derek Greene | The Greene Realty Group