Andover RE
Powered by 
- 14
- Overview
- Description
- Property Details
- Location
- Facts & Features
- Getting Around
- Nearby Homes




$329,900
Monthly Est:$1,642
 3 Beds
 3 Baths
2 full baths + 1 half bath
 2,540sqft
804 Arbutus Dr, Cadillac, MI 49601
$329,900
$1,642/moEst:
Get Pre-Approved
Single Family Residence
Built in 1988
$-- HOA
1.67 acres lot
$130/sq.ft
Description
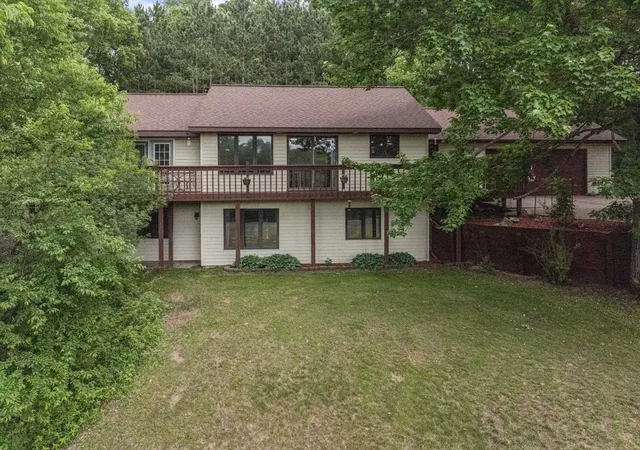
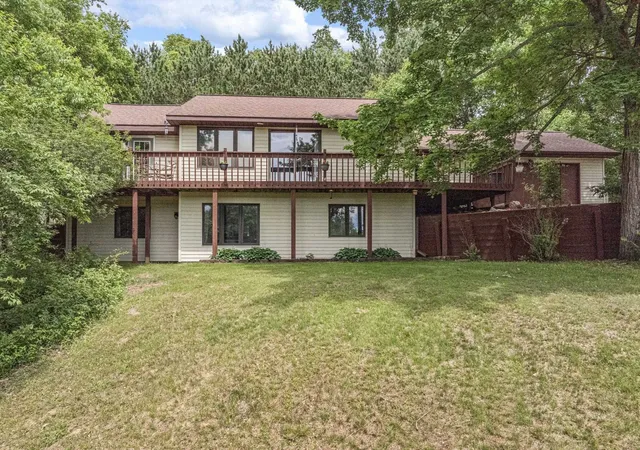
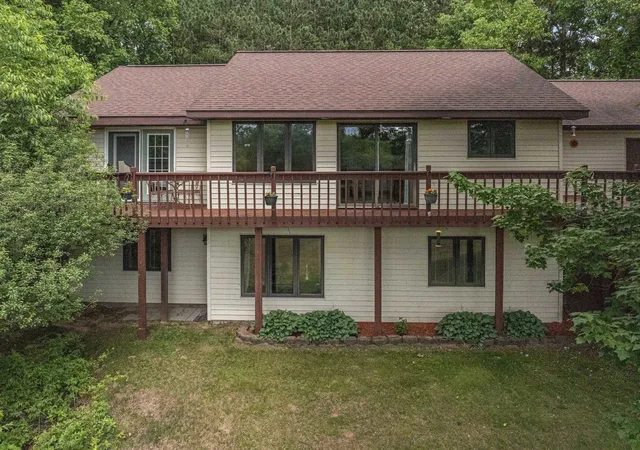
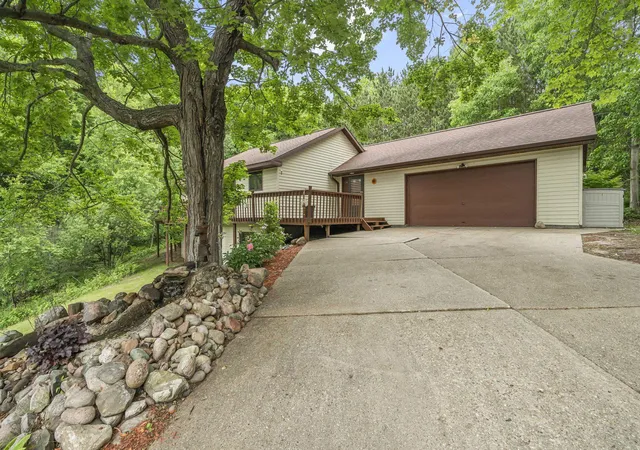
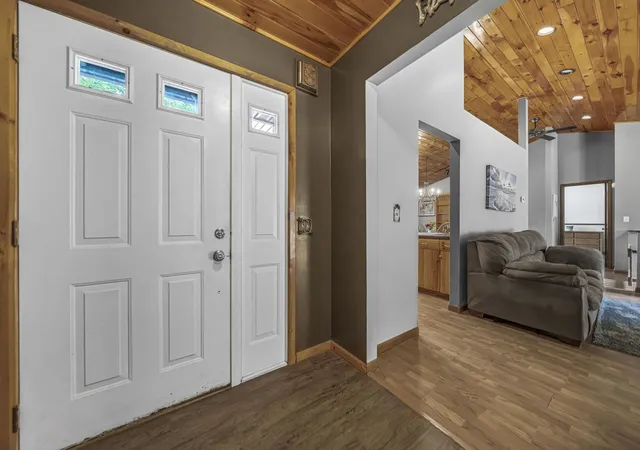
Priced below a recent appraisal with home warranty included, youll step straight into instant equity and total peace of mind. Discover the ultimate Northern Michigan retreat. Perfectly situated on a spacious lot atop a rolling hill, this charming home is enveloped by mature trees for maximum privacy, while still offering pristine, seasonal views and easy access to Berry Lake. Inside, a warm and inviting atmosphere welcomes you with rustic details, including knotty pine cathedral ceilings, stone accents, and an abundance of natural light. The open-concept kitchen creates the perfect layout for entertaining against a backdrop of scenic views and effortless access to the wrap-around deck. The main-floor primary suite serves as a private oasis, boasting its own deck access, a spacious jetted tub, dual sinks, and ample closet space. Downstairs, the lower level features two additional bedrooms, a cozy family room, and a large bathroom with laundry-ideal for a private guest retreat. Enjoy peace of mind with recent mechanical updates, including a newer furnace, central air, and water softener. The spacious garage offers excellent storage room, built-in shelving, and a versatile bonus area. Step outside to embrace your own fenced backyard sanctuary, featuring a hot tub for ultimate relaxation alongside a secluded gardening area. In the front yard, a custom waterfall adds a final touch of elegance and tranquility. Offering a truly unique blend of modern comforts and rustic charm, this Northern Michigan gem is ready for you to call it home.
- Houzeo last checked: 12 hours ago
- Listing updated: October 21, 2026 at 1:13 am
- Listing Provided by: Kathryn Schuster | Coldwell Banker Schmidt-Cadillac (231) 775-1737
- Source: Realcomp MLS-MI | MLS#: 78080069932

- Originating MLS: Aspire North REALTORS
Property Details
Status
Active Under Contract
Type
Single Family Residence
No. of Stories
-
County
City
Neighborhood
--
Year Built
1988
HOA Fees
-
Finished Area
2,540 sqft
Lot Size
1.67 acres lot
Basement Area
- sqft
MLS Name
Realcomp MLS
MLS Number
78080069932
MLS Status
Keep Showing-Contgcy Appl
Days on Market
137
Cumulative Days on Market
124

Continue Your Journey in App
Find your dream home, receive real-time updates, and many more!
Continue Your Journey in App
Find your dream home, receive real-time updates, and many more!
Location
Facts & Features
Rooms
Bedrooms & bathrooms
Bedrooms: 3
Bathrooms: 3
Interior
Interior Features
Cathedral Ceilings, Entrance Foyer, Jetted Tub
Exterior Features
Spa Hottub
Window Features
Egress Windows, Skylights, Window Treatments
Appliances
Dishwasher, Dryer, Microwave, Oven, Refrigerator, Range, Washer, Water Softener Owned
Heating
Forced Air, Humidity Control, Natural Gas
Sewer
Septic Tank
Cooling
Ceiling Fans, Central Air
Construction
Year Built
Year Built: 1988
Home type
Single Family Residence
Construction Materials
Vinyl Siding
Foundation Details
Basement, Block
Architectural Style
Ranch
Utilities & Energy
Basement
Block, Daylight, Full, Partially Finished, Walk Out Access
Water Source
Well
Parking Features
Two Car Garage, Attached, Garage, Garage Door Opener
Other Features
Patio And Porch Features
Deck
Subdivision Name
Berry Lake Hills
Lot Features
Cleared, Water View, Rolling Slope, Wooded
Price History
| Date | Event | Price |
|---|---|---|
10/20/2026 Source: | Contingent (Active Under Contract) | $329,900 $130/sqft |
09/30/2026 Source: | Price Decreased | $329,900 -2.68% $130/sqft |
09/04/2026 Source: | Price Decreased | $339,000 -3.12% $133/sqft |
06/18/2026 Source: | Listed for Sale | $349,900 +28.64% $138/sqft |
06/01/2022 Source: | Sold | $272,000 $107/sqft |

Nearby Homes

Find Homes by Property Features in Cadillac, MI
Nearby New Homes For Sale


Based on information from the Board/Association of REALTORS® (alternatively, from the Realcomp II Ltd. MLS) through Nov 02, 2026, 02:15PM. All information provided is deemed reliable, but is not guaranteed to be accurate and should be independently verified. IDX provided courtesy of Realcomp II Ltd. via Andover Real Estate & Houzeo, Copyright 2026 Realcomp II Ltd. Shareholders Any use of search facilities of data on the site, other than by a consumer looking to purchase real estate, is prohibited. IDX information is provided exclusively for consumers' personal, noncommercial use and may not be used for any purpose other than to identify prospective properties consumers may be interested in purchasing. The accuracy of all information, regardless of source, is not guaranteed or warranted. All information should be independently verified. Listing Information presented by local MLS brokerage: Andover Real Estate, local REALTOR®- Scott Rubin - (248)206-3666 . Any use of search facilities of data on the site, other than by a consumer looking to purchase real estate, is prohibited. © 2024 Realcomp II Ltd. MLS. All Rights Reserved.
 Advertising Broker: Andover Real Estate | Andover Real Estate
